Skip main navigation
Sold for $500,000
  • Listed by: Century 21 Masters • Virginia De La Mora • Contact: 800-463-0977
    Bought with: Excellence RE Real Estate
    $500,000

    27491 Moonstone Pl, Moreno Valley, CA 92555

    3beds
    1,733sqft
    Single Family Residence
    Built in 2019
    2,178 Square Feet Lot
    $508,400 Zestimate®
    $289/sqft
    $3,183 Estimated rent

    Home value

    $508,400

    $483,000 - $534,000

    $3,183/mo

    Zestimate® history
    Loading
    Loading...

    Owner options

    List your home for rent

    $3,183/mo

    Rent Zestimate®

    Find your next renter with Zillow Rental Manager. Plus, with online applications, you can quickly screen prospective tenants – for free.

    Learn more

    $3,183/mo

    Rent Zestimate®

    Refinance and save

    $3,367/mo

    Est. payment

    Refinancing to a lower rate could help reduce your monthly payments and save thousands over the life of the loan.

    See today's rates

    $3,367/mo

    Est. payment

    Explore your selling options

    Work with a Zillow partner agent

    Leverage their expertise and Zillow's premium Showcase listings to get your home seen by more buyers.

    Get started

    List with your own agent

    Get your home in front of millions of buyers by listing it on Zillow.

    Learn how to do it

    Sell it yourself

    Take full control of how buyers see your home on Zillow by listing For Sale by Owner (FSBO).

    List your home

    What's special

    Modern cabinetryRecessed lightsLarge spaceGlass sliding doorsMaster bedroomHuge walk-in closetLots of storage
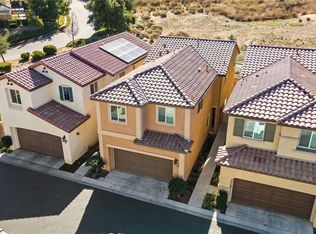
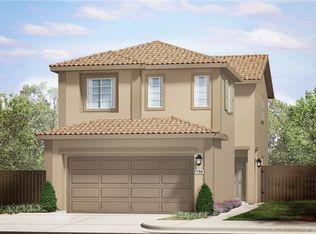
    **PRICED TO SELL!!!** MOVE-IN-READY HOME GATED COMMUNITY WITH INCREDIBLE VIEWS! Newly completed in 2019, this 1,733 square foot beauty features 3 bedrooms, 2 1/2 baths PLUS a bonus Flex space. The Master Bedroom has nice views, recessed lights, all-wood vanity with engineered marble countertops, as well as a HUGE WALK-IN CLOSET; The Jack-and-Jill bathroom has an all-wood vanity with engineered marble countertops and connects the remaining bedrooms; The kitchen boasts a large space, modern cabinetry and granite countertops which offer the perfect balance for casual and formal entertaining alike-- All Stainless steel appliances; Indoor Laundry Room with lots of storage; Glass sliding doors open to a private and good-size, low maintenance yard and concrete patio slab; Block and vinyl walls; New energy efficient Air Conditioner; New carpet throughout; Two car garage has newer epoxy flooring; Community Features: Pool, hot tub, barbecue, picnic areas, playgrounds, and access to public hiking and biking trails. Shops and restaurants within walking distance including Super Target, Walmart, and Kohls. Easy access to 60 freeway, Schools within 5-minute drive, Perris Lake Recreation Area 15-minute drive. Solar monthly is $60.35. Outdoor Fitness Area included in HOA amenities

    Zillow last checked:

    Listing updated:

    Listed by:

    Virginia De La Mora DRE #00973084 909-947-0770,

    Century 21 Masters,

    Michael Lovelace DRE #01022298,

    Century 21 Masters

    Bought with:

    MIKE VIRAMONTES, DRE #01741799

    Excellence RE Real Estate

    Source: CRMLS,MLS#: TR24012608MLS LogoOriginating MLS: California Regional MLS

    Facts & features

    Interior

    Bedrooms & bathrooms
    • Bedrooms: 3
    • Bathrooms: 3
    • Full bathrooms: 2
    • 1/2 bathrooms: 1
    • Main level bathrooms: 1
    Rooms
    • Room types: Bathroom, Bedroom, Family Room, Kitchen, Laundry, Other
    Bedroom
    • Features: All Bedrooms Up
    Bathroom
    • Features: Bathroom Exhaust Fan, Dual Sinks, Separate Shower, Tub Shower
    Kitchen
    • Features: Granite Counters, Kitchen Island
    Other
    • Features: Walk-In Closet(s)
    Heating
    • Central
    Cooling
    • Central Air
    Appliances
    • Included: Dishwasher, Disposal
    • Laundry: Washer Hookup, Laundry Room
    Features
    • Built-in Features, Granite Counters, High Ceilings, Pantry, Recessed Lighting, All Bedrooms Up, Jack and Jill Bath, Walk-In Closet(s)
    • Flooring: Carpet, Laminate
    • Doors: Panel Doors, Sliding Doors
    • Windows: Double Pane Windows
    • Has fireplace: No
    • Fireplace features: None
    • Common walls with other units/homes: End Unit,No Common Walls
    Interior area
    • Total interior livable area: 1,733 sqft

    Property

    Parking
    • Total spaces: 2
    • Parking features: Door-Multi, Direct Access, Garage Faces Front, Garage, Garage Door Opener
    • Attached garage spaces: 2
    Features
    • Levels: Two
    • Stories: 2
    • Entry location: main
    • Patio & porch: Concrete
    • Pool features: Community, Filtered, In Ground, Association
    • Has spa: Yes
    • Spa features: Community, Heated, In Ground
    • Fencing: Block,Vinyl
    • Has view: Yes
    • View description: Back Bay, Mountain(s), Neighborhood
    • Has water view: Yes
    • Water view: Back Bay
    Lot
    • Size: 2,178 Square Feet
    • Features: Cul-De-Sac, Level, Rectangular Lot
    Details
    • Parcel number: 488450036
    • Special conditions: Standard

    Construction

    Type & style
    • Home type: SingleFamily
    • Architectural style: Contemporary
    • Property subtype: Single Family Residence
    Materials
    • Stucco
    • Foundation: Slab
    • Roof: Composition
    Condition
    • Turnkey
    • New construction: No
    • Year built: 2019

    Utilities & green energy

    • Sewer: Public Sewer
    • Water: Public
    • Utilities for property: Cable Available, Electricity Connected, Natural Gas Connected, Sewer Connected, Water Connected
    Green energy
    • Energy efficient items: HVAC

    Community & HOA

    Community
    • Features: Curbs, Gutter(s), Storm Drain(s), Street Lights, Sidewalks, Gated, Pool
    • Security: Carbon Monoxide Detector(s), Gated Community, Key Card Entry, Smoke Detector(s)
    HOA
    • Has HOA: Yes
    • Amenities included: Outdoor Cooking Area, Picnic Area, Pool
    • HOA fee: $214 monthly
    • HOA name: Hyde Park
    • HOA phone: 800-706-7838
    Location
    • Region: Moreno Valley

    Financial & listing details

    • Price per square foot: $289/sqft
    • Tax assessed value: $510,000
    • Annual tax amount: $8,239
    • Date on market: 1/23/2024
    • Cumulative days on market: 34 days
    • Listing terms: Cash,Cash to New Loan,Conventional,Submit
    • Road surface type: Paved

    Price history

    DateEventPrice
    3/28/2024Sold$500,000+0%$289/sqft
    Source: CRMLS #TR24012608 Report a problem
    3/11/2024Pending sale$499,999$289/sqft
    Source: CRMLS #TR24012608 Report a problem
    2/27/2024Contingent$499,999$289/sqft
    Source: CRMLS #TR24012608 Report a problem
    2/18/2024Price change$499,999-1.9%$289/sqft
    Source: CRMLS #TR24012608 Report a problem
    1/23/2024Listed for sale$509,900$294/sqft
    Source: CRMLS #TR24012608 Report a problem

    Public tax history

    YearProperty taxesTax assessment
    2025$8,239 +26.6%$510,000 +39%
    2024$6,506 +1.5%$366,870 +2%
    2023$6,412 +3%$359,678 +2%
    2022$6,224 +1.9%$352,627 +2%
    2021$6,109 +30.4%$345,714 +57.5%
    2020$4,685 +806.8%$219,542 +1461.4%
    2019$517 -1.5%$14,061 +2%
    2018$524 $13,786
    Find assessor info on the county website

    Neighborhood: Bear Valley

    Nearby schools

    GreatSchools rating
    Schools provided by the listing agent
    • Elementary: Bearvalley
    • Middle: Mountain View
    • High: Valley View

    Source: CRMLS. This data may not be complete. We recommend contacting the local school district to confirm school assignments for this home.

    Get a cash offer in 3 minutes
    Find out how much your home could sell for in as little as 3 minutes with a no-obligation cash offer.
    Estimated market value
    $508,400
    Get a cash offer in 3 minutes
    Find out how much your home could sell for in as little as 3 minutes with a no-obligation cash offer.
    Estimated market value
    $508,400