Welcome to this beautiful single-story home built in 2017, offering approximately 1,859 square feet of thoughtfully designed living space. This residence features 3 bedrooms, 2 full bathrooms, and an additional bonus room that can be utilized as a home office, flex space, or potential 4th bedroom.
The open-concept floor plan creates a seamless flow between the living, dining, and kitchen areas, making it ideal for both everyday living and entertaining. The modern remodeled kitchen showcases abundant cabinet storage, stylish finishes, and plenty of workspace for cooking and gathering.
Additional highlights include a dedicated indoor laundry room, attached 2-car garage, and spacious primary suite. Situated on a desirable corner lot, the property offers excellent curb appeal with a large front yard and an expansive backyard ready for your personal touch. Whether you envision outdoor entertaining, a garden, play area, or future improvements, the possibilities are endless.
Conveniently located near parks, this home is an opportunity you won't want to miss.
For sale
Listed by: REAL ESTATE ONE • MARIA NAVARRO • Contact: 951-202-1111
$520,000
3742 Mulberry St, San Jacinto, CA 92582
3beds
1,859sqft
:
Get pre-qualified$3,521/mo
Single Family Residence
Built in 2017
0.27 Acres Lot
$520,000 Zestimate®
$280/sqft
$65/mo HOA
What's special
- 3 days |
- 70 |
- 3 |
Zillow last checked:
Listing updated:
Listed by:
MARIA NAVARRO DRE #01227134 951-202-1111,
REAL ESTATE ONE,
EDWIN FIGUEROA DRE #02153956,
REAL ESTATE ONE
Source: CRMLS,MLS#: IV26131143 Originating MLS: California Regional MLS
Originating MLS: California Regional MLSFacts & features
Interior
Bedrooms & bathrooms
- Bedrooms: 3
- Bathrooms: 2
- Full bathrooms: 2
- Main level bathrooms: 2
- Main level bedrooms: 3
Rooms
- Room types: Bonus Room, Family Room, Kitchen, Laundry, Living Room, Other
Kitchen
- Features: Kitchen Island, Kitchen/Family Room Combo
Other
- Features: Walk-In Closet(s)
Heating
- Central
Cooling
- Central Air
Appliances
- Included: Dishwasher, Electric Range
- Laundry: Inside
Features
- Walk-In Closet(s)
- Flooring: Carpet, Vinyl
- Has fireplace: No
- Fireplace features: None
- Common walls with other units/homes: No Common Walls
Interior area
- Total interior livable area: 1,859 sqft
Property
Parking
- Total spaces: 2
- Parking features: Driveway, Garage
- Attached garage spaces: 2
Features
- Levels: One
- Stories: 1
- Entry location: Front
- Patio & porch: Rear Porch, Front Porch
- Pool features: None
- Spa features: None
- Fencing: Brick,Vinyl
- Has view: Yes
- View description: Neighborhood
Lot
- Size: 0.27 Acres
- Features: Corner Lot
Details
- Parcel number: 432091005
- Special conditions: Standard
Construction
Type & style
- Home type: SingleFamily
- Property subtype: Single Family Residence
Condition
- New construction: No
- Year built: 2017
Utilities & green energy
- Sewer: Public Sewer
- Water: Public
Community & HOA
Community
- Features: Sidewalks
HOA
- Has HOA: Yes
- Amenities included: Jogging Path, Other Courts, Playground
- HOA fee: $65 monthly
- HOA name: The Cove Homeowners Association
- HOA phone: 800-706-7838
Location
- Region: San Jacinto
Financial & listing details
- Price per square foot: $280/sqft
- Tax assessed value: $341,343
- Annual tax amount: $9,210
- Date on market: 7/24/2026
- Cumulative days on market: 3 days
- Listing terms: Cash,Conventional,FHA,VA Loan
- Exclusions: Refrigerator, washer and dryer excluded from sale.
Estimated market value
$520,000
$494,000 - $546,000
$3,017/mo
Price history
| Date | Event | Price |
|---|---|---|
| 7/25/2026 | Listed for sale | $520,000+73.3%$280/sqft |
Source:  CRMLS #IV26131143 Report a problem CRMLS #IV26131143 Report a problem | ||
| 11/27/2017 | Sold | $300,000$161/sqft |
Source: Public Record Report a problem | ||
Public tax history
| Year | Property taxes | Tax assessment |
|---|---|---|
| 2025 | $9,210 +11.5% | $341,343 +2% |
| 2024 | $8,260 +0.4% | $334,651 +2% |
| 2023 | $8,227 +3.1% | $328,091 +2% |
| 2022 | $7,978 +2.7% | $321,659 +2% |
| 2021 | $7,769 +8.4% | $315,353 +1% |
| 2020 | $7,165 | $312,120 +2% |
| 2019 | -- | $306,000 +2% |
| 2018 | $6,711 +122.1% | $300,000 +493.1% |
| 2017 | $3,021 | $50,579 +2% |
| 2016 | $3,021 +591.4% | $49,588 +98.4% |
| 2015 | $437 +49.1% | $25,000 +11.1% |
| 2014 | $293 | $22,500 +95.7% |
| 2013 | -- | $11,500 |
| 2012 | -- | $11,500 |
| 2011 | -- | $11,500 +15% |
| 2010 | -- | $10,000 -50% |
| 2009 | -- | $20,000 -55.3% |
| 2008 | -- | $44,698 |
Find assessor info on the county website
Monthly payment
Est. payment
Payment breakdown
Explore the cost of this home by adjusting the details. Changes won't be saved.Climate risks
Neighborhood: 92582
Nearby schools
GreatSchools rating
- 7/10Megan Cope Elementary SchoolGrades: K-5Distance: 1.5 mi
- 3/10Monte Vista Middle SchoolGrades: 6-8Distance: 3 mi
- 4/10San Jacinto High SchoolGrades: 9-12Distance: 4.1 mi
- $525,5004 bd2 ba2.5k sqft3732 Mulberry St, San Jacinto, CA 92582Off Market
- $507,9003 bd2 ba1.8k sqft495 Hunal, San Jacinto, CA 92582Off Market
- $547,2005 bd3 ba2.5k sqft441 Pomegranate St, San Jacinto, CA 92582Off Market
- $500,0004 bd2 ba1.8k sqft451 Pomegranate St, San Jacinto, CA 92582Off Market
- $500,0003 bd2 ba1.8k sqft484 Valencia Ct, San Jacinto, CA 92582Sold
- $500,4003 bd2 ba1.8k sqft3722 Mulberry St, San Jacinto, CA 92582Off Market
- $551,3003 bd2 ba2.3k sqft431 Pomegranate St, San Jacinto, CA 92582Off Market
- $487,3003 bd2 ba1.8k sqft494 Valencia Ct, San Jacinto, CA 92582Off Market
A local agent can set up tours, give advice and negotiate with sellers.
Similar homes
- $495,0003 bd2 ba1.8k sqft729 Bailey Ln, San Jacinto, CA 92582For Sale
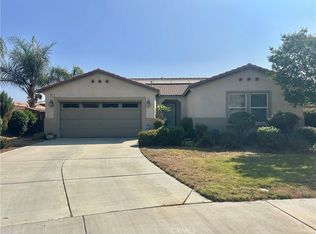 MLS ID #SW26137944, David Hume, Feigen Realty Group. CRMLS
 - $529,9003 bd2 ba1.6k sqft539 Chalakat Ct, San Jacinto, CA 92582For Sale
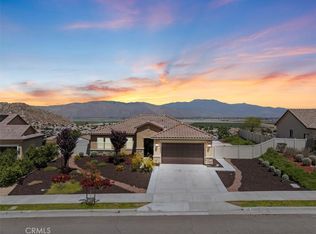 MLS ID #IV26108878, RYAN MCKEE, ELEVATE REAL ESTATE AGENCY. CRMLS
 - $575,0005 bd4 ba2.5k sqft3983 Ano Ct, San Jacinto, CA 92582For Sale
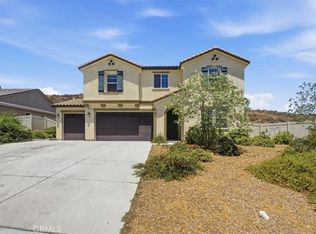 MLS ID #IG26156637, Jacqueline Saker, Elevate Real Estate Agency. CRMLS
 - $555,0005 bd3 ba2.5k sqft653 Suukat Ct, San Jacinto, CA 92582For Sale
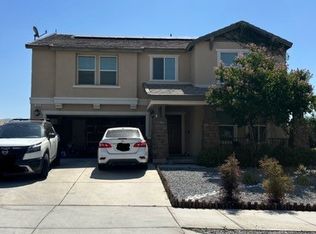 MLS ID #CV26110346, Maria Catano, HOMEQUEST REAL ESTATE. CRMLS
 - $565,0004 bd2 ba1.8k sqft553 Chalakat Ct, San Jacinto, CA 92582For SaleMLS ID #SW26058706, George Williams, Coldwell Banker Assoc Brkr-SC. CRMLS
- $499,9993 bd2 ba2k sqft1717 Ranch View Ln, San Jacinto, CA 92582For SaleMLS ID #CV26149220, Wenses Orrostieta Gomez, KELLER WILLIAMS REALTY COLLEGE PARK. CRMLS
- $--5 bd3 ba2.6k sqft481 Ivy Crest Dr, San Jacinto, CA 92582AuctionAuction.com 2
- $515,0004 bd3 ba2.1k sqft1989 Warwick St, San Jacinto, CA 92582For SaleMLS ID #SW26156048, Jaswinder Sapal, Real Estate Source, Inc.. CRMLS
- $525,0004 bd3 ba2.2k sqft206 Garcia Dr, San Jacinto, CA 92582For SaleMLS ID #GD26098365, Cheryl Balquiedra, Vida Home Investment Inc.. CRMLS
- $529,9004 bd2 ba1.8k sqft1929 Brilliance Ln, San Jacinto, CA 92582For SaleMLS ID #IV26133397, RYAN MCKEE, ELEVATE REAL ESTATE AGENCY. CRMLS
- $554,9994 bd2 ba2.1k sqft1413 Reeds Way, San Jacinto, CA 92582For SaleMLS ID #PW26128611, Jucevi Virtudes, LPT Realty, Inc. CRMLS
- $523,9903 bd3 ba1.9k sqft2569 Empennage St, San Jacinto, CA 92582New ConstructionMLS ID #SW26151255, Marcy Pekar, KB Home Sales-Southern CA Inc. CRMLS
- $517,9903 bd2 ba1.6k sqft1613 Mystic Trl, San Jacinto, CA 92582New ConstructionMLS ID #SW26154787, Marcy Pekar, KB Home Sales-Southern CA Inc. CRMLS
- $--5 bd3 ba2.3k sqft1762 Bridle Trl, San Jacinto, CA 92582AuctionXome
- $502,9903 bd2 ba1.7k sqft2555 Empennage St, San Jacinto, CA 92582New ConstructionMLS ID #SW26151266, Marcy Pekar, KB Home Sales-Southern CA Inc. CRMLS
- from $522,9003 bd2 ba1.5k sqftGuadalupe Plan, Esplanade, San Jacinto, CA 92583New ConstructionLGI Homes
- $541,7444 bd3 ba2.1k sqft1374 Derby Dr, San Jacinto, CA 92582New ConstructionLennar Homes
- $486,9903 bd2 ba1.5k sqft2577 Empennage St, San Jacinto, CA 92582New ConstructionMLS ID #SW26151246, Marcy Pekar, KB Home Sales-Southern CA Inc. CRMLS
- $551,9903 bd2 ba2k sqft1625 Mystic Trl, San Jacinto, CA 92582New ConstructionMLS ID #SW26154801, Marcy Pekar, KB Home Sales-Southern CA Inc. CRMLS
- $539,9994 bd3 ba1.8k sqft693 Rose Thorn Cir, San Jacinto, CA 92583For SaleMLS ID #IG26150714, Linda Huerta, EXP REALTY OF SOUTHERN CA. INC. CRMLS
Local buyer's agents are ready to help
