Welcome to this stunning 2021-built home, where modern comfort meets incredible value! Featuring 1,729 sq. ft. of open-concept living on a spacious 7,405 sq. ft. lot, this gem comes with NO MELLO-ROOS or HOA and energy-efficient solar panels at just $66/month—keeping your utility costs low.
Step inside to find 3 bedrooms and 2 Baths and stylish recessed lighting throughout. The spacious kitchen is ideal for entertaining, with sleek quartz countertops. While central heating and air conditioning ensure year-round comfort.
Outside You will find multiple entertaining zones!! Enjoy a charming bar area for cozy gatherings and a dedicated children’s zone, perfect for safe playtime and restful seating areas. The expansive, well-maintained yard offers endless opportunities for relaxation and family fun.
Conveniently located near top-rated schools, shopping, and dining, this home is the perfect blend of style, value, and family-friendly living. Don’t miss out on this must-see opportunity!
For sale
Listed by: EXCELLENCE RE REAL ESTATE • LUPE SALAZAR • Contact: lgteam196@gmail.com
Price cut: $21K (9/24)
$499,000
27006 Madison Ct, Hemet, CA 92544
3beds
1,729sqft
Single Family Residence
Built in 2021
7,405 Square Feet Lot
$499,300 Zestimate®
$289/sqft
$-- HOA
What's special
- 172 days
- 216
- 5
Zillow last checked:
Listing updated:
Listed by:
LUPE SALAZAR DRE #01900328 lgteam196@gmail.com,
EXCELLENCE RE REAL ESTATE
Source: CRMLS,MLS#: MB26088240 Originating MLS: California Regional MLS
Originating MLS: California Regional MLSFacts & features
Interior
Bedrooms & bathrooms
- Bedrooms: 3
- Bathrooms: 2
- Full bathrooms: 2
- Main level bathrooms: 2
- Main level bedrooms: 4
Rooms
- Room types: Bedroom, Dining Room
Bedroom
- Features: All Bedrooms Down
Heating
- Central
Cooling
- Central Air, See Remarks
Appliances
- Laundry: Washer Hookup, Inside
Features
- Separate/Formal Dining Room, Quartz Counters, All Bedrooms Down
- Has fireplace: No
- Fireplace features: None
- Common walls with other units/homes: No Common Walls
Interior area
- Total interior livable area: 1,729 sqft
Property
Parking
- Total spaces: 2
- Parking features: Driveway, Garage
- Attached garage spaces: 2
Features
- Levels: One
- Stories: 1
- Entry location: front house
- Pool features: None
- Has view: Yes
- View description: Neighborhood
Lot
- Size: 7,405 Square Feet
- Features: 0-1 Unit/Acre
Details
- Parcel number: 451260047
- Zoning: R-1
- Special conditions: Standard
Construction
Type & style
- Home type: SingleFamily
- Property subtype: Single Family Residence
Condition
- New construction: No
- Year built: 2021
Utilities & green energy
- Sewer: Public Sewer
- Water: Public
- Utilities for property: See Remarks
Community & HOA
Community
- Features: Sidewalks
Location
- Region: Hemet
Financial & listing details
- Price per square foot: $289/sqft
- Tax assessed value: $481,776
- Date on market: 4/23/2026
- Cumulative days on market: 173 days
- Listing terms: Cash,Cash to Existing Loan,Cash to New Loan,Conventional,FHA,VA Loan
Estimated market value
$499,300
$474,000 - $524,000
$3,151/mo
Price history
| Date | Event | Price |
|---|---|---|
| 9/24/2026 | Price change | $499,000-4%$289/sqft |
Source:  CRMLS #MB26088240 Report a problem CRMLS #MB26088240 Report a problem | ||
| 4/23/2026 | Listed for sale | $520,000+4%$301/sqft |
Source: CRMLS #MB26088240 Report a problem | ||
| 12/3/2025 | Listing removed | $499,800-3%$289/sqft |
Source:  SDMLS #MB25034948 Report a problem SDMLS #MB25034948 Report a problem | ||
| 6/25/2025 | Listed for sale | $515,000+13.4%$298/sqft |
Source: SDMLS #MB25034948 Report a problem | ||
| 7/14/2022 | Sold | $454,000$263/sqft |
Source: Public Record Report a problem | ||
Public tax history
| Year | Property taxes | Tax assessment |
|---|---|---|
| 2026 | -- | $481,776 +2% |
| 2025 | $5,798 +2% | $472,330 +2% |
| 2024 | $5,685 +1.6% | $463,069 +2% |
| 2023 | $5,593 +263.8% | $453,990 +396.2% |
| 2022 | $1,537 +94.3% | $91,486 +212.2% |
| 2021 | $791 -32.6% | $29,300 +1% |
| 2020 | $1,174 +192.5% | $29,000 +18.5% |
| 2019 | $401 +2.2% | $24,480 +2% |
| 2018 | $393 +1.5% | $24,000 +3% |
| 2017 | $387 | $23,299 +2% |
| 2016 | $387 +111.3% | $22,843 +348% |
| 2015 | $183 +1.5% | $5,099 +2% |
| 2014 | $180 | $5,000 -33.3% |
| 2013 | -- | $7,500 |
| 2012 | -- | $7,500 |
| 2011 | -- | $7,500 -50% |
| 2010 | -- | $15,000 -40% |
| 2009 | -- | $25,000 |
Find assessor info on the county website
Monthly payment
Est. payment
Payment breakdown
Explore the cost of this home by adjusting the details. Changes won't be saved.Climate risks
Neighborhood: 92544

Similar homes
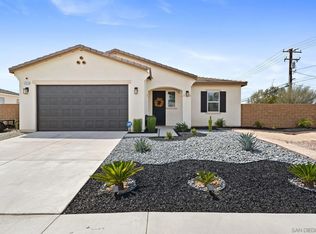
- $475,0003 bd2 ba1.6k sqft845 S San Jacinto St, Hemet, CA 92543For Sale
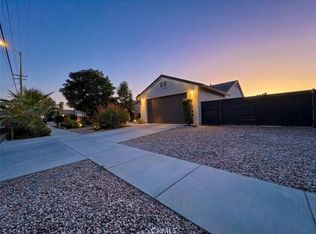 MLS ID #IV26203522, MARIA NAVARRO, REAL ESTATE ONE. CRMLS
 - $499,9993 bd2 ba1.5k sqft44128 Galicia Dr, Hemet, CA 92544For Sale
 MLS ID #SW26142341, Mary Shaw, Feigen Realty Group. CRMLS
 - $412,0003 bd1 ba1.1k sqft223 Glenmont Ct, Hemet, CA 92544For Sale
 MLS ID #RS26183516, Marcos Ramirez, Keller Williams Pacific Estate. CRMLS
 - $495,9803 bd2 ba2.2k sqft216 La Amistad Way, Hemet, CA 92545For Sale
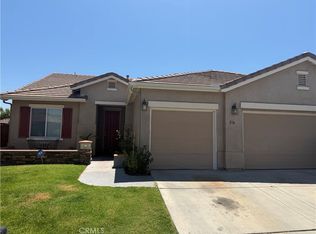 MLS ID #PW26047720, Edith Garcia Diaz, New Century Realtors. CRMLS
