Beautiful Home Ready to Move in, all upgraded, Flooring through the house, Paint inside and outside, New Kitchen, Stain Stel Appliances, bathrooms, Windows, French doors, Front door and lights on Living, dining. Family, hallways. Ceiling fans in all bedrooms, Main bathroom new walking shower and lights and sink cabinets. 3 Car Garage, RV Access, aluminum wood patio, !!!!YOU MUST SEE!!!!
For sale
Listed by: SUNSET HOMES REALTY • Jose Martinez • Contact: 951-634-4833
$575,000
1852 Rue Chenin Blanc, San Jacinto, CA 92583
4beds
2,022sqft
Single Family Residence
Built in 2001
7,405 Square Feet Lot
$573,700 Zestimate®
$284/sqft
$-- HOA
What's special
- 3 days
- 32
- 2
Zillow last checked:
Listing updated:
Listed by:
Jose Martinez DRE #01422430 951-634-4833,
SUNSET HOMES REALTY
Source: CRMLS,MLS#: IG26202509 Originating MLS: California Regional MLS
Originating MLS: California Regional MLSFacts & features
Interior
Bedrooms & bathrooms
- Bedrooms: 4
- Bathrooms: 2
- Full bathrooms: 2
- Main level bathrooms: 2
- Main level bedrooms: 4
Rooms
- Room types: Family Room, Kitchen, Laundry, Living Room, Other, Dining Room
Bathroom
- Features: Bathroom Exhaust Fan, Quartz Counters, Remodeled, Solid Surface Counters, Tub Shower, Upgraded, Walk-In Shower
Kitchen
- Features: Kitchen Island, Kitchen/Family Room Combo, Quartz Counters, Remodeled, Self-closing Cabinet Doors, Self-closing Drawers, Updated Kitchen
Other
- Features: Walk-In Closet(s)
Heating
- Central, Forced Air
Cooling
- Central Air, Electric
Appliances
- Included: 6 Burner Stove, Convection Oven, Free-Standing Range, Disposal, Gas Oven, Gas Range, Gas Water Heater, Ice Maker, Microwave, Self Cleaning Oven, Water Heater
- Laundry: Washer Hookup, Gas Dryer Hookup, Inside, Laundry Room
Features
- Ceiling Fan(s), Crown Molding, Cathedral Ceiling(s), Separate/Formal Dining Room, Eat-in Kitchen, Open Floorplan, Quartz Counters, Walk-In Closet(s)
- Flooring: Vinyl
- Doors: French Doors
- Windows: Double Pane Windows, Screens, Shutters
- Has fireplace: No
- Fireplace features: None
- Common walls with other units/homes: No Common Walls
Interior area
- Total interior livable area: 2,022 sqft
Property
Parking
- Total spaces: 6
- Parking features: Concrete, Door-Multi, Direct Access, Driveway, Garage Faces Front, Garage, RV Access/Parking
- Attached garage spaces: 3
- Carport spaces: 3
- Covered spaces: 6
Accessibility
- Accessibility features: Accessible Hallway(s)
Features
- Levels: One
- Stories: 1
- Entry location: Street
- Patio & porch: Front Porch, Patio
- Pool features: None
- Spa features: None
- Fencing: Block,Wood
- Has view: Yes
- View description: Mountain(s)
Lot
- Size: 7,405 Square Feet
- Dimensions: 7405
- Features: Drip Irrigation/Bubblers, Sprinklers In Rear, Sprinklers In Front, Lawn, Landscaped, Level, Rectangular Lot, Sprinklers Timer, Sprinkler System, Street Level
Details
- Parcel number: 547212025
- Zoning: R1
- Special conditions: Standard
Construction
Type & style
- Home type: SingleFamily
- Architectural style: Modern
- Property subtype: Single Family Residence
Materials
- Roof: Tile
Condition
- New construction: No
- Year built: 2001
Utilities & green energy
- Sewer: Public Sewer
- Water: Public
- Utilities for property: Cable Connected, Electricity Connected, Natural Gas Connected, Phone Connected, Sewer Connected, Water Connected
Community & HOA
Community
- Features: Curbs, Gutter(s), Park, Street Lights, Sidewalks, Urban
- Security: Carbon Monoxide Detector(s), Smoke Detector(s)
Location
- Region: San Jacinto
Financial & listing details
- Price per square foot: $284/sqft
- Tax assessed value: $156,290
- Date on market: 9/15/2026
- Cumulative days on market: 4 days
- Listing terms: Cash,Cash to New Loan,Conventional,FHA,VA Loan
- Exclusions: Personal Items and Chandelier
- Road surface type: Paved
Estimated market value
$573,700
$545,000 - $602,000
$2,836/mo
Price history
| Date | Event | Price |
|---|---|---|
| 9/16/2026 | Listed for sale | $575,000+371.3%$284/sqft |
Source:  CRMLS #IG26202509 Report a problem CRMLS #IG26202509 Report a problem | ||
| 12/29/2011 | Sold | $122,000-2.5%$60/sqft |
Source: Public Record Report a problem | ||
| 10/3/2011 | Price change | $125,145+4.3%$62/sqft |
Source: Mega Real Estate Consultants #S11064481 Report a problem | ||
| 8/24/2011 | Price change | $120,000-8.3%$59/sqft |
Source: Mega Real Estate Consultants #S11064481 Report a problem | ||
| 8/5/2011 | Listed for sale | $130,900-64.1%$65/sqft |
Source: Mega Real Estate Consultants #S11064481 Report a problem | ||
| 8/17/2006 | Sold | $365,000+116.6%$181/sqft |
Source: Public Record Report a problem | ||
| 4/27/2001 | Sold | $168,500$83/sqft |
Source: Public Record Report a problem | ||
Public tax history
| Year | Property taxes | Tax assessment |
|---|---|---|
| 2026 | -- | $156,290 +2% |
| 2025 | $1,976 +5.9% | $153,226 +2% |
| 2024 | $1,865 +0.5% | $150,223 +2% |
| 2023 | $1,856 +1.8% | $147,279 +2% |
| 2022 | $1,823 +1.6% | $144,392 +2% |
| 2021 | $1,794 +1% | $141,561 +1% |
| 2020 | $1,777 +1.8% | $140,110 +2% |
| 2019 | $1,745 +1.8% | $137,363 +2% |
| 2018 | $1,713 +2% | $134,671 +2% |
| 2017 | $1,680 | $132,031 +2% |
| 2016 | $1,680 +6% | $129,443 +1.5% |
| 2015 | $1,585 +3.2% | $127,500 +2% |
| 2014 | $1,535 | $125,004 +0.5% |
| 2013 | -- | $124,440 +2% |
| 2012 | -- | $122,000 -16.4% |
| 2011 | -- | $146,000 +15.9% |
| 2010 | -- | $126,000 -30.8% |
| 2009 | -- | $182,000 -32.1% |
| 2008 | -- | $268,000 -26.6% |
| 2007 | -- | $365,000 +97% |
| 2006 | -- | $185,240 +2% |
| 2005 | -- | $181,609 +3.9% |
| 2003 | -- | $174,787 +2% |
| 2002 | -- | $171,360 +301.8% |
| 2001 | $545 +374.2% | $42,650 +457.5% |
| 2000 | $115 | $7,650 |
Find assessor info on the county website
Monthly payment
Est. payment
Payment breakdown
Explore the cost of this home by adjusting the details. Changes won't be saved.Climate risks
Neighborhood: 92583
- $516,3004 bd3 ba2.1k sqft1862 Rue Chenin Blanc, San Jacinto, CA 92583Off Market
- $550,0006 bd3 ba2.5k sqft1842 Rue Chenin Blanc, San Jacinto, CA 92583Off Market
- $465,3003 bd2 ba1.5k sqft1851 Anjou Ct, San Jacinto, CA 92583Off Market

- $522,9004 bd3 ba2.1k sqft1861 Anjou Ct, San Jacinto, CA 92583Off Market
Similar homes
- $515,0004 bd2 ba1.7k sqft1467 Sorrento Ln, San Jacinto, CA 92583For Sale
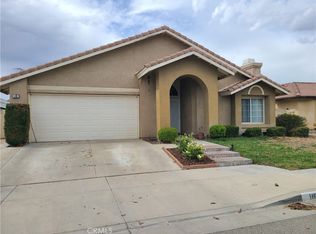 MLS ID #IV26198003, ANA SILVA, NATIONAL REALTY GROUP. CRMLS
 - $475,0003 bd2 ba1.3k sqft1348 Da Vinci Dr, San Jacinto, CA 92583For Sale
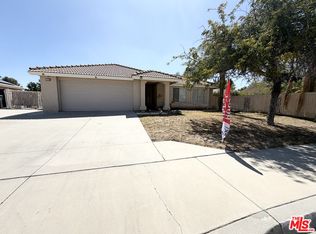 MLS ID #26988845, Samantha Gozo DRE # 02178857, Trust and Estate Realty. CLAW
 - $610,0004 bd2 ba2.2k sqft26704 Cornell St, Hemet, CA 92544For Sale
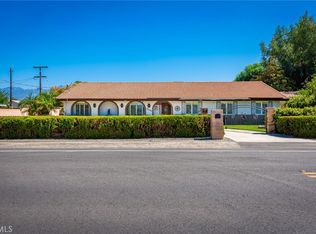 MLS ID #IV26204549, SCOTT TUCKER, PROVIDENCE REALTY. CRMLS
 - $479,9004 bd2 ba2k sqft1818 Giverny Ct, San Jacinto, CA 92583For Sale
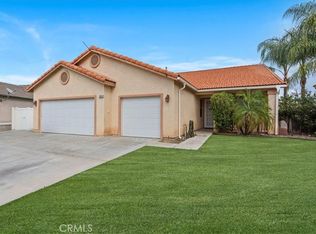 MLS ID #OC26198216, Liz Valencia, First Team Real Estate. CRMLS
Local buyer's agents are ready to help
