Welcome to 729 Bailey Lane, 3 bedrooms and a den, in the desirable Cove community of San Jacinto! This stunning former model home offers an exceptional blend of style, energy efficiency, and family-friendly living. Situated on a spacious lot at the end of a quiet cul-de-sac street, the property provides maximum privacy and room to enjoy the outdoors while being centrally located within a community featuring multiple parks and playgrounds. Step inside to discover a bright, open-concept floor plan that seamlessly connects the living, dining, and kitchen areas-perfect for both everyday living and entertaining. The gourmet kitchen is a true highlight, featuring stainless steel appliances, ample counter space, and a large walk-in pantry conveniently located off the kitchen within the laundry room area. Additional premium features include: FULLY PAID SOLAR-enjoy significant energy savings and sustainable living from day one. FIRE SPRINKLERS for enhanced peace of mind, safety and possible insurance savings. High-quality finishes and thoughtful design touches carried over from its days as a community model home. Outside, the generous lot size offers plenty of space for outside activities, gardening, a pool or future personalization. The prime location at the end of the street minimizes traffic while maximizing tranquility. Located in the highly sought-after Cove community, residents enjoy easy access to parks, playgrounds, and neighborhood amenities designed for an active, family-oriented lifestyle. This beautiful home is an outstanding opportunity in the 92582 zip code-combining modern comforts, energy efficiency, and community charm. Schedule your showing today and experience all that 729 Bailey lane has to offer!
For sale
Listed by: Feigen Realty Group • David Hume • Contact: 951-990-1045
$495,000
729 Bailey Ln, San Jacinto, CA 92582
3beds
1,884sqft
Single Family Residence
Built in 2011
9,148 Square Feet Lot
$496,000 Zestimate®
$263/sqft
$76/mo HOA
What's special
- 108 days
- 163
- 2
Zillow last checked:
Listing updated:
Listed by:
David Hume DRE #02074617 951-990-1045,
Feigen Realty Group
Source: CRMLS,MLS#: SW26137944 Originating MLS: California Regional MLS
Originating MLS: California Regional MLSFacts & features
Interior
Bedrooms & bathrooms
- Bedrooms: 3
- Bathrooms: 2
- Full bathrooms: 2
- Main level bathrooms: 2
- Main level bedrooms: 4
Rooms
- Room types: Pantry
Kitchen
- Features: Walk-In Pantry
Pantry
- Features: Walk-In Pantry
Heating
- Central
Cooling
- Central Air
Appliances
- Included: Gas Oven, Gas Range, Microwave
- Laundry: Laundry Room
Features
- Ceiling Fan(s), Open Floorplan, Walk-In Pantry
- Windows: Double Pane Windows
- Has fireplace: No
- Fireplace features: None
- Common walls with other units/homes: No Common Walls
Interior area
- Total interior livable area: 1,884 sqft
Property
Parking
- Total spaces: 2
- Parking features: Garage Faces Front
- Attached garage spaces: 2
Features
- Levels: One
- Stories: 1
- Entry location: Front
- Patio & porch: Patio
- Pool features: None
- Has view: Yes
- View description: Mountain(s)
Lot
- Size: 9,148 Square Feet
- Features: 0-1 Unit/Acre, Sprinkler System
Details
- Parcel number: 432071021
- Special conditions: Standard
Construction
Type & style
- Home type: SingleFamily
- Property subtype: Single Family Residence
Materials
- Stucco
- Roof: Tile
Condition
- New construction: No
- Year built: 2011
Utilities & green energy
- Sewer: Private Sewer
- Water: Public
- Utilities for property: Electricity Connected, Natural Gas Connected, Sewer Connected, Water Connected
Community & HOA
Community
- Features: Sidewalks
- Security: Carbon Monoxide Detector(s), Fire Sprinkler System, Smoke Detector(s)
HOA
- Has HOA: Yes
- Amenities included: Playground
- HOA fee: $76 monthly
- HOA name: The Cove
- HOA phone: 951-296-5640
Location
- Region: San Jacinto
Financial & listing details
- Price per square foot: $263/sqft
- Tax assessed value: $256,218
- Date on market: 7/1/2026
- Cumulative days on market: 109 days
- Listing terms: Cash,Conventional,FHA,Submit,VA Loan
- Road surface type: Paved
Estimated market value
$496,000
$471,000 - $521,000
$2,868/mo
Price history
| Date | Event | Price |
|---|---|---|
| 7/1/2026 | Listed for sale | $495,000+142.6%$263/sqft |
Source:  CRMLS #SW26137944 Report a problem CRMLS #SW26137944 Report a problem | ||
| 9/25/2012 | Sold | $204,000-3.3%$108/sqft |
Source: Public Record Report a problem | ||
| 8/27/2012 | Price change | $210,990+0.5%$112/sqft |
Source: KB Home Report a problem | ||
| 7/31/2012 | Price change | $209,990+3.4%$111/sqft |
Source: KB Home Report a problem | ||
| 7/27/2012 | Price change | $202,990-8.2%$108/sqft |
Source: KB Home Report a problem | ||
| 6/3/2012 | Listed for sale | $221,056$117/sqft |
Source: CARINA CASTREGE #252964532 Report a problem | ||
Public tax history
| Year | Property taxes | Tax assessment |
|---|---|---|
| 2026 | -- | $256,218 +2% |
| 2025 | $7,666 +6.9% | $251,195 +2% |
| 2024 | $7,169 +0.3% | $246,271 +2% |
| 2023 | $7,147 +3.3% | $241,443 +2% |
| 2022 | $6,916 +3% | $236,710 +2% |
| 2021 | $6,717 +13.2% | $232,069 +1% |
| 2020 | $5,934 +4.2% | $229,690 +2% |
| 2019 | $5,693 -2.2% | $225,187 +2% |
| 2018 | $5,821 +10.4% | $220,773 +2% |
| 2017 | $5,274 | $216,445 +2% |
| 2016 | $5,274 +9.1% | $212,202 +1.5% |
| 2015 | $4,833 -3% | $209,017 +2% |
| 2014 | $4,984 | $204,925 +0.5% |
| 2013 | -- | $204,000 +21.8% |
| 2012 | -- | $167,500 +1356.5% |
| 2011 | -- | $11,500 +15% |
| 2010 | -- | $10,000 -50% |
| 2009 | -- | $20,000 -50.4% |
| 2008 | -- | $40,325 |
Find assessor info on the county website
Monthly payment
Est. payment
Payment breakdown
Explore the cost of this home by adjusting the details. Changes won't be saved.Climate risks
Neighborhood: 92582


Similar homes
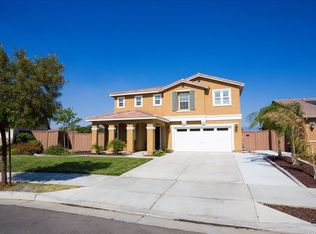
- $520,0003 bd2 ba1.8k sqft3672 Old Oak Cir, San Jacinto, CA 92582For Sale
 MLS ID #IV26216696, LUIS DELGADO, THE ALLIANCE REAL ESTATE. CRMLS
 - $499,9003 bd2 ba1.7k sqft1069 Fig St, San Jacinto, CA 92582For Sale
 MLS ID #RS26220695, Viorel Petrusan, Advance Mortgage Solution Inc. CRMLS
 - $519,9004 bd3 ba1.8k sqft1454 Windrider St, San Jacinto, CA 92582For Sale
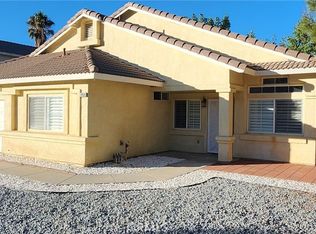 MLS ID #RS26194184, Viorel Petrusan, Advance Mortgage Solution Inc. CRMLS
 - $399,9994 bd2 ba1.4k sqft989 Bettina Way, San Jacinto, CA 92582For Sale
 MLS ID #IG26198136, Roger Martinez Delgado, eXp Realty of Southern California. CRMLS
