FHA APPROVED!
Zero Solar Panel Payments + Fully Remodeled + BBQ Backyard Island & Fire pit + Brand New Appliances *
-
Are you a first time home buyer looking for the perfect home to enjoy the holidays? You found it! Imagine you and your family coming home to a beautifully new renovated house!
Crisp white interior, brand-new flooring even NEW appliances including refrigerator, stove, microwave, ac/heater in the garage, and so much more! . Step into the backyard for evenings with a built-in BBQ island that makes hosting family gatherings and weekend cookouts fun and effortless, giving you the perfect space to entertain around an additional included outdoor fire pit, sharing stories, laughter, and s’mores under the stars.
Located near Top Schools including an early college high school. This home offers convenient access to education, shopping, dining, nearby farms offering fresh, locally sourced foods, you can enjoy the convenience of everyday living while still embracing a more relaxed mountainous view with a community-focused lifestyle. This is more than a house it’s a HOME designed for gathering, celebrating, and creating the memories you’ll look back on for years to come! Picture Thanksgiving dinner surrounded by family, Christmas celebrations filled with laughter, or summer BBQs with everyone gathered around the fire. Secure your new home today! (Some Pictures may include AI Staging).
For sale
Listed by: Fathom Realty Group, Inc. • Najely Serna • Contact: 951-349-1846
$484,999
781 Amherst Way, San Jacinto, CA 92582
3beds
1,398sqft
Single Family Residence
Built in 2010
6,534 Square Feet Lot
$485,000 Zestimate®
$347/sqft
$65/mo HOA
What's special
- 13 days
- 403
- 24
Zillow last checked:
Listing updated:
Listed by:
Najely Serna DRE #02197105 951-349-1846,
Fathom Realty Group, Inc.
Source: CRMLS,MLS#: IG26213878 Originating MLS: California Regional MLS
Originating MLS: California Regional MLSFacts & features
Interior
Bedrooms & bathrooms
- Bedrooms: 3
- Bathrooms: 2
- Full bathrooms: 2
- Main level bathrooms: 2
- Main level bedrooms: 3
Rooms
- Room types: Bedroom, Family Room, Living Room, Primary Bathroom, Primary Bedroom, Other, Dining Room
Bedroom
- Features: All Bedrooms Down
Bedroom
- Features: Bedroom on Main Level
Bathroom
- Features: Bathroom Exhaust Fan, Bathtub, Dual Sinks, Full Bath on Main Level, Remodeled, Separate Shower, Tub Shower, Upgraded, Vanity
Kitchen
- Features: Kitchen/Family Room Combo, Laminate Counters, Remodeled, Updated Kitchen, Utility Sink
Other
- Features: Walk-In Closet(s)
Heating
- Central, Fireplace(s)
Cooling
- Central Air
Appliances
- Included: Barbecue, Dishwasher, Electric Range, Freezer, Disposal, Gas Oven, Gas Range, Ice Maker, Microwave, Propane Cooktop, Refrigerator
- Laundry: Washer Hookup, Gas Dryer Hookup, Inside
Features
- Separate/Formal Dining Room, All Bedrooms Down, Bedroom on Main Level, Instant Hot Water, Walk-In Closet(s)
- Flooring: Wood
- Has fireplace: Yes
- Fireplace features: Gas, Outside, Wood Burning
- Common walls with other units/homes: No Common Walls
Interior area
- Total interior livable area: 1,398 sqft
Property
Parking
- Total spaces: 2
- Parking features: Driveway, Garage, Paved
- Attached garage spaces: 2
Accessibility
- Accessibility features: Parking, Accessible Doors
Features
- Levels: One
- Stories: 1
- Entry location: Front
- Patio & porch: Rear Porch, Concrete, Covered, Front Porch, Patio
- Exterior features: Fire Pit
- Pool features: None
- Spa features: None
- Fencing: None
- Has view: Yes
- View description: Canyon, Hills, Mountain(s), Neighborhood
Lot
- Size: 6,534 Square Feet
- Features: 0-1 Unit/Acre, Front Yard, Garden, Sprinklers In Rear, Sprinklers In Front, Landscaped, No Landscaping, Sprinklers On Side, Yard
Details
- Parcel number: 432071008
- Special conditions: Standard
Construction
Type & style
- Home type: SingleFamily
- Property subtype: Single Family Residence
Condition
- Updated/Remodeled,Turnkey
- New construction: No
- Year built: 2010
Utilities & green energy
- Sewer: Public Sewer
- Water: Public
- Utilities for property: Cable Available, Electricity Available, Electricity Connected, Natural Gas Available, Natural Gas Connected, Propane, Phone Available, Sewer Available, Sewer Connected, Water Available, Water Connected
Community & HOA
Community
- Features: Biking, Curbs, Dog Park, Mountainous, Street Lights, Suburban, Sidewalks
- Security: Prewired, Security System, Carbon Monoxide Detector(s), Fire Detection System, Smoke Detector(s)
HOA
- Has HOA: Yes
- Amenities included: Dog Park, Management, Outdoor Cooking Area, Barbecue, Picnic Area, Playground
- HOA fee: $65 monthly
- HOA name: The Cove
- HOA phone: 800-706-7838
Location
- Region: San Jacinto
Financial & listing details
- Price per square foot: $347/sqft
- Tax assessed value: $324,610
- Date on market: 10/5/2026
- Cumulative days on market: 13 days
- Listing terms: Cash to New Loan,Conventional,FHA,VA Loan
- Road surface type: Paved
Estimated market value
$485,000
$461,000 - $509,000
$2,638/mo
Price history
| Date | Event | Price |
|---|---|---|
| 10/15/2026 | Price change | $484,9990%$347/sqft |
Source:  CRMLS #IG26213878 Report a problem CRMLS #IG26213878 Report a problem | ||
| 10/5/2026 | Listed for sale | $485,000+31.1%$347/sqft |
Source: CRMLS #IG26213878 Report a problem | ||
| 8/20/2026 | Sold | $370,000-7.5%$265/sqft |
Source: CRMLS #SW26143909 Report a problem | ||
| 8/7/2026 | Pending sale | $399,990$286/sqft |
Source: CRMLS #SW26143909 Report a problem | ||
| 7/24/2026 | Contingent | $399,990$286/sqft |
Source: CRMLS #SW26143909 Report a problem | ||
| 7/15/2026 | Price change | $399,990-5.7%$286/sqft |
Source: CRMLS #SW26143909 Report a problem | ||
| 7/2/2026 | Listed for sale | $424,000+45.8%$303/sqft |
Source: CRMLS #SW26143909 Report a problem | ||
| 6/23/2025 | Pending sale | $290,9000%$208/sqft |
Source:  SDMLS #IG19272548 Report a problem SDMLS #IG19272548 Report a problem | ||
| 3/5/2020 | Sold | $291,000+0%$208/sqft |
Source:  CRMLS #IG19272548 Report a problem CRMLS #IG19272548 Report a problem | ||
| 2/1/2020 | Pending sale | $290,900$208/sqft |
Source: Active Realty Report a problem | ||
| 12/17/2019 | Listed for sale | $290,900+6%$208/sqft |
Source: Active Realty Report a problem | ||
| 11/26/2019 | Sold | $274,400+44.4%$196/sqft |
Source: Public Record Report a problem | ||
| 7/25/2014 | Sold | $190,000+0.1%$136/sqft |
Source: Public Record Report a problem | ||
| 6/8/2014 | Pending sale | $189,900$136/sqft |
Source: Realty ONE Group Southwest #SW14061090 Report a problem | ||
| 5/21/2014 | Price change | $189,900+6.7%$136/sqft |
Source: Realty ONE Group Southwest #SW14061090 Report a problem | ||
| 4/15/2014 | Listed for sale | $178,000$127/sqft |
Source: Realty ONE Group Southwest #SW14061090 Report a problem | ||
| 4/6/2014 | Pending sale | $178,000$127/sqft |
Source: Realty ONE Group Southwest #SW14061090 Report a problem | ||
| 1/7/2014 | Listed for sale | $178,000$127/sqft |
Source: Realty ONE Group Southwest #SW13022160 Report a problem | ||
| 12/21/2013 | Pending sale | $178,000$127/sqft |
Source: Realty ONE Group Southwest #SW13022160 Report a problem | ||
| 11/26/2013 | Listed for sale | $178,000+54.8%$127/sqft |
Source: Realty ONE Group Southwest #SW13022160 Report a problem | ||
| 2/13/2013 | Listed for sale | $115,000-30.7%$82/sqft |
Source: Tarbell Realtors-French Valley #SW13022160 Report a problem | ||
| 5/28/2010 | Sold | $166,000$119/sqft |
Source: Public Record Report a problem | ||
Public tax history
| Year | Property taxes | Tax assessment |
|---|---|---|
| 2026 | -- | $324,610 +2% |
| 2025 | $9,100 +9.2% | $318,246 +2% |
| 2024 | $8,337 +5.5% | $312,007 +2% |
| 2023 | $7,905 +3.2% | $305,891 +2% |
| 2022 | $7,658 +2.8% | $299,894 +2% |
| 2021 | $7,451 +13.8% | $294,014 +7.1% |
| 2020 | $6,547 +20.1% | $274,400 +34% |
| 2019 | $5,450 -2.4% | $204,701 +2% |
| 2018 | $5,582 +10.7% | $200,688 +2% |
| 2017 | $5,041 | $196,754 +2% |
| 2016 | $5,041 +9.3% | $192,897 +1.5% |
| 2015 | $4,613 -2.2% | $190,000 +8.9% |
| 2014 | $4,717 | $174,466 +1.4% |
| 2013 | -- | $172,000 +1.8% |
| 2012 | -- | $169,000 +1.2% |
| 2011 | -- | $166,936 +1569.4% |
| 2010 | -- | $10,000 -50% |
| 2009 | -- | $20,000 -50.4% |
| 2008 | -- | $40,325 |
Find assessor info on the county website
Monthly payment
Est. payment
Payment breakdown
Explore the cost of this home by adjusting the details. Changes won't be saved.Climate risks
Neighborhood: 92582


Similar homes
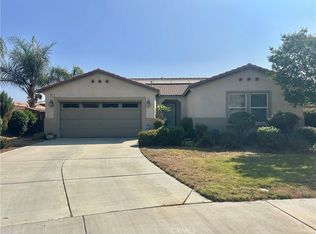
- $484,9993 bd2 ba1.9k sqft1662 Hayloft Pl, San Jacinto, CA 92582For Sale
 MLS ID #CV26079590, Sandy Hernandez, CENTURY 21 SYNERGIA REALTY. CRMLS
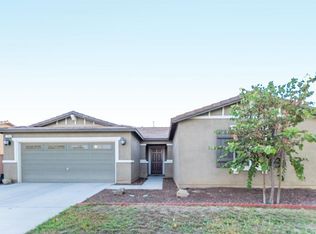
 - $439,9993 bd2 ba1.5k sqft877 Peaceful Ln, San Jacinto, CA 92582For Sale
 MLS ID #CV26156328, Yesenia Herrera, THE IVRI GROUP, INC.. CRMLS
 - $549,0004 bd3 ba1.8k sqft361 Wales Ct, San Jacinto, CA 92583For Sale
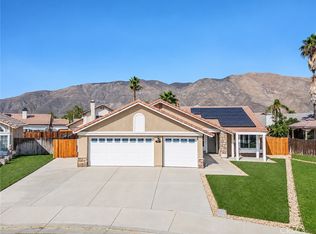 MLS ID #WS26205128, KALYNN BROWN, Wedgewood Homes Realty. CRMLS
 - $435,0003 bd2 ba1.4k sqft1985 Teco Dr, San Jacinto, CA 92583For Sale
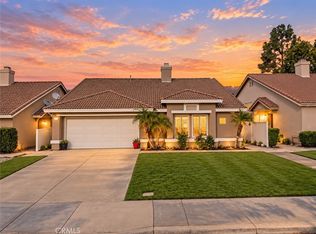 MLS ID #SW26210016, Brian Prieboy, SimpliHOM. CRMLS
