Originally one of the community’s model homes, this beautifully maintained turnkey residence offers an open-concept floor plan with soaring ceilings, abundant natural light, and upgrades throughout. The bright kitchen features granite countertops, ample cabinetry, and flows seamlessly into the spacious living and dining areas. This two bedroom two bathroom home also offers a versatile den providing the perfect space for a home office, reading room, or additional living area.
Enjoy the best of indoor-outdoor living with an extended covered patio spanning the length of the home, overlooking the beautifully manicured golf course—an ideal setting for morning coffee, evening sunsets, or entertaining. Combining pristine condition, a desirable golf course location, and thoughtful design, this home is ready for you to move in and enjoy. NO HOAs
For sale
Listed by: Berkshire Hathaway Homeservices California Realty • Le'a Hackler • Contact: 909-731-0728
$482,400
1718 Carrera Dr, San Jacinto, CA 92583
2beds
1,440sqft
:
Get pre-qualified$3,206/mo
Single Family Residence
Built in 1992
3,920 Square Feet Lot
$480,200 Zestimate®
$335/sqft
$-- HOA
What's special
- 1 day |
- 48 |
- 2 |
Zillow last checked:
Listing updated:
Listed by:
Le'a Hackler DRE #02068295 909-731-0728,
Berkshire Hathaway Homeservices California Realty
Source: CRMLS,MLS#: IG26165732 Originating MLS: California Regional MLS
Originating MLS: California Regional MLSFacts & features
Interior
Bedrooms & bathrooms
- Bedrooms: 2
- Bathrooms: 2
- Full bathrooms: 2
- Main level bathrooms: 2
- Main level bedrooms: 2
Rooms
- Room types: Bedroom, Den, Guest Quarters, Kitchen, Laundry, Primary Bedroom, Office, Dining Room
Primary bedroom
- Features: Main Level Primary
Bedroom
- Features: All Bedrooms Down
Bedroom
- Features: Bedroom on Main Level
Bathroom
- Features: Bathroom Exhaust Fan, Bathtub, Closet, Dual Sinks, Separate Shower, Tub Shower
Kitchen
- Features: Granite Counters
Heating
- Central, Forced Air, Fireplace(s)
Cooling
- Central Air, Gas
Appliances
- Included: Dishwasher, Disposal, Gas Oven, Gas Range, Gas Water Heater, Ice Maker, Microwave, Refrigerator, Range Hood, Water To Refrigerator, Water Heater
- Laundry: In Garage
Features
- Built-in Features, Ceramic Counters, Cathedral Ceiling(s), Separate/Formal Dining Room, High Ceilings, Open Floorplan, Pantry, Recessed Lighting, Storage, Unfurnished, All Bedrooms Down, Bedroom on Main Level, Main Level Primary
- Flooring: Tile
- Windows: Blinds, Double Pane Windows, Plantation Shutters
- Has fireplace: Yes
- Fireplace features: Gas
- Common walls with other units/homes: No Common Walls
Interior area
- Total interior livable area: 1,440 sqft
Property
Parking
- Total spaces: 2
- Parking features: Driveway
- Attached garage spaces: 2
Accessibility
- Accessibility features: Safe Emergency Egress from Home, Grab Bars, No Stairs, Accessible Doors, Accessible Entrance, Accessible Hallway(s)
Features
- Levels: One
- Stories: 1
- Entry location: in front
- Patio & porch: Patio
- Exterior features: Awning(s)
- Pool features: None
- Spa features: None
- Has view: Yes
- View description: Golf Course
Lot
- Size: 3,920 Square Feet
- Features: 0-1 Unit/Acre, Close to Clubhouse
Details
- Parcel number: 433333009
- Special conditions: Standard
Construction
Type & style
- Home type: SingleFamily
- Property subtype: Single Family Residence
Materials
- Stucco
- Foundation: Slab
- Roof: Tile
Condition
- Turnkey
- New construction: No
- Year built: 1992
Utilities & green energy
- Sewer: Public Sewer
- Water: Public
- Utilities for property: Electricity Available, Natural Gas Available, Sewer Available, Water Available
Community & HOA
Community
- Features: Curbs, Golf
- Security: Security System, Carbon Monoxide Detector(s), Smoke Detector(s)
Location
- Region: San Jacinto
Financial & listing details
- Price per square foot: $335/sqft
- Tax assessed value: $221,615
- Annual tax amount: $2,995
- Date on market: 8/3/2026
- Listing terms: Cash to New Loan
Estimated market value
$480,200
$456,000 - $504,000
$2,212/mo
Price history
| Date | Event | Price |
|---|---|---|
| 8/3/2026 | Listed for sale | $482,400+168%$335/sqft |
Source:  CRMLS #IG26165732 Report a problem CRMLS #IG26165732 Report a problem | ||
| 6/16/2016 | Sold | $180,000+31.9%$125/sqft |
Source: Public Record Report a problem | ||
| 5/20/1998 | Sold | $136,500-11.9%$95/sqft |
Source: Public Record Report a problem | ||
| 1/19/1994 | Sold | $155,000$108/sqft |
Source: Public Record Report a problem | ||
Public tax history
| Year | Property taxes | Tax assessment |
|---|---|---|
| 2025 | $2,995 +5.7% | $221,615 +2% |
| 2024 | $2,835 +0.5% | $217,271 +2% |
| 2023 | $2,822 +1.8% | $213,011 +2% |
| 2022 | $2,773 -0.2% | $208,835 +2% |
| 2021 | $2,779 +1.3% | $204,741 +1% |
| 2020 | $2,744 +1.8% | $202,643 +2% |
| 2019 | $2,696 +1.8% | $198,670 +2% |
| 2018 | $2,650 +1.9% | $194,776 +2% |
| 2017 | $2,600 | $190,957 +3.7% |
| 2016 | $2,600 +13.3% | $184,114 +4% |
| 2015 | $2,295 +3.3% | $177,000 +2.3% |
| 2014 | $2,222 | $173,000 +29.1% |
| 2013 | -- | $134,000 +35.4% |
| 2012 | -- | $99,000 |
| 2011 | -- | $99,000 +3.1% |
| 2010 | -- | $96,000 -43.3% |
| 2009 | -- | $169,240 +2% |
| 2008 | -- | $165,923 +2% |
| 2007 | -- | $162,671 +2% |
| 2006 | -- | $159,482 +2% |
| 2005 | -- | $156,356 +3.9% |
| 2003 | -- | $150,483 +2% |
| 2002 | -- | $147,534 +2% |
| 2001 | $1,770 -23.7% | $144,642 +2% |
| 2000 | $2,321 | $141,807 |
Find assessor info on the county website
Monthly payment
Est. payment
Payment breakdown
Explore the cost of this home by adjusting the details. Changes won't be saved.Climate risks
Neighborhood: 92583
Nearby schools
GreatSchools rating
- 4/10Estudillo Elementary SchoolGrades: K-5Distance: 1.3 mi
- 5/10North Mountain Middle SchoolGrades: 6-8Distance: 1.2 mi
- 4/10San Jacinto High SchoolGrades: 9-12Distance: 2.1 mi
- $64,5043,920 Square Feet1726 Carrera Dr, San Jacinto, CA 92583Off Market
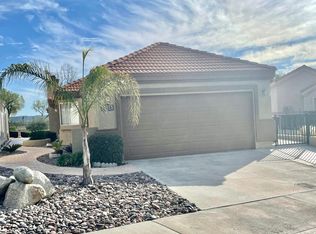
- $399,5002 bd2 ba1.3k sqft1710 Carrera Dr, San Jacinto, CA 92583Off Market
- $61,2003,920 Square Feet1734 Carrera Dr, San Jacinto, CA 92583Off Market
- $434,4002 bd2 ba2k sqft754 Bergamo Ave, San Jacinto, CA 92583Off Market
- $455,0003 bd2 ba1.3k sqft1742 Carrera Dr, San Jacinto, CA 92583Sold
- $423,0002 bd2 ba1.3k sqft1750 Carrera Dr, San Jacinto, CA 92583Sold
- $450,0002 bd2 ba1.3k sqft764 Bergamo Ave, San Jacinto, CA 92583Sold
- $455,4003 bd2 ba1.4k sqft773 Bergamo Ave, San Jacinto, CA 92583Off Market
A local agent can set up tours, give advice and negotiate with sellers.
Similar homes
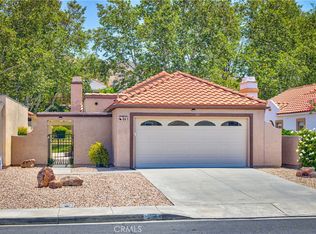
- $429,9902 bd2 ba1.3k sqft841 Torino Ave, San Jacinto, CA 92583For Sale
 MLS ID #IG26140954, Tiffany Mellon Naasz, KELLER WILLIAMS REALTY. CRMLS
 - $450,0003 bd2 ba1.6k sqft363 Cambridge Dr, San Jacinto, CA 92583For Sale
 MLS ID #CV26161952, Donald Mowery, EXP REALTY OF CALIFORNIA INC. CRMLS
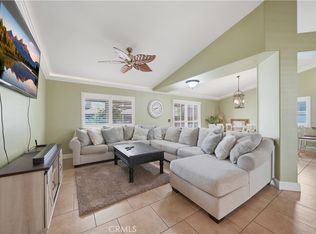
 - $500,0003 bd3 ba1.9k sqft1936 Medoc Cir, San Jacinto, CA 92583For Sale
 MLS ID #SW26138873, Goran Forss, Team Forss Realty Group. CRMLS
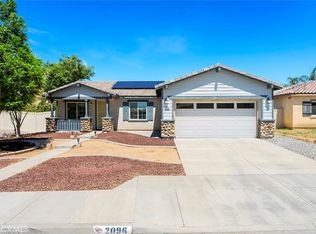
 - $475,0004 bd2 ba1.8k sqft2096 Flourish Hl, San Jacinto, CA 92582For Sale
 MLS ID #SW26166146, Francisco Tapia, KW Temecula. CRMLS
 - $452,9003 bd2 ba1.6k sqft41808 Nordal Ave, Hemet, CA 92544For SaleMLS ID #SW26167804, Christopher Lamoree, Berkshire Hathaway HomeServices California Properties. CRMLS
- $475,0003 bd2 ba2k sqft1105 Sykes Dr, San Jacinto, CA 92582For SaleMLS ID #SW26106924, Yesenia Vasquez, Honest Realty Group. CRMLS
- $489,0002 bd2 ba1.8k sqft1523 Big Bnd, Beaumont, CA 92223For SaleMLS ID #IV26148823, KRISTY SARTORIUS, Vista Sotheby's International Realty. CRMLS
- $460,0003 bd2 ba1.4k sqft2443 Tulip Ct, Hemet, CA 92545For SaleMLS ID #PW26165372, Ruby Alvarado Mejia, Century 21 Masters. CRMLS
- $365,0003 bd2 ba1.7k sqft817 Perla Ct, San Jacinto, CA 92583For SaleMLS ID #SW26054943, Judith Watkins, Coldwell Banker Kivett-Teeters. CRMLS
- $435,0002 bd2 ba1.6k sqft1730 N Forest Oaks Dr, Beaumont, CA 92223For SaleMLS ID #IG26168065, Westin Southern, TITAN REAL ESTATE GROUP. CRMLS
- $469,0003 bd2 ba2k sqft1250 Granite Dr, Hemet, CA 92543For SaleMLS ID #SW26162431, Angela De Leon, Coldwell Banker Assoc.Brkr-Mur. CRMLS
- $499,0004 bd2 ba1.8k sqft823 Pike Dr, Hemet, CA 92544For SaleMLS ID #SW26114771, Michelle Bassett, Bassett & Associates, REALTORS. CRMLS
- $499,9004 bd2 ba1.8k sqft372 Village Rd, Hemet, CA 92544For SaleMLS ID #SW26156529, Sonya Feigen, Feigen Realty Group. CRMLS
- $480,0002 bd2 ba1.9k sqft1467 Via Rojas, Hemet, CA 92545For SaleMLS ID #SW26163908, Matthew Nunez, Century 21 Masters. CRMLS
- $459,0002 bd3 ba1.9k sqft1582 Woodlands Dr, Banning, CA 92220For SaleMLS ID #PW26160656, Simon Cho, Redpoint Realty. CRMLS
- $439,0002 bd2 ba1.6k sqft1001 Blackhawk Dr, Beaumont, CA 92223For SaleMLS ID #IG26165912, Diana Mangan, SOLERA REALTY. CRMLS
- $424,9002 bd2 ba1.2k sqft27660 Calle Haberio, Menifee, CA 92585For SaleMLS ID #SW26148572, Denise Gentile, Coldwell Banker Assoc Brkr-SC. CRMLS
- $427,9002 bd2 ba1k sqft43970 Moonlighting Dr, Hemet, CA 92544For SaleMLS ID #SW26090253, Jacqueline Burney, Coldwell Banker Kivett-Teeters. CRMLS
- $349,0003 bd2 ba1.5k sqft770 Twin Hills Dr, Banning, CA 92220For SaleMLS ID #IG26163701, Tammie Alexander, COLDWELL BANKER KIVETT-TEETERS. CRMLS
- $449,9003 bd2 ba1.3k sqft2174 W Lincoln St, Banning, CA 92220For SaleMLS ID #IG26156881, BENJAMIN ESCALERA, Berkshire Hathaway Homeservices California Realty. CRMLS
Local buyer's agents are ready to help
