Welcome to this spacious single-story home featuring an open and functional floor plan. The interior offers a combined living and dining room with soaring cathedral ceilings, creating a bright and inviting atmosphere. The kitchen provides abundant counter space, ample cabinetry, and convenient direct access to the two-car garage.
The primary bedroom includes a private en-suite bathroom with dual vanities. Three additional bedrooms and a full hall bathroom provide plenty of space for family, guests, or a home office.
Additional features include drought-tolerant landscaping, mature fruit trees, a concrete patio ideal for outdoor dining and entertaining, and an electric solar system. Conveniently located near Soboba Casino Resort, San Jacinto High School, shopping centers, dining, and other local amenities.
For sale
Listed by: EXP REALTY OF CALIFORNIA INC • Donald Mowery • Contact: 909-981-6677
$450,000
363 Cambridge Dr, San Jacinto, CA 92583
3beds
1,669sqft
:
Get pre-qualified$2,991/mo
Single Family Residence
Built in 2001
6,098 Square Feet Lot
$451,200 Zestimate®
$270/sqft
$-- HOA
What's special
- 6 days |
- 387 |
- 25 |
Zillow last checked:
Listing updated:
Listed by:
Donald Mowery DRE #01193547 909-981-6677,
EXP REALTY OF CALIFORNIA INC,
Listing Team: EXP REALTY OF CALIFORN...
Source: CRMLS,MLS#: CV26161952 Originating MLS: California Regional MLS
Originating MLS: California Regional MLSFacts & features
Interior
Bedrooms & bathrooms
- Bedrooms: 3
- Bathrooms: 2
- Full bathrooms: 2
- Main level bathrooms: 2
- Main level bedrooms: 3
Rooms
- Room types: Kitchen, Living Room, Primary Bathroom, Primary Bedroom
Bathroom
- Features: Dual Sinks, Laminate Counters, Tub Shower
Kitchen
- Features: Pots & Pan Drawers, Tile Counters
Heating
- Central, Forced Air, Natural Gas
Cooling
- Central Air, Electric
Appliances
- Included: Dishwasher, Disposal, Gas Oven, Gas Range, Range Hood, Water Heater
- Laundry: Washer Hookup, Gas Dryer Hookup, Inside, Laundry Closet, In Kitchen
Features
- Built-in Features, Ceiling Fan(s), Cathedral Ceiling(s), Recessed Lighting, Tile Counters, Unfurnished, French Door(s)/Atrium Door(s)
- Flooring: Carpet, Vinyl
- Doors: Atrium Doors, Sliding Doors
- Windows: Blinds, Drapes, Screens
- Has fireplace: Yes
- Fireplace features: Gas, Living Room
- Common walls with other units/homes: No Common Walls
Interior area
- Total interior livable area: 1,669 sqft
Property
Parking
- Total spaces: 5
- Parking features: Concrete, Direct Access, Door-Single, Driveway, Garage Faces Front, Garage
- Attached garage spaces: 2
- Uncovered spaces: 3
Accessibility
- Accessibility features: None
Features
- Levels: One
- Stories: 1
- Entry location: 1
- Patio & porch: Concrete, Patio, Porch
- Exterior features: Lighting, Rain Gutters
- Pool features: None
- Spa features: None
- Fencing: Block,Wood
- Has view: Yes
- View description: Neighborhood
Lot
- Size: 6,098 Square Feet
- Features: Back Yard, Front Yard, Sprinkler System
Details
- Parcel number: 434441006
- Zoning: RL
- Special conditions: Standard
Construction
Type & style
- Home type: SingleFamily
- Architectural style: Ranch
- Property subtype: Single Family Residence
Materials
- Drywall, Frame, Glass, Concrete, Stucco
- Foundation: Slab
- Roof: Spanish Tile
Condition
- New construction: No
- Year built: 2001
Utilities & green energy
- Electric: Photovoltaics Third-Party Owned
- Sewer: Public Sewer
- Water: Private
- Utilities for property: Cable Available, Electricity Connected, Natural Gas Connected, Phone Available, Sewer Connected, Water Connected
Green energy
- Energy generation: Solar
Community & HOA
Community
- Features: Curbs, Gutter(s), Street Lights, Suburban, Sidewalks
- Security: Carbon Monoxide Detector(s), Smoke Detector(s)
Location
- Region: San Jacinto
Financial & listing details
- Price per square foot: $270/sqft
- Tax assessed value: $256,857
- Annual tax amount: $3,125
- Date on market: 7/27/2026
- Cumulative days on market: 7 days
- Listing terms: Cash,Conventional,Cal Vet Loan,1031 Exchange,FHA,Fannie Mae,Freddie Mac,Government Loan,Submit,VA Loan
- Exclusions: Personal Property
- Road surface type: Paved
Estimated market value
$451,200
$429,000 - $474,000
$2,576/mo
Price history
| Date | Event | Price |
|---|---|---|
| 7/27/2026 | Listed for sale | $450,000+228.5%$270/sqft |
Source:  CRMLS #CV26161952 Report a problem CRMLS #CV26161952 Report a problem | ||
| 1/19/2001 | Sold | $137,000$82/sqft |
Source: Public Record Report a problem | ||
Public tax history
| Year | Property taxes | Tax assessment |
|---|---|---|
| 2025 | $3,125 +6.2% | $256,857 +2% |
| 2024 | $2,942 +0.6% | $251,821 +2% |
| 2023 | $2,926 +2% | $246,884 +2% |
| 2022 | $2,869 +1.7% | $242,044 +2% |
| 2021 | $2,821 +1% | $237,299 +1% |
| 2020 | $2,793 +26.4% | $234,867 +26.9% |
| 2019 | $2,210 +2% | $185,035 +2% |
| 2018 | $2,167 +2.1% | $181,408 +2% |
| 2017 | $2,122 | $177,852 +2% |
| 2016 | $2,122 +6.3% | $174,366 +1.5% |
| 2015 | $1,997 +9.9% | $171,749 +8.7% |
| 2014 | $1,816 | $158,000 +38.6% |
| 2013 | -- | $114,000 -7.3% |
| 2012 | -- | $123,000 -4.7% |
| 2011 | -- | $129,000 +0.8% |
| 2010 | -- | $128,000 +3.2% |
| 2009 | -- | $124,000 -21.1% |
| 2008 | -- | $157,156 +2% |
| 2007 | -- | $154,076 +2% |
| 2006 | -- | $151,056 +2% |
| 2005 | -- | $148,095 +3.9% |
| 2003 | -- | $142,534 +2% |
| 2002 | -- | $139,740 +106.7% |
| 2001 | $829 +240.7% | $67,615 +371.9% |
| 2000 | $243 | $14,329 |
Find assessor info on the county website
Monthly payment
Est. payment
Payment breakdown
Explore the cost of this home by adjusting the details. Changes won't be saved.Climate risks
Neighborhood: 92583
Nearby schools
GreatSchools rating
- 5/10Clayton A. Record, Jr., Elementary SchoolGrades: K-5Distance: 0.7 mi
- 5/10North Mountain Middle SchoolGrades: 6-8Distance: 2.1 mi
- 4/10San Jacinto High SchoolGrades: 9-12Distance: 0.6 mi
Schools provided by the listing agent
- Middle: North Mountain
- High: San Jacinto
Source: CRMLS. This data may not be complete. We recommend contacting the local school district to confirm school assignments for this home.
- $445,7003 bd2 ba1.6k sqft353 Cambridge Dr, San Jacinto, CA 92583Off Market

- $464,0004 bd3 ba2k sqft373 Cambridge Dr, San Jacinto, CA 92583Off Market
- $529,0004 bd3 ba2k sqft343 Cambridge Dr, San Jacinto, CA 92583Sold
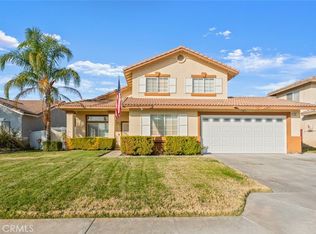
- $456,2003 bd2 ba1.6k sqft383 Cambridge Dr, San Jacinto, CA 92583Off Market
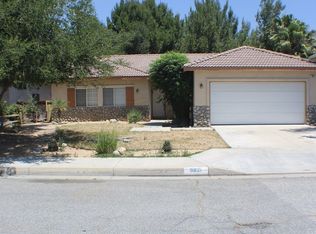
- $471,3003 bd2 ba1.4k sqft370 Cambridge Dr, San Jacinto, CA 92583Off Market
- $486,8003 bd3 ba1.6k sqft360 Cambridge Dr, San Jacinto, CA 92583Off Market
- $446,6003 bd2 ba1.5k sqft380 Cambridge Dr, San Jacinto, CA 92583Off Market
- $506,8004 bd3 ba2.4k sqft333 Cambridge Dr, San Jacinto, CA 92583Off Market
A local agent can set up tours, give advice and negotiate with sellers.
Similar homes
- $439,9993 bd2 ba1.5k sqft877 Peaceful Ln, San Jacinto, CA 92582For Sale
 MLS ID #CV26156328, Yesenia Herrera, THE IVRI GROUP, INC.. CRMLS
 - $475,0004 bd2 ba1.8k sqft2096 Flourish Hl, San Jacinto, CA 92582For Sale
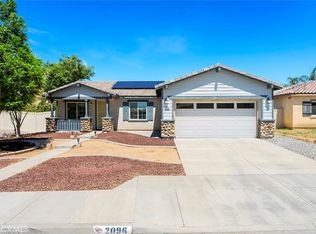 MLS ID #SW26166146, Francisco Tapia, KW Temecula. CRMLS
 - $469,9003 bd2 ba1.5k sqft943 Torino Ave, San Jacinto, CA 92583For Sale
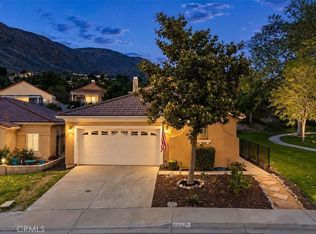 MLS ID #SW26147035, Jessica Woldenga, Reliable Realty Inc.. CRMLS
 - $415,0002 bd2 ba890 sqft363 Blue Ridge Ln, San Jacinto, CA 92583For Sale
 MLS ID #CV26138904, Enrique Esparza Martinez, REALTY ONE GROUP HOMELINK. CRMLS
 - $460,0003 bd2 ba1.4k sqft2443 Tulip Ct, Hemet, CA 92545For SaleMLS ID #PW26165372, Ruby Alvarado Mejia, Century 21 Masters. CRMLS
- $489,9003 bd2 ba1.5k sqft1856 Rue Chablis St, San Jacinto, CA 92583For SaleMLS ID #SW26142458, Amy Schilling, Feigen Realty Group. CRMLS
- $489,0004 bd3 ba1.8k sqft1808 Rosemont Cir, San Jacinto, CA 92583For SaleMLS ID #SW26120015, Wendy Whitelaw, Real Estate Places. CRMLS
- $545,0005 bd3 ba2.3k sqft1970 Brilliance Ln, San Jacinto, CA 92582For SaleMLS ID #IV26164994, KARLA PENA, REALTY ONE GROUP ROADS. CRMLS
- $474,9003 bd2 ba1.5k sqft1281 Justice Pl, Hemet, CA 92543For SaleMLS ID #SW26165686, Jason Devor, Hit Home Realty. CRMLS
- $497,9003 bd2 ba1.9k sqft1662 Hayloft Pl, San Jacinto, CA 92582For SaleMLS ID #CV26079590, Sandy Hernandez, CENTURY 21 SYNERGIA REALTY. CRMLS
- $469,0003 bd2 ba2k sqft1250 Granite Dr, Hemet, CA 92543For SaleMLS ID #SW26162431, Angela De Leon, Coldwell Banker Assoc.Brkr-Mur. CRMLS
- $487,0003 bd2 ba1.3k sqft690 Julian Ave, San Jacinto, CA 92582For SaleMLS ID #OC26167799, Scott Self, Scott Self, Broker. CRMLS
- $529,9004 bd2 ba1.8k sqft1929 Brilliance Ln, San Jacinto, CA 92582For SaleMLS ID #IV26133397, RYAN MCKEE, ELEVATE REAL ESTATE AGENCY. CRMLS
- $445,0004 bd2 ba1.4k sqft25076 Sansome St, Hemet, CA 92544For SaleMLS ID #PW26095352, Sandra Garcia, T.N.G. Real Estate Consultants. CRMLS
- $449,9003 bd2 ba2k sqft7975 Bogey Ave, Hemet, CA 92545For SaleMLS ID #OC26128326, Stephen Shloss, Regency Real Estate Brokers. CRMLS
- $450,0003 bd3 ba1.5k sqft1117 Symeron Ct, Perris, CA 92570For SaleMLS ID #OC26160236, William Pasqualino, Harcourts Prime Properties. CRMLS
- $465,9904 bd2 ba1.4k sqft3678 Oslo Ct, Hemet, CA 92545For SaleMLS ID #SW26126765, Crystal Burns, Alta Realty Group CA, Inc.. CRMLS
- $459,0002 bd3 ba1.9k sqft1582 Woodlands Dr, Banning, CA 92220For SaleMLS ID #PW26160656, Simon Cho, Redpoint Realty. CRMLS
- $422,0003 bd2 ba1.2k sqft2220 Glenwood Ave, Hemet, CA 92545For SaleMLS ID #SW26134002, Judith Watkins, Coldwell Banker Kivett-Teeters. CRMLS
- $499,0004 bd2 ba1.8k sqft823 Pike Dr, Hemet, CA 92544For SaleMLS ID #SW26114771, Michelle Bassett, Bassett & Associates, REALTORS. CRMLS
Local buyer's agents are ready to help
