Welcome to this beautifully updated Marbella model in Sun Lakes Country Club, a gated 55+ resort-style community in Banning. The residence has approximately 1,978 square feet, 2 bedrooms, 3 bathrooms, and a versatile loft suitable for a home office, hobby room, media room, or guest area.
The open floor plan is enhanced by abundant natural light, high ceilings, and updated luxury flooring. The remodeled kitchen has quartz countertops, modern appliances, generous cabinetry, and a breakfast bar adjoining the family room and fireplace.
The primary suite has dual walk-in closets, dual vanities, and an upgraded walk-in shower. Additional improvements consist of a newer HVAC system, updated bathroom vanities, plantation shutters, upgraded window coverings, and other improvements throughout. The private, low-maintenance backyard has mountain views and a covered patio for outdoor dining and relaxation.
Kitchen appliances, washer, dryer, and golf cart will remain with the property.
Community amenities consist of two 18-hole golf courses, three clubhouses, restaurant, lounge, fitness center, tennis courts, pickleball courts, bocce ball courts, swimming pools, an indoor pool, walking paths, social clubs, and recreational facilities. Current HOA services are reported to cover cable television, internet service, and maintenance of common areas. All HOA services, amenities, charges, and community requirements should be independently confirmed with the HOA.
Convenient access to shopping, dining, medical facilities, and Interstate 10. Move-in ready with access to the recreational and community amenities of Sun Lakes Country Club.
For sale
Listed by: Redpoint Realty • Simon Cho • Contact: Simon@Simon.Realtor
$459,000
1582 Woodlands Dr, Banning, CA 92220
2beds
1,978sqft
Single Family Residence
Built in 1995
4,792 Square Feet Lot
$-- Zestimate®
$232/sqft
$410/mo HOA
What's special
- 25 days |
- 240 |
- 3 |
Zillow last checked:
Listing updated:
Listed by:
Simon Cho DRE #02060017 Simon@Simon.Realtor,
Redpoint Realty
Source: CRMLS,MLS#: PW26160656 Originating MLS: California Regional MLS
Originating MLS: California Regional MLSFacts & features
Interior
Bedrooms & bathrooms
- Bedrooms: 2
- Bathrooms: 3
- Full bathrooms: 3
- Main level bathrooms: 2
- Main level bedrooms: 2
Rooms
- Room types: Bedroom, Entry/Foyer, Family Room, Great Room, Kitchen, Laundry, Loft, Living Room, Primary Bathroom, Primary Bedroom, Other
Primary bedroom
- Features: Primary Suite
Primary bedroom
- Features: Main Level Primary
Bedroom
- Features: Bedroom on Main Level
Bathroom
- Features: Bathroom Exhaust Fan, Dual Sinks, Full Bath on Main Level, Low Flow Plumbing Fixtures, Linen Closet, Remodeled, Upgraded, Walk-In Shower
Kitchen
- Features: Kitchen/Family Room Combo, Pots & Pan Drawers, Quartz Counters
Heating
- Central, Fireplace(s)
Cooling
- Central Air, ENERGY STAR Qualified Equipment
Appliances
- Included: Dishwasher, Gas Cooktop, Gas Oven, Microwave, Water Heater
- Laundry: Electric Dryer Hookup, Gas Dryer Hookup, Inside, Laundry Room
Features
- Breakfast Bar, Ceiling Fan(s), High Ceilings, Multiple Staircases, Open Floorplan, Quartz Counters, All Bedrooms Down, Bedroom on Main Level, Loft, Main Level Primary, Primary Suite, Walk-In Closet(s)
- Flooring: Carpet, Laminate, Wood
- Windows: Plantation Shutters
- Has fireplace: Yes
- Fireplace features: Family Room, Gas
- Common walls with other units/homes: No Common Walls
Interior area
- Total interior livable area: 1,978 sqft
Property
Parking
- Total spaces: 2
- Parking features: Door-Single, Driveway, Garage Faces Front, Garage, Golf Cart Garage, Garage Door Opener, Private
- Attached garage spaces: 2
Accessibility
- Accessibility features: Parking, Accessible Hallway(s)
Features
- Levels: Two
- Stories: 2
- Entry location: Ground Level w/ Steps
- Patio & porch: Rear Porch, Covered, Stone
- Pool features: Community, Association
- Has spa: Yes
- Spa features: Association, Community
- Has view: Yes
- View description: Desert, Mountain(s)
Lot
- Size: 4,792 Square Feet
- Features: 0-1 Unit/Acre, Front Yard, Sprinklers In Front, Sprinkler System
Details
- Parcel number: 440310014
- Special conditions: Standard
Construction
Type & style
- Home type: SingleFamily
- Architectural style: Patio Home
- Property subtype: Single Family Residence
Materials
- Foundation: Permanent
Condition
- Updated/Remodeled
- New construction: No
- Year built: 1995
Utilities & green energy
- Electric: Electricity - On Property, Standard
- Sewer: Public Sewer
- Water: Public
- Utilities for property: Cable Connected, Electricity Connected, Natural Gas Connected, Water Connected
Community & HOA
Community
- Features: Golf, Hiking, Lake, Street Lights, Sidewalks, Pool
- Security: 24 Hour Security, Smoke Detector(s)
- Senior community: Yes
- Subdivision: Sun Lake
HOA
- Has HOA: Yes
- Amenities included: Bocce Court, Billiard Room, Clubhouse, Fitness Center, Fire Pit, Golf Course, Maintenance Grounds, Meeting Room, Meeting/Banquet/Party Room, Outdoor Cooking Area, Barbecue, Pickleball, Pool, Racquetball, Recreation Room, RV Parking, Spa/Hot Tub, Tennis Court(s), Trash, Cable TV
- HOA fee: $410 monthly
- HOA name: Sun Lakes
- HOA phone: 951-845-2191
Location
- Region: Banning
Financial & listing details
- Price per square foot: $232/sqft
- Tax assessed value: $427,666
- Date on market: 7/22/2026
- Cumulative days on market: 26 days
- Listing terms: Cash,Cash to New Loan,Conventional,FHA,VA Loan
- Inclusions: Golf cart
Estimated market value
Not available
Estimated sales range
Not available
$2,501/mo
Price history
| Date | Event | Price |
|---|---|---|
| 7/23/2026 | Listed for sale | $459,000+13.9%$232/sqft |
Source:  CRMLS #PW26160656 Report a problem CRMLS #PW26160656 Report a problem | ||
| 3/9/2023 | Sold | $403,000-1.5%$204/sqft |
Source: Public Record Report a problem | ||
| 2/11/2023 | Pending sale | $409,000$207/sqft |
Source: CRMLS #EV22251650 Report a problem | ||
| 1/7/2023 | Price change | $409,000-4.9%$207/sqft |
Source: CRMLS #EV22251650 Report a problem | ||
| 12/18/2022 | Price change | $430,000-4.2%$217/sqft |
Source: CRMLS #EV22251650 Report a problem | ||
| 12/12/2022 | Price change | $449,000-6.3%$227/sqft |
Source: CRMLS #EV22251650 Report a problem | ||
| 12/6/2022 | Listed for sale | $479,000+16.8%$242/sqft |
Source: CRMLS #EV22251650 Report a problem | ||
| 3/15/2022 | Sold | $410,000-2.1%$207/sqft |
Source: Public Record Report a problem | ||
| 3/5/2022 | Contingent | $419,000$212/sqft |
Source: CRMLS #EV22004045 Report a problem | ||
| 2/23/2022 | Price change | $419,000-1.2%$212/sqft |
Source: CRMLS #EV22004045 Report a problem | ||
| 1/31/2022 | Listed for sale | $424,000+34.6%$214/sqft |
Source: CRMLS #EV22004045 Report a problem | ||
| 11/17/2004 | Sold | $315,000+95%$159/sqft |
Source: Public Record Report a problem | ||
| 5/26/1995 | Sold | $161,500$82/sqft |
Source: Public Record Report a problem | ||
Public tax history
| Year | Property taxes | Tax assessment |
|---|---|---|
| 2026 | -- | $427,666 +2% |
| 2025 | $5,724 +2.1% | $419,281 +2% |
| 2024 | $5,609 -5.2% | $411,060 -1.7% |
| 2023 | $5,913 +22.9% | $418,200 +23% |
| 2022 | $4,812 +2.6% | $340,000 +0.5% |
| 2021 | $4,691 +11.9% | $338,328 +12% |
| 2020 | $4,192 +2.6% | $302,078 +3% |
| 2019 | $4,084 +2.7% | $293,280 +4% |
| 2018 | $3,977 | $282,000 +8.9% |
| 2017 | -- | $259,000 |
Find assessor info on the county website
Monthly payment
Est. payment
Payment breakdown
Explore the cost of this home by adjusting the details. Changes won't be saved.Climate risks
Neighborhood: 92220
Nearby schools
GreatSchools rating
- 4/10Hemmerling Elementary SchoolGrades: K-5Distance: 2.5 mi
- 1/10Nicolet Middle SchoolGrades: 6-8Distance: 3.7 mi
- 5/10Banning High SchoolGrades: 9-12Distance: 3.3 mi
- $78,7442 bd2 ba1.3k sqft1566 Woodlands Dr, Banning, CA 92220Off Market

- $362,0002 bd2 ba1.3k sqft1566 Woodlands Dr, Banning, CA 92220Off Market
- $225,0002 bd2 ba1.5k sqft1598 Woodlands Dr, Banning, CA 92220Off Market
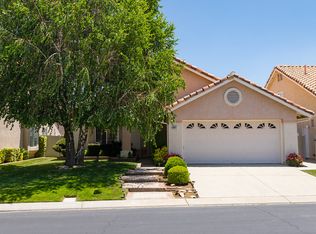
- $381,0002 bd2 ba1.5k sqft1598 Woodlands Dr, Banning, CA 92220Off Market
- $201,4542 bd2 ba1.5k sqft1550 Woodlands Dr, Banning, CA 92220Off Market
- $372,4002 bd2 ba1.5k sqft1550 Woodlands Dr, Banning, CA 92220Off Market
- $212,0002 bd1 ba1.3k sqft1549 Ventana Cir, Banning, CA 92220Off Market
- $378,6002 bd2 ba1.3k sqft1549 Ventana Cir, Banning, CA 92220Off Market
A local agent can set up tours, give advice and negotiate with sellers.
Similar homes
- $429,0002 bd3 ba2k sqft1344 Sea Pines Dr, Banning, CA 92220For Sale
 MLS ID #IG26146163, Janet Burke, RE/MAX ADVANTAGE. CRMLS
 - $432,5002 bd3 ba2k sqft1287 Riviera Ave, Banning, CA 92220For Sale
 MLS ID #IG26123944, Jessica Angle-Davis, 55+ REAL ESTATE INC. CRMLS
 - $399,0002 bd2 ba1.4k sqft6099 Turnberry Dr, Banning, CA 92220For Sale
 MLS ID #IG26134426, Carol Monette, Century 21 Sun Lakes Realty. CRMLS
 - $380,0002 bd2 ba1.5k sqft1604 Crystal Downs St, Banning, CA 92220For Sale
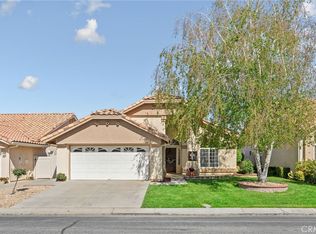 MLS ID #IG26062484, Shawna Boozer, Fiv Realty Co.. CRMLS
 - $398,0002 bd3 ba2k sqft4809 W Forest Oaks Ave, Banning, CA 92220For SaleMLS ID #IG26126136, Jill Huntsinger, CAPITIS REAL ESTATE. CRMLS
- $389,9992 bd2 ba1.7k sqft1961 Riviera Ave, Banning, CA 92220For SaleMLS ID #IG26046329, Carolyn Burton, Century 21 Sun Lakes Realty. CRMLS
- $380,0003 bd2 ba1.5k sqft5831 Oakmont Dr, Banning, CA 92220For SaleMLS ID #CV26150713, Deidre Pfeifer, First Team Real Estate. CRMLS
- $570,0004 bd3 ba2.1k sqft2229 Opal St, Banning, CA 92220For SaleMLS ID #CV26174391, Brian Hammer, MAINSTREET REALTORS. CRMLS
- $349,0003 bd2 ba1.5k sqft770 Twin Hills Dr, Banning, CA 92220For SaleMLS ID #IG26163701, Tammie Alexander, COLDWELL BANKER KIVETT-TEETERS. CRMLS
- $489,0002 bd2 ba1.8k sqft1523 Big Bnd, Beaumont, CA 92223For SaleMLS ID #IV26148823, KRISTY SARTORIUS, Vista Sotheby's International Realty. CRMLS
- $474,9002 bd2 ba1.4k sqft371 Song Bird, Beaumont, CA 92223For SaleMLS ID #IG26129378, Patrick Liskey, Century 21 Sun Lakes Realty. CRMLS
- $539,9005 bd4 ba2.5k sqft24 Newburn Ct, Beaumont, CA 92223For SaleMLS ID #IV26142545, MICHELE HERRING, REDFIN. CRMLS
- $385,0002 bd2 ba1.5k sqft1562 Quiet Crk, Beaumont, CA 92223For SaleMLS ID #IG26133161, Jessica Angle-Davis, 55+ REAL ESTATE INC. CRMLS
- $465,0002 bd3 ba2.1k sqft860 Annandale Rd, Beaumont, CA 92223For SaleMLS ID #IG26157549, Heidi Miccio, CENTURY 21 LOIS LAUER REALTY. CRMLS
- $275,0002 bd2 ba998 sqft1353 Barber Ct, Banning, CA 92220For SaleMLS ID #OC26103717, Lisa Mailhot, Whitestone Home Collection. CRMLS
- $580,0003 bd2 ba2.2k sqft463 Madera Crk, Beaumont, CA 92223For SaleMLS ID #PW26164284, Aaron Gray, Khorr Realty. CRMLS
- $482,4002 bd2 ba1.4k sqft1718 Carrera Dr, San Jacinto, CA 92583For SaleMLS ID #IG26165732, Le'a Hackler, Berkshire Hathaway Homeservices California Realty. CRMLS
- $619,0002 bd2 ba2k sqft315 Pipe Spgs, Beaumont, CA 92223For SaleMLS ID #SR26165628, Lorena Forne, Coldwell Banker Quality Properties. CRMLS
- $420,0002 bd2 ba1.6k sqft1727 Brittney Rd, Beaumont, CA 92223For SaleMLS ID #SW26147421, Felicia Pearce, Abundance Real Estate. CRMLS
- $399,0002 bd2 ba1.3k sqft1142 Wisteria Way, Beaumont, CA 92223For SaleMLS ID #IV26171147, LUC DE BONIS, KELLER WILLIAMS REALTY. CRMLS
Local buyer's agents are ready to help
