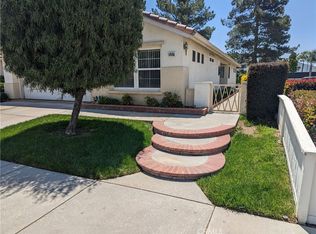
Choose your new carpeting and make this hard-to-find 3-bedroom Heather Glen model truly your own. Located on the desirable North side of Sun Lakes Country Club — just a short walk to the North clubhouse, pool, gym, pickleball courts, and Bocce Ball — this home offers unmatched convenience and lifestyle access. A private front courtyard welcomes you home and leads to a bright, comfortable interior offering 1,504 sq. ft. of well-designed living space.
The spacious living room features a cozy fireplace, abundant natural light, and a sliding glass door that opens to the back patio — perfect for relaxing or entertaining. The kitchen and dining areas connect seamlessly, creating an easy, functional flow for everyday living.
Two guest bedrooms sit adjacent to the updated guest bath, which includes a walk-in tub/shower. Use the third bedroom as an office, hobby room, yoga space — whatever suits your lifestyle. The primary suite offers a roomy walk-in closet, sliding door access to the patio, and an en-suite bath with double sinks, a separate toilet room, and a walk-in shower.
An inside laundry room is conveniently located near the primary bedroom, making daily routines a breeze. Additional upgrades include newer central air, a water softener system, plantation shutters throughout, and solid-surface kitchen countertops.
Outside, enjoy a 5,227 sq. ft. low-maintenance lot with a peaceful peek-a-boo mountain view.
This lovely home is ideal for anyone seeking comfort, convenience, and resort-style living. Sun Lakes Country Club offers two golf courses, three clubhouses, multiple pools, fitness centers, restaurants, and countless clubs and activities — all designed to enrich your lifestyle.
For sale
Listed by: COLDWELL BANKER KIVETT-TEETERS • Tammie Alexander • Contact: 951-845-5520
$349,000
770 Twin Hills Dr, Banning, CA 92220
3beds
1,504sqft
:
Get pre-qualified$2,752/mo
Single Family Residence
Built in 1996
5,227 Square Feet Lot
$349,300 Zestimate®
$232/sqft
$410/mo HOA
What's special
- 3 days |
- 260 |
- 11 |
Zillow last checked:
Listing updated:
Listed by:
Tammie Alexander DRE #02249597 951-845-5520,
COLDWELL BANKER KIVETT-TEETERS
Source: CRMLS,MLS#: IG26163701 Originating MLS: California Regional MLS
Originating MLS: California Regional MLSFacts & features
Interior
Bedrooms & bathrooms
- Bedrooms: 3
- Bathrooms: 2
- Full bathrooms: 2
- Main level bathrooms: 2
- Main level bedrooms: 3
Rooms
- Room types: Bedroom, Kitchen, Living Room, Primary Bathroom, Primary Bedroom, Other
Bedroom
- Features: All Bedrooms Down
Bathroom
- Features: Enclosed Toilet, Tub Shower, Walk-In Shower
Other
- Features: Walk-In Closet(s)
Heating
- Forced Air
Cooling
- Central Air
Appliances
- Included: Dishwasher, Disposal, Gas Range, Microwave, Water Softener
- Laundry: Washer Hookup, Electric Dryer Hookup, Gas Dryer Hookup, Laundry Room
Features
- Breakfast Bar, All Bedrooms Down, Walk-In Closet(s)
- Flooring: Carpet, Laminate, Tile
- Windows: Plantation Shutters
- Has fireplace: Yes
- Fireplace features: Gas, Living Room
- Common walls with other units/homes: No Common Walls
Interior area
- Total interior livable area: 1,504 sqft
Video & virtual tour
Property
Parking
- Total spaces: 2
- Parking features: Door-Single, Driveway Up Slope From Street, Garage Faces Front, Garage, Garage Door Opener
- Attached garage spaces: 2
Features
- Levels: One
- Stories: 1
- Entry location: Street
- Patio & porch: Concrete
- Pool features: Community, Association
- Has spa: Yes
- Spa features: Association, Community
- Fencing: Vinyl
- Has view: Yes
- View description: Mountain(s), Peek-A-Boo
Lot
- Size: 5,227 Square Feet
- Features: 0-1 Unit/Acre, Front Yard, Sprinklers In Rear, Sprinklers In Front
Details
- Parcel number: 419392019
- Special conditions: Trust
Construction
Type & style
- Home type: SingleFamily
- Property subtype: Single Family Residence
Materials
- Foundation: Slab
- Roof: Tile
Condition
- New construction: No
- Year built: 1996
Utilities & green energy
- Sewer: Public Sewer
- Water: Public
- Utilities for property: Cable Available, Electricity Connected, Natural Gas Connected, Sewer Connected, Water Connected
Community & HOA
Community
- Features: Dog Park, Golf, Street Lights, Sidewalks, Pool
- Security: Carbon Monoxide Detector(s), Gated with Attendant, 24 Hour Security, Smoke Detector(s)
- Senior community: Yes
- Subdivision: Sun Lakes
HOA
- Has HOA: Yes
- Amenities included: Bocce Court, Billiard Room, Clubhouse, Dog Park, Fitness Center, Golf Course, Pickleball, Pool, Pet Restrictions, RV Parking, Guard, Spa/Hot Tub, Tennis Court(s), Cable TV
- HOA fee: $410 monthly
- HOA name: SLCC
- HOA phone: 951-769-6647
Location
- Region: Banning
Financial & listing details
- Price per square foot: $232/sqft
- Tax assessed value: $201,758
- Annual tax amount: $2,740
- Date on market: 7/31/2026
- Cumulative days on market: 3 days
- Listing terms: Submit
- Exclusions: Refrigerator
- Road surface type: Paved
Estimated market value
$349,300
$332,000 - $367,000
$2,431/mo
Price history
| Date | Event | Price |
|---|---|---|
| 8/1/2026 | Listed for sale | $349,000+181.5%$232/sqft |
Source:  CRMLS #IG26163701 Report a problem CRMLS #IG26163701 Report a problem | ||
| 9/27/1996 | Sold | $124,000$82/sqft |
Source: Public Record Report a problem | ||
Public tax history
| Year | Property taxes | Tax assessment |
|---|---|---|
| 2025 | $2,740 +2.2% | $201,758 +2% |
| 2024 | $2,682 +0.1% | $197,802 +2% |
| 2023 | $2,678 +2.2% | $193,924 +2% |
| 2022 | $2,621 +2% | $190,122 +2% |
| 2021 | $2,569 +0.9% | $186,395 +1% |
| 2020 | $2,545 +1.7% | $184,485 +2% |
| 2019 | $2,504 +0.7% | $180,869 +2% |
| 2018 | $2,485 +1.7% | $177,323 +2% |
| 2017 | $2,443 | $173,847 +2% |
| 2016 | $2,443 +6.8% | $170,439 +1.5% |
| 2015 | $2,287 +0.7% | $167,880 +2% |
| 2014 | $2,271 | $164,593 +0.5% |
| 2013 | -- | $163,852 +2% |
| 2012 | -- | $160,640 +2% |
| 2011 | -- | $157,491 +0.8% |
| 2010 | -- | $156,317 -0.2% |
| 2009 | -- | $156,690 +2% |
| 2008 | -- | $153,619 +2% |
| 2007 | -- | $150,608 +2% |
| 2006 | -- | $147,656 +2% |
| 2005 | -- | $144,761 +3.9% |
| 2003 | -- | $139,324 +2% |
| 2002 | -- | $136,593 +2% |
| 2001 | $1,699 +1.4% | $133,916 +2% |
| 2000 | $1,675 | $131,291 |
Find assessor info on the county website
Monthly payment
Est. payment
Payment breakdown
Explore the cost of this home by adjusting the details. Changes won't be saved.Climate risks
Neighborhood: 92220
Nearby schools
GreatSchools rating
- 4/10Hemmerling Elementary SchoolGrades: K-5Distance: 2.2 mi
- 1/10Nicolet Middle SchoolGrades: 6-8Distance: 3.5 mi
- 5/10Banning High SchoolGrades: 9-12Distance: 3.3 mi
- $365,7102 bd2 ba1.2k sqft557 Twin Hills Dr, Banning, CA 92220Sold
- $393,4003 bd2 ba1.8k sqft569 Twin Hills Dr, Banning, CA 92220Off Market
- $369,5002 bd2 ba1.2k sqft581 Twin Hills Dr, Banning, CA 92220Off Market

- $371,3002 bd2 ba1.4k sqft5049 Rolling Hills Ave, Banning, CA 92220Off Market
- $379,1002 bd2 ba1.3k sqft593 Twin Hills Dr, Banning, CA 92220Off Market
- $354,1002 bd2 ba1.4k sqft5037 Rolling Hills Ave, Banning, CA 92220Off Market
- $446,7312.18 Acres545 Twin Lakes, Banning, CA 92220Off Market
- $475,5002 bd2 ba2.2k sqft553 Sandpiper St, Banning, CA 92220Off Market
A local agent can set up tours, give advice and negotiate with sellers.
Similar homes
- $350,0002 bd2 ba1.4k sqft399 Northwood Ave, Banning, CA 92220For Sale
 MLS ID #IV26052056, KAMA BURTON, CMB REALTY SERVICES. CRMLS
 - $372,0002 bd2 ba1.4k sqft5886 Myrtle Beach Dr, Banning, CA 92220For Sale
 MLS ID #IG26143455, Martha Peck, Century 21 Sun Lakes Realty. CRMLS
 - $304,0002 bd2 ba933 sqft1055 Hogan Ave, Banning, CA 92220For Sale
 MLS ID #IG26162948, Joan Burke, Solera Real Estate Services. CRMLS
 - $415,0003 bd3 ba1.8k sqft886 Oakland Hills Dr, Banning, CA 92220For Sale
 MLS ID #IG26122195, Charlotte Mate, NU ATTITUDE REALTY. CRMLS
 - $379,0002 bd3 ba2k sqft1182 Bel Air Ct, Banning, CA 92220For SaleMLS ID #JT26123609, Sean Dittmer, C & S Real Estate, Inc.. CRMLS
- $380,0002 bd2 ba1.5k sqft1604 Crystal Downs St, Banning, CA 92220For SaleMLS ID #IG26062484, Shawna Boozer, Fiv Realty Co.. CRMLS
- $399,0002 bd2 ba1.6k sqft6281 Ponte Verde Cir, Banning, CA 92220For SaleMLS ID #IG26137900, David Noel, NOEL REALTY. CRMLS
- $329,9002 bd2 ba1.6k sqft10776 Cherry Ave, Cherry Valley, CA 92223For SaleMLS ID #IV26168394, ALEX BOCANEGRA MORALES, BERKSHIRE HATHAWAY HOMESERVICES CALIFORNIA REALTY. CRMLS
- $389,9992 bd2 ba1.7k sqft1961 Riviera Ave, Banning, CA 92220For SaleMLS ID #IG26046329, Carolyn Burton, Century 21 Sun Lakes Realty. CRMLS
- $355,0002 bd2 ba1.4k sqft5446 Trevino Way, Banning, CA 92220For SaleMLS ID #IG26060633, Joan Burke, Solera Real Estate Services. CRMLS
- $429,9002 bd3 ba2k sqft4809 W Forest Oaks Ave, Banning, CA 92220For SaleMLS ID #IG26126136, Jill Huntsinger, CAPITIS REAL ESTATE. CRMLS
- $459,0002 bd3 ba1.9k sqft1582 Woodlands Dr, Banning, CA 92220For SaleMLS ID #PW26160656, Simon Cho, Redpoint Realty. CRMLS
- $315,0002 bd2 ba1.3k sqft1508 Archer Ave, Banning, CA 92220For SaleMLS ID #PW26122078, Anthony Arana, Executive Bankers Realty. CRMLS
- $385,0002 bd2 ba1.5k sqft1562 Quiet Crk, Beaumont, CA 92223For SaleMLS ID #IG26133161, Jessica Angle-Davis, 55+ REAL ESTATE INC. CRMLS
- $270,0002 bd2 ba921 sqft1024 Hogan Ave, Banning, CA 92220For SaleMLS ID #IG26158109, Carolyn Burton, Century 21 Sun Lakes Realty. CRMLS
- $435,0002 bd2 ba1.6k sqft1730 N Forest Oaks Dr, Beaumont, CA 92223For SaleMLS ID #IG26168065, Westin Southern, TITAN REAL ESTATE GROUP. CRMLS
- $339,0002 bd2 ba1.3k sqft1680 Beaver Crk #B, Beaumont, CA 92223For SaleMLS ID #IG26124581, WILLIAM PAVKOV, Century 21 Sun Lakes Realty. CRMLS
- $445,0003 bd2 ba1.6k sqft27307 Hemet St, Hemet, CA 92544For SaleMLS ID #SW26162927, Nat Genis, The Nat Genis Team, INC.. CRMLS
- $515,0003 bd2 ba2.1k sqft96 W Repplier Rd, Banning, CA 92220For SaleMLS ID #IG26128014, Sharmayne Husbands, Mayne Choice Realty, Inc.. CRMLS
- $500,0003 bd2 ba1.6k sqft270 E 13th St, Beaumont, CA 92223For SaleMLS ID #HD26162113, Zachary Burgnon, Coldwell Banker Home Source. CRMLS
Local buyer's agents are ready to help
