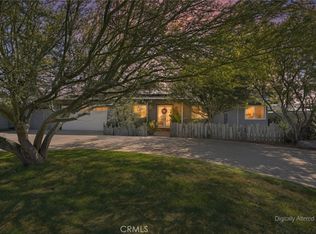
Be advised this property may qualify for a $5,000 Chase Homebuyer Grant. Welcome home to this beautifully updated single-story home situated on a spacious corner lot! Inside, you'll find fresh interior paint, updated lighting, new carpet, refreshed cabinetry with modern hardware, and a beautifully remodeled guest bathroom featuring a custom walk-in tile shower. The inviting living room centers around a cozy brick fireplace and opens to an expansive enclosed sunroom, creating the perfect space for entertaining, a home gym, game room, or additional family room. Walls of windows fill the space with natural light while overlooking the lush backyard. Step outside to enjoy a covered patio, mature landscaping, two producing lemon trees, and a recently updated sprinkler system that keeps the yard looking its best. Need space for your toys? This property offers gated rear RV parking with a dedicated concrete driveway, plus a detached storage shed for tools and equipment. The attached two-car garage provides ample built-in storage, while the corner lot offers extra privacy and curb appeal. Conveniently located near shopping, restaurants, schools, and commuter routes, this move-in ready home combines comfort, functionality, and outdoor living in one exceptional package.
Pending
Listed by: Coldwell Banker Home Source • Zachary Burgnon • Contact: zach.burgnon@cbhomesource.com
Price cut: $10K (8/10)
$490,000
270 E 13th St, Beaumont, CA 92223
3beds
1,600sqft
Single Family Residence
Built in 1963
7,841 Square Feet Lot
$489,800 Zestimate®
$306/sqft
$-- HOA
What's special
- 43 days
- 24
- 0
Likely to sell faster than
Zillow last checked:
Listing updated:
Listed by:
Zachary Burgnon DRE #02008219 zach.burgnon@cbhomesource.com,
Coldwell Banker Home Source,
Desiree Burgnon DRE #01723128,
Coldwell Banker Home Source
Source: CRMLS,MLS#: HD26162113 Originating MLS: California Regional MLS
Originating MLS: California Regional MLSFacts & features
Interior
Bedrooms & bathrooms
- Bedrooms: 3
- Bathrooms: 2
- Full bathrooms: 2
- Main level bathrooms: 2
- Main level bedrooms: 3
Rooms
- Room types: Foyer, Kitchen, Living Room, Primary Bathroom, Primary Bedroom
Bathroom
- Features: Bathroom Exhaust Fan, Remodeled, Separate Shower, Walk-In Shower
Kitchen
- Features: Remodeled, Tile Counters, Updated Kitchen
Heating
- Central, Forced Air
Cooling
- Wall/Window Unit(s)
Appliances
- Included: 6 Burner Stove, Double Oven, Dishwasher, Disposal, Water Heater
- Laundry: Washer Hookup, Gas Dryer Hookup, In Garage
Features
- Ceiling Fan(s), Entrance Foyer
- Flooring: Carpet, Tile
- Windows: Storm Window(s)
- Has fireplace: Yes
- Fireplace features: Gas, Living Room
- Common walls with other units/homes: No Common Walls
Interior area
- Total interior livable area: 1,600 sqft
Property
Parking
- Total spaces: 6
- Parking features: Driveway, Garage, RV Gated, RV Access/Parking
- Attached garage spaces: 2
- Uncovered spaces: 4
Accessibility
- Accessibility features: No Stairs, Accessible Doors
Features
- Levels: One
- Stories: 1
- Entry location: Front Door
- Patio & porch: Covered, Enclosed, Patio
- Exterior features: Lighting, Rain Gutters
- Pool features: None
- Spa features: None
- Has view: Yes
- View description: Neighborhood
Lot
- Size: 7,841 Square Feet
- Features: 0-1 Unit/Acre
Details
- Additional structures: Shed(s)
- Parcel number: 415032035
- Special conditions: Standard
Construction
Type & style
- Home type: SingleFamily
- Architectural style: Traditional
- Property subtype: Single Family Residence
Materials
- Frame, Plaster, Stucco
- Foundation: Slab
- Roof: Composition
Condition
- Updated/Remodeled,Turnkey
- New construction: No
- Year built: 1963
Utilities & green energy
- Electric: Standard
- Sewer: Public Sewer
- Water: Public
- Utilities for property: Cable Available, Electricity Connected, Natural Gas Connected, Phone Available, Sewer Connected, Water Connected
Community & HOA
Community
- Features: Curbs, Street Lights
- Security: Carbon Monoxide Detector(s), Firewall(s), Smoke Detector(s)
- Subdivision: Beaumont Vistas
Location
- Region: Beaumont
Financial & listing details
- Price per square foot: $306/sqft
- Tax assessed value: $375,384
- Date on market: 7/24/2026
- Cumulative days on market: 43 days
- Listing terms: Cash,Conventional,Cal Vet Loan,1031 Exchange,FHA,Submit,VA Loan
- Road surface type: Paved
Estimated market value
$489,800
$465,000 - $514,000
$2,874/mo
Price history
| Date | Event | Price |
|---|---|---|
| 9/27/2026 | Pending sale | $490,000$306/sqft |
Source:  CRMLS #HD26162113 Report a problem CRMLS #HD26162113 Report a problem | ||
| 8/26/2026 | Contingent | $490,000$306/sqft |
Source: CRMLS #HD26162113 Report a problem | ||
| 8/10/2026 | Price change | $490,000-2%$306/sqft |
Source: CRMLS #HD26162113 Report a problem | ||
| 7/24/2026 | Listed for sale | $500,000+47.1%$313/sqft |
Source: CRMLS #HD26162113 Report a problem | ||
| 10/29/2020 | Sold | $340,000+4.6%$213/sqft |
Source:  CRMLS #EV20180736 Report a problem CRMLS #EV20180736 Report a problem | ||
| 9/7/2020 | Pending sale | $325,000$203/sqft |
Source: OAK VALLEY REALTY #EV20180736 Report a problem | ||
| 9/3/2020 | Listed for sale | $325,000+4.8%$203/sqft |
Source: OAK VALLEY REALTY #EV20180736 Report a problem | ||
| 10/3/2019 | Listing removed | $310,000$194/sqft |
Source: OAK VALLEY REALTY #EV19226985 Report a problem | ||
| 9/24/2019 | Listed for sale | $310,000+248.3%$194/sqft |
Source: OAK VALLEY REALTY #EV19226985 Report a problem | ||
| 3/30/1998 | Sold | $89,000$56/sqft |
Source: Public Record Report a problem | ||
Public tax history
| Year | Property taxes | Tax assessment |
|---|---|---|
| 2026 | -- | $375,384 +2% |
| 2025 | $4,834 +1.9% | $368,025 +2% |
| 2024 | $4,744 -0.4% | $360,810 +2% |
| 2023 | $4,762 +1.9% | $353,736 +2% |
| 2022 | $4,671 +1.9% | $346,800 +2% |
| 2021 | $4,582 +170.3% | $340,000 +161.7% |
| 2020 | $1,695 +1.7% | $129,915 +2% |
| 2019 | $1,667 +0.5% | $127,368 +2% |
| 2018 | $1,658 +1.7% | $124,872 +2% |
| 2017 | $1,630 | $122,424 +2% |
| 2016 | $1,630 +4.6% | $120,024 +1.5% |
| 2015 | $1,558 +0.1% | $118,222 +2% |
| 2014 | $1,557 | $115,908 +0.5% |
| 2013 | -- | $115,387 +3% |
| 2012 | -- | $112,000 +43.6% |
| 2011 | -- | $78,000 -24.3% |
| 2010 | -- | $103,000 -6.7% |
| 2009 | -- | $110,344 +2% |
| 2008 | -- | $108,181 +2% |
| 2007 | -- | $106,061 +2% |
| 2006 | -- | $103,982 +2% |
| 2005 | -- | $101,944 +3.9% |
| 2003 | -- | $98,116 +2% |
| 2002 | -- | $96,193 +2% |
| 2001 | $1,056 +2.1% | $94,308 +2% |
| 2000 | $1,035 | $92,460 |
Find assessor info on the county website
Monthly payment
Est. payment
Payment breakdown
Explore the cost of this home by adjusting the details. Changes won't be saved.Climate risks
Neighborhood: 92223

Similar homes
- $549,0003 bd3 ba1.8k sqft1320 Beaumont Ave, Beaumont, CA 92223For Sale
 MLS ID #IG26190117, Will Rahill, KELLER WILLIAMS BIG BEAR. CRMLS
 - $519,9994 bd2 ba1.7k sqft965 Hardwick Ave, Beaumont, CA 92223For Sale
 MLS ID #TR26156467, Chris Murray, RE/MAX Empire Properties. CRMLS
 - $525,0004 bd2 ba1.9k sqft1312 Daylily Dr, Beaumont, CA 92223For Sale
 MLS ID #IG25174163, Lauren Walker, Berkshire Hathaway Homeservices California Realty. CRMLS
 - $500,0003 bd2 ba2.1k sqft96 W Repplier Rd, Banning, CA 92220For Sale
 MLS ID #IG26128014, Sharmayne Husbands, Mayne Choice Realty, Inc.. CRMLS
Local buyer's agents are ready to help
