Rare 2.2-Acre VLDR Horse Property with Exceptional Flexibility and Future Potential!
Major due diligence items have already been completed, including septic certification, termite clearance, and appraisal.
This unique 3-bedroom, 2-bath home offers approximately 1,510 sq. ft. of living space and features remodeled bathrooms, a cozy wood-burning fireplace, and beautifully maintained original hardwood flooring—a rare feature in today's market. The water heater was replaced approximately six months ago, and the home is cooled by an evaporative cooling system.
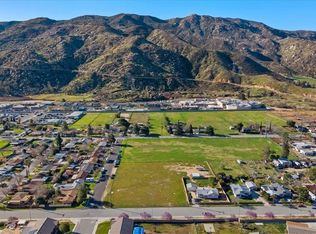
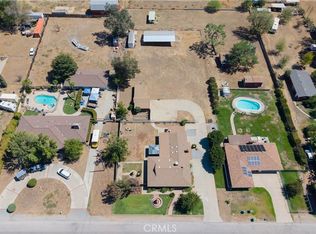
Situated on approximately 2.2 acres of predominantly flat, fully usable land, the property includes a long private driveway, detached two-car garage, retractable driveway gate, retaining walls, and perimeter fencing, providing privacy, security, and functionality.
According to the City of Banning, the property is located within the Very Low Density Residential (VLDR) zoning district. The City has confirmed the parcel may have the potential to accommodate up to four residential units, subject to development standards, subdivision requirements, and governmental approvals. Buyer to verify all future development possibilities.
The VLDR zoning designation allows for a variety of rural-residential uses, making this property ideal for horse owners, animal enthusiasts, contractors, RV owners, equipment storage, recreational use, and buyers seeking additional space and flexibility. Potential permitted uses within the zoning district may include private stables, grazing, animal keeping, and commercial cargo/storage containers, subject to applicable approvals.
With approximately 95,832 square feet of usable land, the possibilities are endless—whether you're looking for a horse property, multi-generational living opportunity, future development potential, agricultural use, or simply room to spread out and enjoy.
Conveniently located near the I-10 freeway, shopping, dining, schools, and local amenities, this property offers the perfect blend of rural living, utility, and long-term opportunity.
For sale
Listed by: Impact Real Estate • Damian Gerry • Contact: 972-898-8591
Price cut: $25K (9/19)
$674,999
514 E Victory Ave, Banning, CA 92220
3beds
1,512sqft
Single Family Residence
Built in 1964
2.2 Acres Lot
$672,700 Zestimate®
$446/sqft
$-- HOA
What's special
- 246 days
- 395
- 31
Zillow last checked:
Listing updated:
Listed by:
Damian Gerry DRE #02205734 972-898-8591,
Impact Real Estate
Source: CRMLS,MLS#: SW26077921 Originating MLS: California Regional MLS
Originating MLS: California Regional MLSFacts & features
Interior
Bedrooms & bathrooms
- Bedrooms: 3
- Bathrooms: 2
- Full bathrooms: 2
- Main level bathrooms: 2
- Main level bedrooms: 3
Rooms
- Room types: Bedroom, Kitchen, Laundry, Living Room, Dining Room
Bedroom
- Features: All Bedrooms Down
Bathroom
- Features: Bathroom Exhaust Fan, Remodeled
Heating
- Fireplace(s), Wall Furnace
Cooling
- Evaporative Cooling
Appliances
- Included: ENERGY STAR Qualified Water Heater, Gas Cooktop, Gas Oven, Gas Water Heater, Water Heater
- Laundry: Washer Hookup, Gas Dryer Hookup, Inside
Features
- Separate/Formal Dining Room, Furnished, See Remarks, All Bedrooms Down
- Flooring: Wood
- Has fireplace: Yes
- Fireplace features: Den, Living Room, Wood Burning
- Furnished: Yes
- Common walls with other units/homes: No Common Walls
Interior area
- Total interior livable area: 1,512 sqft
Property
Parking
- Total spaces: 2
- Parking features: Concrete, Direct Access, Door-Single, Driveway, Garage Faces Front, Garage, Garage Door Opener, On Site, Paved, RV Potential, RV Access/Parking
- Garage spaces: 2
Accessibility
- Accessibility features: Safe Emergency Egress from Home
Features
- Levels: One
- Stories: 1
- Entry location: front
- Patio & porch: Rear Porch, Front Porch
- Exterior features: Awning(s)
- Pool features: None
- Spa features: None
- Fencing: Block,Chain Link,Masonry
- Has view: Yes
- View description: Hills, Mountain(s), Panoramic, Valley
Lot
- Size: 2.2 Acres
- Features: 2-5 Units/Acre, Agricultural, Back Yard, Corner Lot, Front Yard, Horse Property, Lawn, Lot Over 40000 Sqft, Landscaped
Details
- Parcel number: 543131004
- Zoning: RA
- Special conditions: Standard
- Horses can be raised: Yes
- Horse amenities: Riding Trail
Construction
Type & style
- Home type: SingleFamily
- Architectural style: Ranch,See Remarks
- Property subtype: Single Family Residence
Materials
- Drywall, Concrete, Stucco
- Foundation: Permanent
- Roof: Asphalt,Shingle
Condition
- Updated/Remodeled,Turnkey
- New construction: No
- Year built: 1964
Utilities & green energy
- Electric: 220 Volts in Laundry
- Sewer: Septic Type Unknown
- Water: Public
- Utilities for property: Electricity Connected, Natural Gas Connected, See Remarks, Water Connected
Green energy
- Energy efficient items: Water Heater
Community & HOA
Community
- Features: Biking, Foothills, Hiking, Horse Trails, Mountainous, Rural, Street Lights, Sidewalks, Urban, Valley
- Subdivision: Solera (Slra)
Location
- Region: Banning
Financial & listing details
- Price per square foot: $446/sqft
- Date on market: 4/13/2026
- Cumulative days on market: 246 days
- Listing terms: Cash,Conventional,1031 Exchange,FHA,Fannie Mae,Freddie Mac,Submit,VA Loan
- Road surface type: Paved
Estimated market value
$672,700
$639,000 - $706,000
$2,423/mo
Price history
| Date | Event | Price |
|---|---|---|
| 9/19/2026 | Price change | $674,999-3.6%$446/sqft |
Source:  CRMLS #SW26077921 Report a problem CRMLS #SW26077921 Report a problem | ||
| 8/26/2026 | Price change | $699,999-3.4%$463/sqft |
Source: CRMLS #SW26077921 Report a problem | ||
| 8/19/2026 | Price change | $724,999+3.6%$479/sqft |
Source: CRMLS #SW26077921 Report a problem | ||
| 8/3/2026 | Price change | $699,999-3.4%$463/sqft |
Source: CRMLS #SW26077921 Report a problem | ||
| 7/3/2026 | Price change | $724,999-1.4%$479/sqft |
Source: CRMLS #SW26077921 Report a problem | ||
| 6/13/2026 | Listed for sale | $734,999$486/sqft |
Source: CRMLS #SW26077921 Report a problem | ||
| 5/21/2026 | Pending sale | $734,999$486/sqft |
Source: CRMLS #SW26077921 Report a problem | ||
| 5/8/2026 | Price change | $734,999+22.5%$486/sqft |
Source: CRMLS #SW26077921 Report a problem | ||
| 5/4/2026 | Price change | $599,999-26.4%$397/sqft |
Source: CRMLS #SW26077921 Report a problem | ||
| 4/13/2026 | Listed for sale | $815,000-18.5%$539/sqft |
Source: CRMLS #SW26077921 Report a problem | ||
| 10/1/2025 | Listing removed | $999,999$661/sqft |
Source: BHHS broker feed #IV25098201 Report a problem | ||
| 3/14/2025 | Listed for sale | $999,999$661/sqft |
Source: CRMLS #IV25054455 Report a problem | ||
Public tax history
Tax history is unavailable.
Monthly payment
Est. payment
Payment breakdown
Explore the cost of this home by adjusting the details. Changes won't be saved.Climate risks
Neighborhood: 92220
Nearby schools
Schools provided by the listing agent
- Elementary: Central
- High: Banning
Source: CRMLS. This data may not be complete. We recommend contacting the local school district to confirm school assignments for this home.


Similar homes
- $524,9003 bd3 ba1.8k sqft48150 Twin Pines Rd, Banning, CA 92220For Sale
 MLS ID #CV26209271, Alma Markovich, CENTURY 21 MASTERS. CRMLS
 - $515,0003 bd2 ba2.1k sqft96 W Repplier Rd, Banning, CA 92220For Sale
 MLS ID #IG26128014, Sharmayne Husbands, Mayne Choice Realty, Inc.. CRMLS
 - $545,0003 bd4 ba1.8k sqft16789 Valley Hi Dr, Banning, CA 92220For Sale
 MLS ID #SW26135009, Tommy Bernal, SoCal Realtors & Associates. CRMLS
 - $750,0003 bd2 ba2k sqft10890 Winesap Ave, Cherry Valley, CA 92223For Sale
 MLS ID #IG26202409, Benjamin Escalera, Berkshire Hathaway Homeservices California Realty. CRMLS
