Welcome to resort-style living in the highly sought-after, guard-gated 55+ community of Sun Lakes Country Club, where beautifully maintained grounds, scenic lakes, championship golf, and an abundance of amenities create an exceptional lifestyle. Residents enjoy access to a clubhouse, sparkling pools and spas, and a vibrant community designed for active living. This warm and inviting single-story home offers charming curb appeal with a welcoming front porch and manicured landscaping. Inside, vaulted ceilings, engineered wood flooring, and plantation shutters create an elegant yet comfortable atmosphere. The spacious living room is centered around a cozy fireplace, making it the perfect place to relax or entertain. The well-appointed kitchen features granite countertops, stainless steel appliances, and generous cabinetry. The thoughtfully designed floorplan includes three bedrooms and two bathrooms situated along the hallway. The spacious primary suite offers dual closets, private access to the backyard patio, and an en-suite bathroom with dual sink vanity. Go outside to enjoy the expansive covered patio overlooking beautifully landscaped grounds—an ideal setting for morning coffee, outdoor dining, or simply enjoying Southern California's year-round sunshine. Combining timeless comfort, low-maintenance living, and outstanding community amenities, this move-in-ready home offers an exceptional opportunity to enjoy the best of Sun Lakes Country Club living.
For sale
Listed by: REDFIN • ELIZABETH RODRIGUEZ
$374,900
4819 W Forest Oaks Ave, Banning, CA 92220
3beds
1,315sqft
:
Get pre-qualified$2,925/mo
Single Family Residence
Built in 1989
4,792 Square Feet Lot
$-- Zestimate®
$285/sqft
$410/mo HOA
What's special
- 3 days |
- 345 |
- 17 |
Zillow last checked:
Listing updated:
Listed by:
ELIZABETH RODRIGUEZ DRE #01229016 951-472-2842,
REDFIN
Source: CRMLS,MLS#: IV26159027 Originating MLS: California Regional MLS
Originating MLS: California Regional MLSFacts & features
Interior
Bedrooms & bathrooms
- Bedrooms: 3
- Bathrooms: 3
- Full bathrooms: 2
- 3/4 bathrooms: 1
- Main level bathrooms: 2
- Main level bedrooms: 3
Rooms
- Room types: Bedroom, Kitchen, Living Room
Bedroom
- Features: All Bedrooms Down
Bathroom
- Features: Dual Sinks, Laminate Counters, Remodeled, Separate Shower, Tub Shower
Kitchen
- Features: Granite Counters
Heating
- Central
Cooling
- Central Air
Appliances
- Included: Dishwasher, Gas Oven, Gas Range, Gas Water Heater, Microwave, Range Hood
- Laundry: Washer Hookup, Gas Dryer Hookup, In Garage
Features
- Breakfast Bar, Brick Walls, Block Walls, Ceiling Fan(s), Granite Counters, High Ceilings, Open Floorplan, Pantry, Pull Down Attic Stairs, Recessed Lighting, Storage, Unfurnished, Wired for Data, All Bedrooms Down
- Flooring: Laminate, Tile
- Windows: Plantation Shutters
- Has fireplace: Yes
- Fireplace features: Gas, Living Room
- Common walls with other units/homes: No Common Walls
Interior area
- Total interior livable area: 1,315 sqft
Property
Parking
- Total spaces: 4
- Parking features: Door-Single, Garage Faces Front, Garage, Garage Door Opener
- Attached garage spaces: 2
- Uncovered spaces: 2
Features
- Levels: One
- Stories: 1
- Entry location: 1
- Patio & porch: Concrete, Covered
- Pool features: Heated, In Ground, Association
- Has spa: Yes
- Spa features: Association, In Ground
- Fencing: Block,Excellent Condition
- Has view: Yes
- View description: None
Lot
- Size: 4,792 Square Feet
- Features: 0-1 Unit/Acre, Back Yard
Details
- Parcel number: 440153002
- Special conditions: Standard
Construction
Type & style
- Home type: SingleFamily
- Property subtype: Single Family Residence
Materials
- Roof: Tile
Condition
- New construction: No
- Year built: 1989
Utilities & green energy
- Sewer: Public Sewer
- Water: Public
Community & HOA
Community
- Features: Biking, Dog Park, Golf, Lake, Mountainous, Street Lights, Sidewalks
- Senior community: Yes
- Subdivision: Sun Lakes Country Club
HOA
- Has HOA: Yes
- Amenities included: Billiard Room, Clubhouse, Controlled Access, Dog Park, Fitness Center, Golf Course, Maintenance Grounds, Game Room, Meeting Room, Management, Meeting/Banquet/Party Room, Outdoor Cooking Area, Barbecue, Picnic Area, Paddle Tennis, Pickleball, Pool, Pets Allowed, Recreation Room, RV Parking, Guard
- Services included: Earthquake Insurance
- HOA fee: $410 monthly
- HOA name: Sun Lakes Country Club
- HOA phone: 888-679-2500
Location
- Region: Banning
Financial & listing details
- Price per square foot: $285/sqft
- Tax assessed value: $191,570
- Date on market: 7/24/2026
- Cumulative days on market: 3 days
- Listing terms: Cash,Cash to New Loan,Conventional,Submit
- Inclusions: stove, specific plants
- Exclusions: refrigerator, washer, dryer, mounted tvs, storage shelves, security system
Estimated market value
Not available
Estimated sales range
Not available
$2,268/mo
Price history
| Date | Event | Price |
|---|---|---|
| 7/24/2026 | Listed for sale | $374,900+2.7%$285/sqft |
Source:  CRMLS #IV26159027 Report a problem CRMLS #IV26159027 Report a problem | ||
| 2/2/2024 | Sold | $365,000$278/sqft |
Source: CRMLS #CV23227230 Report a problem | ||
| 1/11/2024 | Pending sale | $365,000$278/sqft |
Source: CRMLS #CV23227230 Report a problem | ||
| 12/22/2023 | Listed for sale | $365,000+97.3%$278/sqft |
Source: CRMLS #CV23227230 Report a problem | ||
| 10/24/2013 | Sold | $185,000-2.1%$141/sqft |
Source: Agent Provided Report a problem | ||
| 8/7/2013 | Listed for sale | $189,000$144/sqft |
Source: SUN LAKES REALTY, INC #EV13155511 Report a problem | ||
Public tax history
| Year | Property taxes | Tax assessment |
|---|---|---|
| 2016 | -- | $191,570 +1.5% |
| 2015 | $2,576 -0.1% | $188,696 +2% |
| 2014 | $2,578 | $185,000 +260.2% |
| 2013 | -- | $51,363 +2% |
| 2012 | -- | $50,357 +9.3% |
| 2011 | -- | $46,071 +0.7% |
| 2010 | -- | $45,729 -0.2% |
| 2009 | -- | $45,839 +2% |
| 2008 | -- | $44,942 +2% |
| 2007 | -- | $44,062 +2% |
| 2006 | -- | $43,199 +2% |
| 2005 | -- | $42,353 +3.9% |
| 2003 | -- | $40,766 +2% |
| 2002 | -- | $39,968 +2% |
| 2001 | $613 -0.1% | $39,185 +2% |
| 2000 | $613 | $38,418 |
Find assessor info on the county website
Monthly payment
Est. payment
Payment breakdown
Explore the cost of this home by adjusting the details. Changes won't be saved.Climate risks
Neighborhood: 92220
Nearby schools
GreatSchools rating
- 4/10Hemmerling Elementary SchoolGrades: K-5Distance: 2 mi
- 1/10Nicolet Middle SchoolGrades: 6-8Distance: 3.2 mi
- 5/10Banning High SchoolGrades: 9-12Distance: 3 mi
- $365,0003 bd2 ba1.3k sqft4819 W Forest Oaks Ave, Banning, CA 92220Sold
- $159,1513 bd2 ba1.5k sqft4829 W Forest Oaks Ave, Banning, CA 92220Off Market
- $354,4003 bd2 ba1.5k sqft4829 W Forest Oaks Ave, Banning, CA 92220Off Market
- $384,7002 bd2 ba2k sqft4809 W Forest Oaks Ave, Banning, CA 92220Off Market
- $429,9002 bd3 ba2k sqft4809 W Forest Oaks Ave, Banning, CA 92220For Sale
- $127,2953 bd2 ba1.5k sqft4824 Bermuda Dunes Ave, Banning, CA 92220Off Market
- $377,5003 bd2 ba1.5k sqft4824 Bermuda Dunes Ave, Banning, CA 92220Off Market
- $375,0002 bd3 ba2k sqft4839 W Forest Oaks Ave, Banning, CA 92220Sold
A local agent can set up tours, give advice and negotiate with sellers.
Similar homes
- $369,9003 bd2 ba1.5k sqft4841 Bermuda Dunes Ave, Banning, CA 92220For Sale
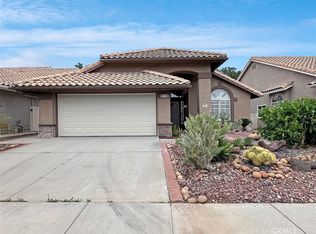 MLS ID #OC26153296, Kevin Nicholson, Pacificon Realty Inc. CRMLS
 - $349,9002 bd3 ba1.4k sqft5747 Oakmont Dr, Banning, CA 92220For Sale
 MLS ID #IV26163018, RONALD HAYES, Ryconn, Inc. CRMLS
 - $385,0003 bd2 ba1.5k sqft5633 Riviera Ave, Banning, CA 92220For Sale
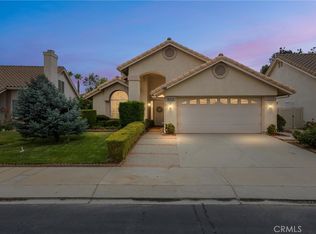 MLS ID #IG26152091, Joan Burke, Solera Real Estate Services. CRMLS
 - $375,0003 bd2 ba1.5k sqft680 Indian Wells Rd, Banning, CA 92220For Sale
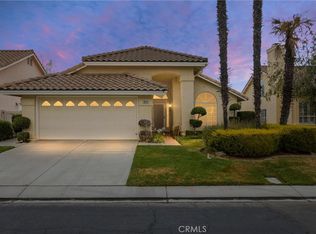 MLS ID #IG26151618, Joan Burke, Solera Real Estate Services. CRMLS
 - $380,0003 bd2 ba1.5k sqft5831 Oakmont Dr, Banning, CA 92220For SaleMLS ID #CV26150713, Deidre Pfeifer, First Team Real Estate. CRMLS
- $--3 bd2 ba1.3k sqft5281 Riviera Ave, Banning, CA 92220AuctionServiceLink Auction
- $345,0002 bd2 ba1.3k sqft649 Big Spring Dr, Banning, CA 92220For SaleMLS ID #219150562DA, Marvin Mark Stone, Re/Max Advantage. CRMLS
- $407,0002 bd2 ba1.4k sqft4956 Rolling Hills Ave, Banning, CA 92220For SaleMLS ID #IG26054093, Charlotte Mate, NU ATTITUDE REALTY. CRMLS
- $382,0003 bd2 ba1.5k sqft5913 Oakmont Dr, Banning, CA 92220For SaleMLS ID #WS26108799, CINDY LI, Pinnacle Real Estate Group. CRMLS
- $415,0003 bd3 ba1.8k sqft886 Oakland Hills Dr, Banning, CA 92220For SaleMLS ID #IG26122195, Charlotte Mate, NU ATTITUDE REALTY. CRMLS
- $355,0002 bd2 ba1.4k sqft648 Essex Way, Banning, CA 92220For SaleMLS ID #IG26120838, Nam Chun, CNS REALTY CO.. CRMLS
- $324,0003 bd2 ba1.3k sqft5245 W Plain Field Dr, Banning, CA 92220For SaleMLS ID #IV26087261, KEVIN BAUDER, BAUDER REAL ESTATE. CRMLS
- $375,0002 bd3 ba1.4k sqft5178 Savannah Dr, Banning, CA 92220For SaleMLS ID #IV25171898, GUILLERMO LOPEZ PAVON, Apex GP Real Estate, Inc.. CRMLS
- $369,0002 bd2 ba1.4k sqft781 Torrey Pines Rd, Banning, CA 92220For SaleMLS ID #IG26119048, John Bonagofsky, OLE TIME REALTY. CRMLS
- $--2 bd3 ba1.4k sqft512 Brooklawn Dr, Banning, CA 92220AuctionAuction.com 2
- $399,0002 bd2 ba1.5k sqft1455 Las Colinas Ave, Banning, CA 92220For SaleMLS ID #IG26152389, Carolyn Burton, Century 21 Sun Lakes Realty. CRMLS
- $385,0002 bd2 ba1.5k sqft128 Paint Crk, Beaumont, CA 92223For SaleMLS ID #26864369, Keon Fontenot DRE # 01975404, KBishop Realty. CLAW
- $352,0002 bd2 ba1.4k sqft6306 Harbour Town Way, Banning, CA 92220For SaleMLS ID #IG26151080, Rod Watson, COLDWELL BANKER KIVETT-TEETERS. CRMLS
- $395,0002 bd2 ba1.5k sqft5001 Rio Bravo Dr, Banning, CA 92220For SaleMLS ID #IG26151620, Martha Peck, Century 21 Sun Lakes Realty. CRMLS
- $372,0002 bd2 ba1.4k sqft5886 Myrtle Beach Dr, Banning, CA 92220For SaleMLS ID #IG26143455, Martha Peck, Century 21 Sun Lakes Realty. CRMLS
Local buyer's agents are ready to help
