This beautiful single-family home is located in Sun Lakes Country Club with lovely mountain views, inside a premier 55+ guard-gated community offering 24-hour security and a peaceful living environment. The home features 3 bedrooms, 2 bathrooms, and approximately 1,505 square feet of living space. It has been very well maintained and is truly move-in ready.
The spacious primary suite offers direct access to the backyard, where you’ll enjoy a variety of fruit trees and blooming flowers, creating a relaxing and inviting outdoor space.
The low monthly HOA fee includes internet and cable. Community amenities are exceptional and include two golf courses, multiple clubhouses, restaurants, lounges, two outdoor and one indoor swimming pool, tennis courts, and bocce ball courts. This is truly a wonderful place to enjoy an active and comfortable retirement lifestyle.
For sale
Listed by: Pinnacle Real Estate Group • CINDY LI • Contact: 626-379-7277
$382,000
5913 Oakmont Dr, Banning, CA 92220
3beds
1,505sqft
:
Get pre-qualified$2,973/mo
Single Family Residence
Built in 1988
5,663 Square Feet Lot
$381,300 Zestimate®
$254/sqft
$410/mo HOA
What's special
Lovely mountain viewsSpacious primary suite
- 70 days |
- 508 |
- 17 |
Likely to sell faster than
Zillow last checked:
Listing updated:
Listed by:
CINDY LI DRE #02158544 626-379-7277,
Pinnacle Real Estate Group
Source: CRMLS,MLS#: WS26108799 Originating MLS: California Regional MLS
Originating MLS: California Regional MLSFacts & features
Interior
Bedrooms & bathrooms
- Bedrooms: 3
- Bathrooms: 2
- Full bathrooms: 2
- Main level bathrooms: 2
- Main level bedrooms: 3
Rooms
- Room types: Bedroom, Family Room, Kitchen, Living Room, Primary Bathroom, Primary Bedroom
Bedroom
- Features: All Bedrooms Down
Bathroom
- Features: Closet, Tub Shower
Kitchen
- Features: Solid Surface Counters
Heating
- Central
Cooling
- Central Air
Appliances
- Included: Dishwasher, Disposal, Gas Oven, Gas Range, Water Heater
- Laundry: In Garage
Features
- Breakfast Bar, Ceiling Fan(s), High Ceilings, Storage, All Bedrooms Down
- Flooring: Laminate, Tile
- Has fireplace: Yes
- Fireplace features: Family Room
- Common walls with other units/homes: No Common Walls
Interior area
- Total interior livable area: 1,505 sqft
Property
Parking
- Total spaces: 2
- Parking features: Driveway, Garage, One Space
- Attached garage spaces: 2
Accessibility
- Accessibility features: None
Features
- Levels: One
- Stories: 1
- Entry location: 1
- Pool features: None, Association
- Has spa: Yes
- Spa features: Association, Heated, In Ground, Permits
- Has view: Yes
- View description: Mountain(s), Neighborhood
Lot
- Size: 5,663 Square Feet
- Features: Back Yard, Close to Clubhouse, Front Yard, Sprinklers In Rear, Sprinklers In Front, Lawn
Details
- Parcel number: 419300018
- Special conditions: Standard
Construction
Type & style
- Home type: SingleFamily
- Property subtype: Single Family Residence
Materials
- Foundation: Slab
- Roof: Tile
Condition
- Turnkey
- New construction: No
- Year built: 1988
Utilities & green energy
- Electric: Standard
- Sewer: Public Sewer
- Water: Public
- Utilities for property: Electricity Available, Natural Gas Available, Sewer Available, Water Available
Community & HOA
Community
- Features: Curbs, Golf, Gutter(s), Storm Drain(s), Street Lights, Suburban, Sidewalks, Gated
- Security: Carbon Monoxide Detector(s), Gated Community, Gated with Attendant, 24 Hour Security
- Senior community: Yes
- Subdivision: Slcc
HOA
- Has HOA: Yes
- Amenities included: Bocce Court, Clubhouse, Controlled Access, Fitness Center, Fire Pit, Golf Course, Meeting Room, Meeting/Banquet/Party Room, Outdoor Cooking Area, Barbecue, Pickleball, Pool, Pet Restrictions, Pets Allowed, Recreation Room, RV Parking, Guard, Spa/Hot Tub, Security, Tennis Court(s)
- HOA fee: $410 monthly
- HOA name: SLCC
- HOA phone: 951-769-6649
Location
- Region: Banning
Financial & listing details
- Price per square foot: $254/sqft
- Tax assessed value: $367,200
- Annual tax amount: $5,010
- Date on market: 5/20/2026
- Cumulative days on market: 70 days
- Listing terms: Cash,Cash to New Loan,Conventional,FHA
Estimated market value
$381,300
$362,000 - $400,000
$2,724/mo
Price history
| Date | Event | Price |
|---|---|---|
| 5/21/2026 | Listed for sale | $382,000+6.1%$254/sqft |
Source:  CRMLS #WS26108799 Report a problem CRMLS #WS26108799 Report a problem | ||
| 4/23/2024 | Sold | $360,000-4%$239/sqft |
Source: CRMLS #EV24045383 Report a problem | ||
| 3/29/2024 | Pending sale | $374,950$249/sqft |
Source: CRMLS #EV24045383 Report a problem | ||
| 3/28/2024 | Listed for sale | $374,950$249/sqft |
Source: CRMLS #EV24045383 Report a problem | ||
| 3/21/2024 | Pending sale | $374,950$249/sqft |
Source: CRMLS #EV24045383 Report a problem | ||
| 3/7/2024 | Listed for sale | $374,950+34%$249/sqft |
Source: CRMLS #EV24045383 Report a problem | ||
| 9/22/2018 | Listing removed | $279,900$186/sqft |
Source: SUN LAKES REALTY, INC #EV18207518 Report a problem | ||
| 8/24/2018 | Listed for sale | $279,900+53%$186/sqft |
Source: SUN LAKES REALTY, INC #EV18207518 Report a problem | ||
| 9/19/2013 | Listing removed | $183,000$122/sqft |
Source: CENTURY 21 Osborne Realty #ev13138456 Report a problem | ||
| 9/13/2013 | Pending sale | $183,000$122/sqft |
Source: CENTURY 21 Osborne Realty #ev13138456 Report a problem | ||
| 8/31/2013 | Listed for sale | $183,000$122/sqft |
Source: CENTURY 21 Osborne Realty #ev13138456 Report a problem | ||
| 8/23/2013 | Pending sale | $183,000$122/sqft |
Source: CENTURY 21 Osborne Realty #ev13138456 Report a problem | ||
| 8/16/2013 | Price change | $183,000+2.2%$122/sqft |
Source: CENTURY 21 Osborne Realty #ev13138456 Report a problem | ||
| 7/25/2013 | Pending sale | $179,000$119/sqft |
Source: CENTURY 21 Osborne Realty #ev13138456 Report a problem | ||
| 7/18/2013 | Listed for sale | $179,000$119/sqft |
Source: CENTURY 21 OSBORNE REALTY #EV13138456 Report a problem | ||
Public tax history
| Year | Property taxes | Tax assessment |
|---|---|---|
| 2025 | $5,010 +77.4% | $367,200 +76.4% |
| 2024 | $2,824 +0.1% | $208,143 +2% |
| 2023 | $2,820 +2.2% | $204,063 +2% |
| 2022 | $2,760 +2% | $200,063 +2% |
| 2021 | $2,705 +0.9% | $196,141 +1% |
| 2020 | $2,680 +1.7% | $194,130 +2% |
| 2019 | $2,637 +0.7% | $190,325 +2% |
| 2018 | $2,618 +1.7% | $186,594 +2% |
| 2017 | $2,573 | $182,936 +2% |
| 2016 | $2,573 +6.8% | $179,350 +1.5% |
| 2015 | $2,410 +0.7% | $176,658 +2% |
| 2014 | $2,392 | $173,199 +0.5% |
| 2013 | -- | $172,419 +2% |
| 2012 | -- | $169,039 +2% |
| 2011 | -- | $165,726 +0.8% |
| 2010 | -- | $164,490 -0.2% |
| 2009 | -- | $164,883 +2% |
| 2008 | -- | $161,651 +2% |
| 2007 | -- | $158,482 +2% |
| 2006 | -- | $155,375 +2% |
| 2005 | -- | $152,329 +3.9% |
| 2003 | -- | $146,608 +2% |
| 2002 | -- | $143,735 +2% |
| 2001 | $1,839 +3.4% | $140,917 +4.4% |
| 2000 | $1,778 | $135,000 |
Find assessor info on the county website
Monthly payment
Est. payment
Payment breakdown
Explore the cost of this home by adjusting the details. Changes won't be saved.Climate risks
Neighborhood: 92220
Nearby schools
GreatSchools rating
- 4/10Hemmerling Elementary SchoolGrades: K-5Distance: 2.5 mi
- 1/10Nicolet Middle SchoolGrades: 6-8Distance: 3.8 mi
- 5/10Banning High SchoolGrades: 9-12Distance: 3.6 mi
- $355,0003 bd2 ba1.3k sqft5933 Oakmont Dr, Banning, CA 92220Sold

- $368,7002 bd2 ba1.4k sqft5891 Oakmont Dr, Banning, CA 92220Off Market
- $380,0003 bd2 ba1.5k sqft5953 Oakmont Dr, Banning, CA 92220Off Market

- $370,4002 bd2 ba1.5k sqft5871 Oakmont Dr, Banning, CA 92220Off Market
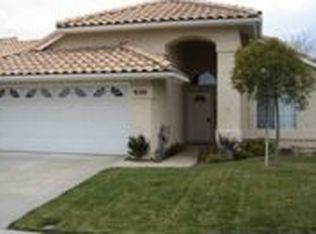
- $357,7002 bd3 ba1.4k sqft5910 Oakmont Dr, Banning, CA 92220Off Market
- $381,5003 bd2 ba1.5k sqft5890 Oakmont Dr, Banning, CA 92220Off Market
- $390,5003 bd2 ba1.5k sqft5851 Oakmont Dr, Banning, CA 92220Off Market
- $344,7002 bd3 ba1.4k sqft5973 Oakmont Dr, Banning, CA 92220Off Market
A local agent can set up tours, give advice and negotiate with sellers.
Similar homes
- $415,0003 bd3 ba1.8k sqft886 Oakland Hills Dr, Banning, CA 92220For Sale
 MLS ID #IG26122195, Charlotte Mate, NU ATTITUDE REALTY. CRMLS
 - $324,0003 bd2 ba1.3k sqft5245 W Plain Field Dr, Banning, CA 92220For Sale
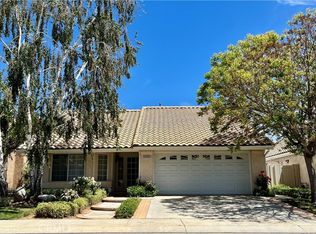 MLS ID #IV26087261, KEVIN BAUDER, BAUDER REAL ESTATE. CRMLS
 - $375,0002 bd3 ba1.4k sqft5178 Savannah Dr, Banning, CA 92220For Sale
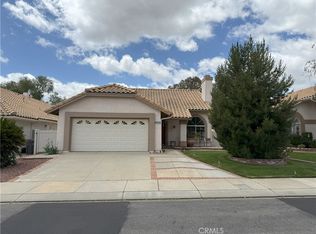 MLS ID #IV25171898, GUILLERMO LOPEZ PAVON, Apex GP Real Estate, Inc.. CRMLS
 - $372,7502 bd2 ba1.7k sqft753 Amber Sky St, Banning, CA 92220For Sale
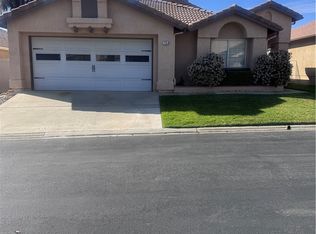 MLS ID #IG26033859, Veronica Hollenbaugh, VERONICA HOLLENBAUGH R.E. SERV. CRMLS
 - $349,9122 bd2 ba1.5k sqft4965 Rio Bravo Dr, Banning, CA 92220For SaleMLS ID #SW26146882, Melissa Flanders, Coldwell Banker Assoc Brkr-SC. CRMLS
- $399,9003 bd2 ba1.2k sqft162 N 3rd St, Banning, CA 92220For SaleMLS ID #CV26150080, Arturo Hernandez, REALTY MASTERS & ASSOCIATES. CRMLS
- $469,0003 bd2 ba1.8k sqft1580 Scioto Ct, Banning, CA 92220For SaleMLS ID #IG26131068, SARAH HAYWORTH, CENTURY 21 LOIS LAUER REALTY. CRMLS
- $439,0002 bd2 ba1.7k sqft1725 Fairway Oaks Ave, Banning, CA 92220For SaleMLS ID #IG26072545, Sharon Smith, Berkshire Hathaway Homeservices California Realty. CRMLS
- $447,0002 bd3 ba2k sqft4913 Singing Hills Dr, Banning, CA 92220For SaleMLS ID #IG26094874, Rod Watson, COLDWELL BANKER KIVETT-TEETERS. CRMLS
- $424,8003 bd2 ba1.3k sqft18839 Deer Trl, Banning, CA 92220For SaleMLS ID #CV26086005, Yesenia Ruvalcaba Garcia, NEW CENTURY REALTORS. CRMLS
- $495,0003 bd2 ba1.5k sqft78 Birdsong Ct, Beaumont, CA 92223For SaleMLS ID #IV26156853, GIGI RAY, CLASSIC REAL ESTATE INVESTMENT. CRMLS
- $379,9902 bd1 ba800 sqft925 Chestnut Ave, Beaumont, CA 92223For SaleMLS ID #IV26137692, LUIS URIBE, L&L URIBE, INC. CRMLS
- $360,0003 bd2 ba1.3k sqft1168 Saguaro Rd, Beaumont, CA 92223For SaleMLS ID #IG26063987, Jose Ponce, PONCE & PONCE REALTY, INC. CRMLS
- $499,0003 bd2 ba1.6k sqft1272 Elm Ave, Beaumont, CA 92223For SaleMLS ID #IV26134744, WENDELL TURNER, ABSOLUTE ADVANTAGE REALTY. CRMLS
- $430,0003 bd2 ba1.8k sqft8840 Duval Ln, Hemet, CA 92545For SaleMLS ID #SW26164565, Eileen Saldivar, Eileen Saldivar, Broker. CRMLS
- $475,0003 bd2 ba1.1k sqft12426 2nd Ave, Yucaipa, CA 92399For SaleMLS ID #CV26163197, Cameron James, The Kasa Agency Inc.. CRMLS
- $519,9003 bd3 ba1.9k sqft1652 Apollo Way, Beaumont, CA 92223For SaleMLS ID #CV26064280, Patty Garay, SMART SELL REAL ESTATE. CRMLS
- $545,0004 bd2 ba1.4k sqft10045 Jonathan Ave, Cherry Valley, CA 92223For SaleMLS ID #IV26107610, STACI GUEVARA, KELLER WILLIAMS RIVERSIDE CENT. CRMLS
- $385,0002 bd2 ba1k sqft915 Marlyce Ln, Hemet, CA 92543For SaleMLS ID #SW26140751, Kathy Savant, SDL Real Estate. CRMLS
- $415,0003 bd2 ba1.3k sqft501 W Latham Ave, Hemet, CA 92543For SaleMLS ID #DW26120596, Cindy Zepeda, RE/MAX Dynasty. CRMLS
Local buyer's agents are ready to help
