Welcome to 5245 W. Plain Field Dr., located in the highly desirable Sun Lakes Country Club, a 55+ gated community that offers resort style living beneath the foothills of Banning. Residents will enjoy a variety of exceptional amenities such as 2 18-hole golf courses, 3 clubhouses, 3 pools and spas, 6 tennis courts, 3 paddle tennis courts, 8 pickle ball courts, gym, restaurant, bar, lounge, library, and more! This home has been well maintained by its owners who have lightly used it as a vacation home since 2012. IMPROVEMENTS/UDATES: New garage door and HVAC components in 2016, new carpet in 2022, window coverings and Mohawk laminate kitchen flooring in 2023, exterior trim repainted in 2024, and THE ROOF WAS REDONE WITH HEAVY DUTY UNDERLAYMENT in December of 2025. Inside the home is 3 bedrooms and two bathrooms with an open feel floorpan, vaulted ceilings, granite kitchen countertops, and more. Mature park-like landscaping, and a nice lattice covered patio in the rear yard offer a peaceful place to drink your morning coffee or enjoy an afternoon BBQ. Schedule a visit with your Realtor today! *Information deemed accurate, but has not been verified.
For sale
Listed by: BAUDER REAL ESTATE • KEVIN BAUDER • Contact: 951-743-9201
$324,000
5245 W Plain Field Dr, Banning, CA 92220
3beds
1,312sqft
:
Get pre-qualified$2,584/mo
Single Family Residence
Built in 1987
4,792 Square Feet Lot
$327,400 Zestimate®
$247/sqft
$410/mo HOA
What's special
Two bathroomsMature park-like landscapingGranite kitchen countertopsVaulted ceilings
- 36 days |
- 515 |
- 13 |
Zillow last checked:
Listing updated:
Listed by:
KEVIN BAUDER DRE #01714102 951-743-9201,
BAUDER REAL ESTATE
Source: CRMLS,MLS#: IV26087261 Originating MLS: California Regional MLS
Originating MLS: California Regional MLSFacts & features
Interior
Bedrooms & bathrooms
- Bedrooms: 3
- Bathrooms: 2
- Full bathrooms: 2
- Main level bathrooms: 2
- Main level bedrooms: 3
Rooms
- Room types: Family Room, Kitchen, Primary Bathroom, Primary Bedroom
Bathroom
- Features: Dual Sinks, Tub Shower, Walk-In Shower
Kitchen
- Features: Granite Counters
Heating
- Forced Air
Cooling
- Central Air
Appliances
- Included: Dishwasher, Disposal, Gas Range, Microwave
- Laundry: Washer Hookup, Electric Dryer Hookup, Gas Dryer Hookup, In Garage
Features
- Breakfast Bar, Ceiling Fan(s), Cathedral Ceiling(s), Eat-in Kitchen, Granite Counters
- Flooring: Carpet, Laminate
- Has fireplace: Yes
- Fireplace features: Family Room
- Common walls with other units/homes: No Common Walls
Interior area
- Total interior livable area: 1,312 sqft
Property
Parking
- Total spaces: 2
- Parking features: Direct Access, Garage Faces Front, Garage
- Attached garage spaces: 2
Features
- Levels: One
- Stories: 1
- Entry location: 1
- Patio & porch: Concrete, Wood
- Pool features: Association
- Has spa: Yes
- Spa features: Association
- Fencing: Good Condition,Vinyl
- Has view: Yes
- View description: None
Lot
- Size: 4,792 Square Feet
- Features: Back Yard, Lawn, Rectangular Lot, Sprinklers Timer, Sprinkler System, Yard
Details
- Parcel number: 419330036
- Special conditions: Standard,Trust
Construction
Type & style
- Home type: SingleFamily
- Property subtype: Single Family Residence
Materials
- Stucco, Copper Plumbing
- Foundation: Slab
- Roof: Clay,Tile
Condition
- Turnkey
- New construction: No
- Year built: 1987
Utilities & green energy
- Electric: 220 Volts in Garage, 220 Volts
- Sewer: Public Sewer
- Water: Public
- Utilities for property: Electricity Connected, Natural Gas Connected, Sewer Connected, Water Connected
Community & HOA
Community
- Features: Golf, Street Lights, Suburban, Sidewalks
- Security: Gated with Attendant, 24 Hour Security
- Senior community: Yes
- Subdivision: Tract No 22198
HOA
- Has HOA: Yes
- Amenities included: Pickleball, Pool, Spa/Hot Tub
- HOA fee: $410 monthly
- HOA name: Sun Lakes Country Club
- HOA phone: 951-845-2191
Location
- Region: Banning
Financial & listing details
- Price per square foot: $247/sqft
- Tax assessed value: $160,072
- Annual tax amount: $2,265
- Date on market: 5/20/2026
- Cumulative days on market: 36 days
- Listing terms: Submit
- Road surface type: Paved
Estimated market value
$327,400
$311,000 - $344,000
$2,573/mo
Price history
| Date | Event | Price |
|---|---|---|
| 7/15/2026 | Listed for sale | $324,000$247/sqft |
Source:  CRMLS #IV26087261 Report a problem CRMLS #IV26087261 Report a problem | ||
| 6/13/2026 | Pending sale | $324,000$247/sqft |
Source: CRMLS #IV26087261 Report a problem | ||
| 5/20/2026 | Listed for sale | $324,000+149.2%$247/sqft |
Source: CRMLS #IV26087261 Report a problem | ||
| 11/19/2014 | Listing removed | $1,195$1/sqft |
Source: COLDWELL BANKER TOWN & COUNTR #IV14203759 Report a problem | ||
| 11/5/2014 | Price change | $1,195-8.1%$1/sqft |
Source: COLDWELL BANKER TOWN & COUNTR #IV14203759 Report a problem | ||
| 9/23/2014 | Listed for rent | $1,300$1/sqft |
Source: COLDWELL BANKER TOWN & COUNTRY #IV14203759 Report a problem | ||
| 11/30/2012 | Sold | $130,000$99/sqft |
Source:  CDAR/ Desert Area MLS #21462770 Report a problem CDAR/ Desert Area MLS #21462770 Report a problem | ||
| 10/6/2012 | Listed for sale | $130,000-48%$99/sqft |
Source: Heath Michael Hilgenberg, Inc. dba Keller Williams Realty #21462770 Report a problem | ||
| 6/3/2005 | Sold | $250,000+14.2%$191/sqft |
Source: Public Record Report a problem | ||
| 5/14/2004 | Sold | $219,000+34.8%$167/sqft |
Source: Public Record Report a problem | ||
| 5/16/2003 | Sold | $162,500+30%$124/sqft |
Source: Public Record Report a problem | ||
| 8/17/1993 | Sold | $125,000$95/sqft |
Source: Public Record Report a problem | ||
Public tax history
| Year | Property taxes | Tax assessment |
|---|---|---|
| 2025 | $2,265 +2.1% | $160,072 +2% |
| 2024 | $2,218 +0.1% | $156,934 +2% |
| 2023 | $2,216 +2.1% | $153,858 +2% |
| 2022 | $2,171 +1.9% | $150,842 +2% |
| 2021 | $2,130 +0.9% | $147,885 +1% |
| 2020 | $2,110 +1.6% | $146,369 +2% |
| 2019 | $2,078 +0.7% | $143,500 +2% |
| 2018 | $2,064 +1.7% | $140,687 +2% |
| 2017 | $2,030 | $137,930 +2% |
| 2016 | $2,030 +6.6% | $135,226 +1.5% |
| 2015 | $1,904 +0.6% | $133,197 +2% |
| 2014 | $1,892 | $130,590 +0.5% |
| 2013 | -- | $130,000 -2.3% |
| 2012 | -- | $133,000 +1.5% |
| 2011 | -- | $131,000 -0.8% |
| 2010 | -- | $132,000 -21.4% |
| 2009 | -- | $168,000 -21.9% |
| 2008 | -- | $215,000 -14% |
| 2007 | -- | $250,000 -2% |
| 2006 | -- | $255,000 +14.2% |
| 2005 | -- | $223,380 +52.3% |
| 2003 | -- | $146,686 +6.3% |
| 2002 | -- | $138,000 +16% |
| 2001 | $1,575 -5% | $119,000 -4.8% |
| 2000 | $1,658 | $125,000 |
Find assessor info on the county website
Monthly payment
Est. payment
Payment breakdown
Explore the cost of this home by adjusting the details. Changes won't be saved.Climate risks
Neighborhood: 92220
Nearby schools
GreatSchools rating
- 4/10Hemmerling Elementary SchoolGrades: K-5Distance: 2.2 mi
- 1/10Nicolet Middle SchoolGrades: 6-8Distance: 3.5 mi
- 5/10Banning High SchoolGrades: 9-12Distance: 3.3 mi
- $356,4002 bd3 ba1.4k sqft5259 W Plain Field Dr, Banning, CA 92220Off Market
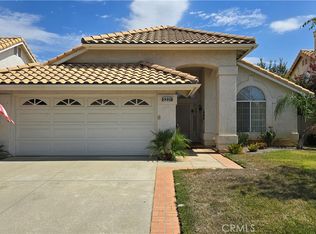
- $369,0003 bd2 ba1.5k sqft5231 W Plain Field Dr, Banning, CA 92220Sold
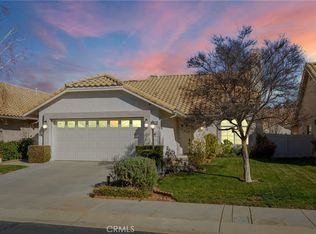
- $355,0002 bd3 ba1.4k sqft5365 W Plain Field Dr, Banning, CA 92220Sold
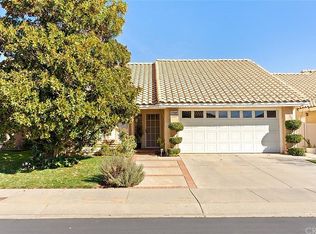
- $374,8003 bd2 ba1.3k sqft5273 W Plain Field Dr, Banning, CA 92220Off Market
- $343,3002 bd2 ba1.3k sqft5246 Riviera Ave, Banning, CA 92220Off Market
- $350,0002 bd3 ba1.4k sqft5217 W Plain Field Dr, Banning, CA 92220Sold
- $375,3003 bd2 ba1.5k sqft5232 Riviera Ave, Banning, CA 92220Off Market
- $377,4003 bd2 ba1.5k sqft5260 Riviera Ave, Banning, CA 92220Off Market
A local agent can set up tours, give advice and negotiate with sellers.
Similar homes
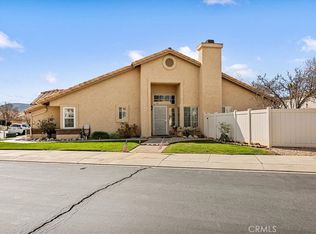
- $350,0003 bd2 ba1.2k sqft625 S Shinecock Dr, Banning, CA 92220For Sale
 MLS ID #IG26074370, TANYA URIBES, EXP REALTY OF SOUTHERN CA. INC. CRMLS
 - $349,9992 bd2 ba1.1k sqft909 Pauma Valley Rd, Banning, CA 92220For Sale
 MLS ID #IV26132708, JANICE GREENE, BERKSHIRE HATHAWAY HOMESERVICES CALIFORNIA REALTY. CRMLS
 - $369,0002 bd2 ba1.4k sqft781 Torrey Pines Rd, Banning, CA 92220For Sale
 MLS ID #IG26119048, John Bonagofsky, OLE TIME REALTY. CRMLS
 - $382,0003 bd2 ba1.5k sqft5913 Oakmont Dr, Banning, CA 92220For Sale
 MLS ID #WS26108799, CINDY LI, Pinnacle Real Estate Group. CRMLS
 - $415,0003 bd3 ba1.8k sqft886 Oakland Hills Dr, Banning, CA 92220For SaleMLS ID #IG26122195, Charlotte Mate, NU ATTITUDE REALTY. CRMLS
- $339,0002 bd2 ba996 sqft733 Daybreak Way, Banning, CA 92220For SaleMLS ID #IG26144782, Shellye Milazzo Wilson, Century 21 Masters. CRMLS
- $368,0002 bd3 ba1.3k sqft1125 Laguna Seca Ct, Banning, CA 92220For SaleMLS ID #IV26035958, ZULEMA VASQUEZ, REALTYX. CRMLS
- $372,0002 bd2 ba1.4k sqft5886 Myrtle Beach Dr, Banning, CA 92220For SaleMLS ID #IG26143455, Martha Peck, Century 21 Sun Lakes Realty. CRMLS
- $315,0002 bd2 ba1.3k sqft1508 Archer Ave, Banning, CA 92220For SaleMLS ID #PW26122078, Anthony Arana, Executive Bankers Realty. CRMLS
- $399,0002 bd2 ba1.4k sqft502 Brooklawn Dr, Banning, CA 92220For SaleMLS ID #PW26019913, Natalia Greathouse, Strategic Sales and Marketing. CRMLS
- $395,0002 bd2 ba1.5k sqft5001 Rio Bravo Dr, Banning, CA 92220For SaleMLS ID #IG26151620, Martha Peck, Century 21 Sun Lakes Realty. CRMLS
- $375,0002 bd3 ba1.4k sqft5178 Savannah Dr, Banning, CA 92220For SaleMLS ID #IV25171898, GUILLERMO LOPEZ PAVON, Apex GP Real Estate, Inc.. CRMLS
- $278,5002 bd2 ba1.1k sqft5603 Rodriguez Ave, Banning, CA 92220For SaleMLS ID #IG26112882, Martha Peck, Century 21 Sun Lakes Realty. CRMLS
- $399,0002 bd2 ba1.6k sqft6281 Ponte Verde Cir, Banning, CA 92220For SaleMLS ID #IG26137900, David Noel, NOEL REALTY. CRMLS
- $450,0003 bd3 ba1.8k sqft1223 Pauma Valley Rd, Banning, CA 92220For SaleMLS ID #IG26130171, Sharon Smith, Berkshire Hathaway Homeservices California Realty. CRMLS
- $355,0002 bd2 ba1.4k sqft5446 Trevino Way, Banning, CA 92220For SaleMLS ID #IG26060633, Joan Burke, Solera Real Estate Services. CRMLS
- $420,0002 bd2 ba1.8k sqft1909 Fairway Oaks Ave, Banning, CA 92220For SaleMLS ID #IG26134008, John Bonagofsky, OLE TIME REALTY. CRMLS
- $469,0003 bd2 ba1.8k sqft1580 Scioto Ct, Banning, CA 92220For SaleMLS ID #IG26131068, SARAH HAYWORTH, CENTURY 21 LOIS LAUER REALTY. CRMLS
- $372,7502 bd2 ba1.7k sqft753 Amber Sky St, Banning, CA 92220For SaleMLS ID #IG26033859, Veronica Hollenbaugh, VERONICA HOLLENBAUGH R.E. SERV. CRMLS
- $266,0002 bd2 ba850 sqft475 La Costa Dr, Banning, CA 92220For SaleMLS ID #IG26117498, Martha Peck, Century 21 Sun Lakes Realty. CRMLS
Local buyer's agents are ready to help
