55 Plus living at its best in the gated community of Serrano del Vista located in the south side of Banning, CA. This home features 1710 square feet of living space with 2 bedrooms, 2 full baths, 2 car garage. This model home is one of the largest in the neighborhood. Formal living and dining room features vaulted ceilings, kitchen provides separate dining area, ample customary cabinets, pantry closet, moveable island, appliances included are stove, microwave, dishwasher and refrigerator. Family room with gas fireplace. Main bedroom includes generously sized walk-in closet, with open concept bathroom featuring dual bathroom sinks, separate tub and shower and private toilet room. Garage provides plenty of storage cabinets, workshop area and automatic garage door opener. Enjoy the back yard and full patio cover, low yard maintenance with separate gated areas. Walk over to the club house on the walking paths and enjoy the community amenities-library/card room, gym/exercise room, pool and spa, sport courts. Enjoy the beautiful views of Mt. San Gorgonio and Mt. San Jacinto mountain ranges and the beautiful Southern California weather. Close to Palm Springs and other desert attractions, shopping, dining, casinos and golf courses.
For sale
Listed by: VERONICA HOLLENBAUGH R.E. SERV • Veronica Hollenbaugh • Contact: 909-841-7161
$372,750
753 Amber Sky St, Banning, CA 92220
2beds
1,710sqft
Single Family Residence
Built in 1990
5,227 Square Feet Lot
$365,700 Zestimate®
$218/sqft
$160/mo HOA
What's special
- 250 days
- 118
- 6
Zillow last checked:
Listing updated:
Listed by:
Veronica Hollenbaugh DRE #01327994 909-841-7161,
VERONICA HOLLENBAUGH R.E. SERV
Source: CRMLS,MLS#: IG26033859 Originating MLS: California Regional MLS
Originating MLS: California Regional MLSFacts & features
Interior
Bedrooms & bathrooms
- Bedrooms: 2
- Bathrooms: 2
- Full bathrooms: 2
- Main level bathrooms: 2
- Main level bedrooms: 2
Rooms
- Room types: Bedroom, Other, Dining Room
Bedroom
- Features: All Bedrooms Down
Bathroom
- Features: Bathtub, Dual Sinks, Separate Shower, Tub Shower
Kitchen
- Features: Kitchen Island, Kitchen/Family Room Combo
Other
- Features: Walk-In Closet(s)
Heating
- Central
Cooling
- Central Air
Appliances
- Included: Dishwasher, Disposal, Gas Oven, Gas Range, Microwave, Refrigerator
- Laundry: In Garage
Features
- Ceiling Fan(s), Separate/Formal Dining Room, Eat-in Kitchen, All Bedrooms Down, Walk-In Closet(s)
- Flooring: Carpet, Laminate, Tile
- Windows: Blinds
- Has fireplace: Yes
- Fireplace features: Family Room
- Common walls with other units/homes: No Common Walls
Interior area
- Total interior livable area: 1,710 sqft
Property
Parking
- Total spaces: 2
- Parking features: Garage, Garage Door Opener
- Attached garage spaces: 2
Features
- Levels: One
- Stories: 1
- Entry location: Street
- Patio & porch: Covered, Front Porch, Patio
- Pool features: Community, Association
- Has spa: Yes
- Spa features: Community
- Has view: Yes
- View description: Mountain(s), Neighborhood
Lot
- Size: 5,227 Square Feet
- Features: 0-1 Unit/Acre, Sprinkler System, Yard
Details
- Parcel number: 538321033
- Special conditions: Standard
Construction
Type & style
- Home type: SingleFamily
- Property subtype: Single Family Residence
Condition
- New construction: No
- Year built: 1990
Utilities & green energy
- Sewer: Public Sewer
- Water: Public
Community & HOA
Community
- Features: Street Lights, Gated, Pool
- Security: Carbon Monoxide Detector(s), Gated Community, Smoke Detector(s)
- Senior community: Yes
- Subdivision: Unknown
HOA
- Has HOA: Yes
- Amenities included: Clubhouse, Sport Court, Fitness Center, Game Room, Meeting Room, Pool, Recreation Room, Spa/Hot Tub
- HOA fee: $160 monthly
- HOA name: Serrano del Vista
- HOA phone: 626-967-7921
Location
- Region: Banning
Financial & listing details
- Price per square foot: $218/sqft
- Tax assessed value: $234,856
- Date on market: 2/13/2026
- Cumulative days on market: 250 days
- Listing terms: Submit
Estimated market value
$365,700
$347,000 - $384,000
$2,351/mo
Price history
| Date | Event | Price |
|---|---|---|
| 2/14/2026 | Listed for sale | $372,750+133%$218/sqft |
Source:  CRMLS #IG26033859 Report a problem CRMLS #IG26033859 Report a problem | ||
| 3/27/2003 | Sold | $160,000$94/sqft |
Source: Public Record Report a problem | ||
Public tax history
| Year | Property taxes | Tax assessment |
|---|---|---|
| 2026 | -- | $234,856 +2% |
| 2025 | $3,131 +2.1% | $230,252 +2% |
| 2024 | $3,065 +0.1% | $225,738 +2% |
| 2023 | $3,061 +2.2% | $221,313 +2% |
| 2022 | $2,996 +2% | $216,975 +2% |
| 2021 | $2,937 +0.9% | $212,722 +1% |
| 2020 | $2,910 +1.7% | $210,542 +2% |
| 2019 | $2,863 +0.7% | $206,415 +2% |
| 2018 | $2,842 +1.7% | $202,369 +2% |
| 2017 | $2,794 | $198,402 +7.8% |
| 2016 | $2,794 +11.3% | $184,000 |
| 2015 | $2,511 +10.3% | $184,000 +11.5% |
| 2014 | $2,277 | $165,000 +27.9% |
| 2013 | -- | $129,000 +8.4% |
| 2012 | -- | $119,000 -0.8% |
| 2011 | -- | $120,000 -14.9% |
| 2010 | -- | $141,000 -12.4% |
| 2009 | -- | $161,000 -8.2% |
| 2008 | -- | $175,316 +2% |
| 2007 | -- | $171,879 +2% |
| 2006 | -- | $168,510 +2% |
| 2005 | -- | $165,207 +41.2% |
| 2003 | -- | $117,000 |
| 2002 | -- | $117,000 +13.6% |
| 2001 | $1,126 +9.1% | $103,000 +8.4% |
| 2000 | $1,032 | $95,000 |
Find assessor info on the county website
Monthly payment
Est. payment
Payment breakdown
Explore the cost of this home by adjusting the details. Changes won't be saved.Climate risks
Neighborhood: 92220
Similar homes
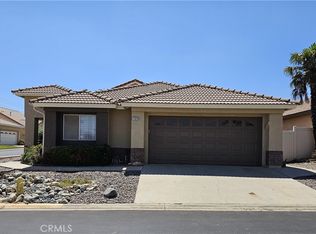
- $349,0002 bd2 ba1.4k sqft4968 Oakhurst Ave, Banning, CA 92220For Sale
 MLS ID #IG26185452, Alan Forbes, RE/MAX ADVANTAGE. CRMLS
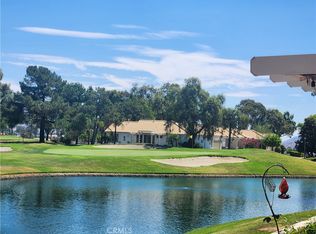
 - $359,9002 bd2 ba1.4k sqft1359 Pauma Valley Rd, Banning, CA 92220For Sale
 MLS ID #IV26172262, MICHELLE PALUSH-FLORES, HIGHLANDER REALTY. CRMLS
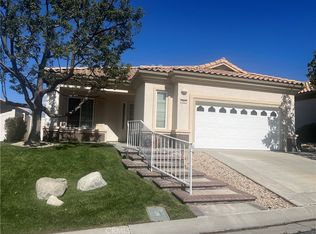
 - $389,0002 bd2 ba1.6k sqft5957 Indian Canyon Dr, Banning, CA 92220For Sale
 MLS ID #IV26034193, JANE CHANAME, REALTY SOURCE INC. CRMLS
 - $349,0002 bd2 ba1.6k sqft5998 Myrtle Beach Dr, Banning, CA 92220For Sale
 MLS ID #IG26062677, Carolyn Burton, Century 21 Sun Lakes Realty. CRMLS
