Skip main navigation
For sale
  • Listed by: Realty ONE Group West • Christine Bati • Contact: 951-433-0372
    $359,000

    768 Moonlight Ct, Banning, CA 92220

    3beds
    1,289sqft
    : 
    Loading
    Get pre-qualified
    Single Family Residence
    Built in 2004
    4,792 Square Feet Lot
    $359,500 Zestimate®
    $279/sqft
    $160/mo HOA

    What's special

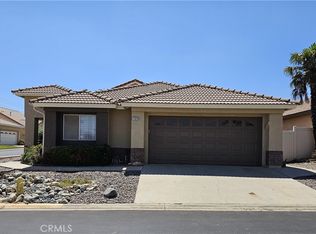
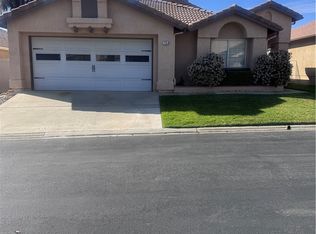
    PRIDE OF OWNERSHIP | 55+ COMMUNITY | GATED COMMUNITY | LOW HOA | SINGLE-STORY | UPDATED KITCHEN | MOUNTAIN VIEWS VIEWS VIEWS| Welcome Home! This beautifully maintained home located is in the very desirable Serrano Del Vista gated 55+ community. This move-in ready 3-bedroom home offers comfort, functionality, and inviting indoor-outdoor living. Step into the spacious living room featuring a cozy gas fireplace, wood flooring, abundant natural light, and an open, welcoming feel. The beautifully updated kitchen offers an island, ample custom cabinetry, and a window over the sink with views of the backyard — making both everyday living and entertaining enjoyable. The adjoining dining area easily accommodates a large table for gatherings with family and friends. The PRIMARY BEDROOM features an en-suite bathroom with dual sinks, a walk-in shower, and sliding door access to the backyard patio. Outside, enjoy your own PRIVATE BACKYARD RETREAT complete with MOUNTAIN VIEWS and a covered Alumawood patio — the perfect place to enjoy morning coffee, outdoor dining, or relaxing evenings. Two additional bedrooms provide flexible space for guests, a home office, hobby room, or whatever best fits your lifestyle. Additional features include an indoor laundry room with direct garage access. Serrano Del Vista offers a low HOA while still providing an impressive variety of amenities including a clubhouse with banquet room and full kitchen, fitness center, library, card room, billiards, pool and spa, tennis courts, horseshoe pits, greenbelt walking areas, and a variety of clubs and social activities. Conveniently located near shopping, dining, healthcare facilities, Sun Lakes Village Shopping Center, Desert Hills Premium Outlets, Morongo Casino Resort & Spa, and Palm Springs, this home offers a wonderful blend of comfort, convenience, and community living.
    25 days
    |
    833
    |
    43
    |

    Likely to sell faster than

    Zillow last checked:

    Listing updated:

    Listed by:

    Christine Bati DRE #02091672 951-433-0372,

    Realty ONE Group West

    Source: CRMLS,MLS#: IG26123411MLS LogoOriginating MLS: California Regional MLS

    Loading...

      Facts & features

      Interior

      Bedrooms & bathrooms
      • Bedrooms: 3
      • Bathrooms: 2
      • Full bathrooms: 2
      • Main level bathrooms: 2
      • Main level bedrooms: 3
      Rooms
      • Room types: Bedroom, Kitchen, Laundry, Living Room, Primary Bathroom, Primary Bedroom
      Primary bedroom
      • Features: Main Level Primary
      Primary bedroom
      • Features: Primary Suite
      Bedroom
      • Features: All Bedrooms Down
      Bedroom
      • Features: Bedroom on Main Level
      Bathroom
      • Features: Bathtub, Dual Sinks, Separate Shower
      Kitchen
      • Features: Granite Counters, Kitchen Island, Remodeled, Updated Kitchen
      Heating
      • Central
      Cooling
      • Central Air
      Appliances
      • Included: Dishwasher, Gas Range, Refrigerator
      • Laundry: Inside
      Features
      • Ceiling Fan(s), Eat-in Kitchen, Granite Counters, High Ceilings, Recessed Lighting, All Bedrooms Down, Bedroom on Main Level, Main Level Primary, Primary Suite
      • Flooring: Laminate
      • Has fireplace: Yes
      • Fireplace features: Living Room
      • Common walls with other units/homes: No Common Walls
      Interior area
      • Total interior livable area: 1,289 sqft

      Property

      Parking
      • Total spaces: 2
      • Parking features: Garage Faces Front, Garage
      • Attached garage spaces: 2
      Features
      • Levels: One
      • Stories: 1
      • Entry location: Ground/Front
      • Patio & porch: Covered, Patio
      • Pool features: Community, Association
      • Has spa: Yes
      • Spa features: Association, Community
      • Fencing: Vinyl
      • Has view: Yes
      • View description: Mountain(s)
      Lot
      • Size: 4,792 Square Feet
      • Features: 0-1 Unit/Acre, Back Yard, Corner Lot, Landscaped
      Details
      • Parcel number: 538321031
      • Special conditions: Probate Listing

      Construction

      Type & style
      • Home type: SingleFamily
      • Property subtype: Single Family Residence
      Condition
      • Turnkey
      • New construction: No
      • Year built: 2004

      Utilities & green energy

      • Sewer: Public Sewer
      • Water: Public
      • Utilities for property: Cable Available, Electricity Connected, Natural Gas Connected, Sewer Connected, Water Connected

      Community & HOA

      Community
      • Features: Street Lights, Gated, Pool
      • Security: Gated Community
      • Senior community: Yes
      HOA
      • Has HOA: Yes
      • Amenities included: Billiard Room, Clubhouse, Fitness Center, Game Room, Meeting/Banquet/Party Room, Picnic Area, Pool, Recreation Room, Spa/Hot Tub, Tennis Court(s)
      • HOA fee: $160 monthly
      • HOA name: Serrano del Vista
      • HOA phone: 626-967-7291
      Location
      • Region: Banning

      Financial & listing details

      • Price per square foot: $279/sqft
      • Tax assessed value: $301,830
      • Annual tax amount: $4,112
      • Date on market: 6/11/2026
      • Cumulative days on market: 25 days
      • Listing terms: Submit
      • Road surface type: Paved

        Estimated market value

        $359,500

        $342,000 - $377,000

        $2,480/mo

        Price history

        DateEventPrice
        6/12/2026Listed for sale$359,000+71.4%$279/sqft
        Source: CRMLS #IG26123411 Report a problem
        6/17/2004Sold$209,500$163/sqft
        Source: Public Record Report a problem

        Public tax history

        YearProperty taxesTax assessment
        2025$4,112 +2.1%$301,830 +2%
        2024$4,028 +0.1%$295,912 +2%
        2023$4,023 +2.2%$290,111 +2%
        2022$3,938 +14.7%$284,424 +14.5%
        2021$3,434 +12%$248,347 +12%
        2020$3,067 +2.7%$221,739 +3%
        2019$2,987 +2.7%$215,280 +4%
        2018$2,908 +11.1%$207,000 +11.3%
        2017$2,617 $186,000 +12%
        2016$2,617 +20.2%$166,000 +3.8%
        2015$2,178 +9.9%$160,000 +11.1%
        2014$1,981 $144,000 +9.9%
        2013-- $131,000 +7.4%
        2012-- $122,000 -0.8%
        2011-- $123,000 +23%
        2010-- $100,000 -33.3%
        2009-- $150,000 -33.9%
        2008-- $226,767 +2%
        2007-- $222,321 +2%
        2006-- $217,963 +2%
        2005-- $213,690 +1975.1%
        2003-- $10,298 +29.4%
        2002-- $7,956 +84.1%
        2001$51 +2%$4,322 +2%
        2000$50 $4,238

        Find assessor info on the county website

        Monthly payment

        Est. payment

        Payment breakdown

        Explore the cost of this home by adjusting the details. Changes won't be saved.
        All calculations are estimates and provided by Zillow, Inc. for informational purposes only. Actual amounts may vary.
        HOA fees may include property taxes on listings classified as Co-Ops. Contact the listing agent and/or owner for fee details.
        Mortgage interest rates are dependent on a number of factors, including credit score, down payment, and repayment length. Interest rate data provided by Zillow Group Marketplace, Inc. as of 1/1/1970 from various mortgage lenders with which we have lead or other similar arrangements; the Estimated Payment is an average of those rates.
        See how much you could borrow to make a competitive offer.

        Climate risks

        Neighborhood: 92220

        Getting around

        22 / 100
        Car-Dependent
        30 / 100
        Somewhat Bikeable

        Nearby schools

        GreatSchools rating

        A local agent can set up tours, give advice and negotiate with sellers.

        Browse local experts

        Similar homes

        Skip to the end of the carouselSkip to the beginning of the carousel
            • Local buyer's agents are ready to help