Welcome to this GORGIOUS GOLF COURSE condominium located in the desirable 55+ Sun Lakes Country Club Community. This beautiful home features 2 bedrooms, 2 bathrooms, offering 933 sq ft. of comfortable living space. Wood look tile flooring flows throughout, and ceiling fans help keep the air cool during hot summer months. The kitchen over looks the golf course with space to move around and make great meals. The guest bathroom has been upgraded with a tub/shower combination, glass enclosure, and new sink and cabinet. Large windows throughout fill this home with natural light, while the living room is ideal for gathering with family and friends or viewing your favorite TV. The primary suite includes a walk-in closet, and en-suite bathroom with a nice walk-in shower. The second bedroom can be a hobby room, Office, or room for visitors. When you walk out on the patio and look across the 10th hole, with lush grass, beautiful trees, sand traps, and the main clubhouse to your right, you give thanks for this is called HOME!
When you drive through the gate at Sun Lakes, you find the beautiful and friendly community. You are home! The community offers 2 golf courses, 2 restaurants, 3 clubhouses with meeting rooms, gyms, Swimming pools, and 3 libraries. There are plenty of clubs and activities to join for crafts, dancing, games, travel, and entertainment. Boccie ball, Paddle ball, Tennis, Billiards, and of course take advantage of the two lovely golf courses. This home won’t last long, so come and see the desirable home with the life style you have dreamed of!
For sale
Listed by: Solera Real Estate Services • Joan Burke • Contact: 310-710-7611
$304,000
1055 Hogan Ave, Banning, CA 92220
2beds
933sqft
Condominium
Built in 1990
-- sqft lot
$-- Zestimate®
$326/sqft
$630/mo HOA
What's special
- 74 days
- 300
- 16
Zillow last checked:
Listing updated:
Listed by:
Joan Burke DRE #02057941 310-710-7611,
Solera Real Estate Services
Source: CRMLS,MLS#: IG26162948 Originating MLS: California Regional MLS
Originating MLS: California Regional MLSFacts & features
Interior
Bedrooms & bathrooms
- Bedrooms: 2
- Bathrooms: 2
- Full bathrooms: 2
- Main level bathrooms: 2
- Main level bedrooms: 2
Rooms
- Room types: Attic, Bedroom, Great Room, Kitchen, Primary Bedroom, Other
Primary bedroom
- Features: Primary Suite
Bedroom
- Features: All Bedrooms Down
Kitchen
- Features: Galley Kitchen
Other
- Features: Walk-In Closet(s)
Heating
- Central
Cooling
- Central Air
Appliances
- Laundry: In Garage
Features
- Ceiling Fan(s), High Ceilings, Open Floorplan, Pantry, Storage, Tile Counters, All Bedrooms Down, Attic, Galley Kitchen, Primary Suite, Walk-In Closet(s)
- Doors: Insulated Doors, Mirrored Closet Door(s), Sliding Doors
- Windows: Blinds, Insulated Windows, Screens
- Has fireplace: Yes
- Fireplace features: Living Room
- Common walls with other units/homes: 1 Common Wall
Interior area
- Total interior livable area: 933 sqft
Video & virtual tour
Property
Parking
- Total spaces: 2
- Parking features: Concrete, Direct Access, Door-Single, Garage Faces Front, Garage, Garage Door Opener
- Attached garage spaces: 2
Features
- Levels: One
- Stories: 1
- Entry location: front
- Patio & porch: Concrete, Covered, Front Porch, Patio
- Pool features: Gunite, Heated, Indoor, In Ground, Association
- Has spa: Yes
- Spa features: Association, Gunite, Heated, In Ground
- Fencing: Stucco Wall
- Has view: Yes
- View description: Golf Course, Neighborhood
Lot
- Size: 2,178 Square Feet
- Features: Close to Clubhouse, Garden, Landscaped, On Golf Course, Sprinklers On Side, Sprinkler System, Street Level, Zero Lot Line
Details
- Parcel number: 440141074
- Special conditions: Standard
Construction
Type & style
- Home type: Condo
- Architectural style: Spanish
- Property subtype: Condominium
- Attached to another structure: Yes
Materials
- Drywall, Stucco
- Foundation: Slab
- Roof: Concrete,Tile
Condition
- New construction: No
- Year built: 1990
Utilities & green energy
- Sewer: Public Sewer
- Water: Public
- Utilities for property: Cable Connected, Electricity Connected, Natural Gas Connected, Phone Available, Sewer Connected, Water Connected
Community & HOA
Community
- Features: Dog Park, Golf, Gutter(s), Lake, Park, Storm Drain(s), Street Lights, Suburban, Sidewalks, Gated
- Security: Carbon Monoxide Detector(s), Gated Community, Gated with Attendant, 24 Hour Security, Smoke Detector(s)
- Senior community: Yes
- Subdivision: Sun Lakes Country Club
HOA
- Has HOA: Yes
- Amenities included: Bocce Court, Billiard Room, Clubhouse, Dog Park, Fitness Center, Golf Course, Maintenance Grounds, Game Room, Insurance, Meeting Room, Management, Meeting/Banquet/Party Room, Maintenance Front Yard, Outdoor Cooking Area, Barbecue, Paddle Tennis, Pickleball, Pool, Pet Restrictions, Recreation Room, RV Parking
- HOA fee: $410 monthly
- HOA name: Sun Lakes Country Club
- HOA phone: 951-769-6649
- Second HOA fee: $220 monthly
- Second HOA name: Lakeside Ii
Location
- Region: Banning
Financial & listing details
- Price per square foot: $326/sqft
- Tax assessed value: $137,599
- Date on market: 7/29/2026
- Cumulative days on market: 75 days
- Listing terms: Cash,Cash to New Loan,Conventional,FHA,Government Loan,VA Loan
- Road surface type: Paved
Estimated market value
Not available
Estimated sales range
Not available
$1,965/mo
Price history
| Date | Event | Price |
|---|---|---|
| 8/19/2026 | Listed for sale | $304,000$326/sqft |
Source:  CRMLS #IG26162948 Report a problem CRMLS #IG26162948 Report a problem | ||
| 8/10/2026 | Pending sale | $304,000$326/sqft |
Source: CRMLS #IG26162948 Report a problem | ||
| 7/29/2026 | Listed for sale | $304,000+157.6%$326/sqft |
Source: CRMLS #IG26162948 Report a problem | ||
| 4/5/2013 | Sold | $118,000-34.8%$126/sqft |
Source: Public Record Report a problem | ||
| 8/29/2012 | Sold | $180,978+4%$194/sqft |
Source: Public Record Report a problem | ||
| 10/31/2008 | Sold | $174,000+55.4%$186/sqft |
Source: Public Record Report a problem | ||
| 9/10/1999 | Sold | $112,000$120/sqft |
Source: Public Record Report a problem | ||
Public tax history
| Year | Property taxes | Tax assessment |
|---|---|---|
| 2026 | -- | $137,599 +2% |
| 2025 | $1,917 +2.1% | $134,902 +2% |
| 2024 | $1,877 +0.1% | $132,258 +2% |
| 2023 | $1,875 +2.1% | $129,665 +2% |
| 2022 | $1,837 +1.9% | $127,123 +2% |
| 2021 | $1,803 +0.9% | $124,632 +1% |
| 2020 | $1,786 +1.6% | $123,355 +2% |
| 2019 | $1,758 +0.7% | $120,937 +2% |
| 2018 | $1,746 | $118,567 +2% |
| 2017 | -- | $116,244 |
Find assessor info on the county website
Monthly payment
Est. payment
Payment breakdown
Explore the cost of this home by adjusting the details. Changes won't be saved.Climate risks
Neighborhood: 92220


Similar homes
- $268,9002 bd2 ba850 sqft875 Hogan Ave, Banning, CA 92220For Sale
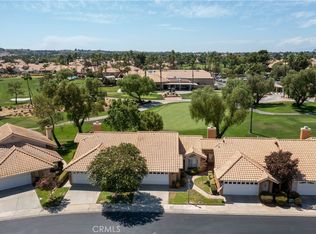 MLS ID #IG26184241, Bonnie Seaver, Better Homes & Gardens R.E. Oak Valley. CRMLS
 - $269,0002 bd2 ba850 sqft1228 Hogan Ave, Banning, CA 92220For Sale
 MLS ID #SW26190051, Rosalind Girard, KW Temecula. CRMLS
 - $255,0002 bd2 ba921 sqft1024 Hogan Ave, Banning, CA 92220For Sale
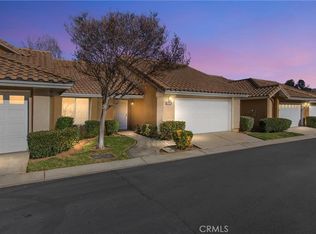 MLS ID #IG26158109, Carolyn Burton, Century 21 Sun Lakes Realty. CRMLS
 - $260,0002 bd2 ba850 sqft5531 Nicklaus Dr, Banning, CA 92220For Sale
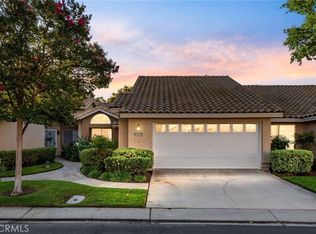 MLS ID #IG25225322, Will Quanstrom, eXp Realty of Southern California. CRMLS
