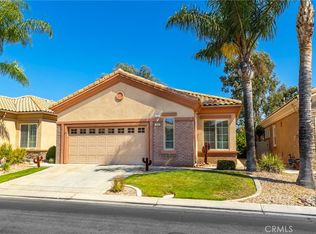
Beautifully Upgraded Turnberry on Corner Lot with Lots of Curb Appeal. Option to purchase fully furnished. 2 Bedrooms Plus Den/Office and 2 Baths. Spacious Living Room Features with Vaulted Ceilings features New Plantation Shutters, New Carpet, New Electric Fireplace insert and is open to Dining Area. Kitchen has Tiled Countertops and Recently Painted Cabinets, Upgraded Appliances (Stainless Steel Fridge, D/W, Built-in Microwave and 5-Burner Range), Newer Faucet with Spray Wand, Breakfast Nook and has Slider leading to Back Yard. Dining Area has Vaulted Ceilings and Upgraded Light Fixture. Primary Bedroom has Vaulted Ceilings, New Carpet, Walk-in Closet and New Slider with Built-in Blinds leading to Back Yard. Primary Bathroom has New Vanity with Self-Closing Cabinets and Drawers with Marble Countertops, Upgraded Shower Glass Encloser, Newer Light Fixture, Mirror and Medicine Cabinet and has Privacy Door to Upgraded Commode. Guest Bedroom has Plantation Shutters. Den/Office has Plantation Shutters and Newer Ceiling Fan. Newly Remodeled Guest Bath has New Vanity, Mirror, Plumbing Fixtures and Light Fixture. Back Yard has Patio Cover, Freshly Painted Concrete, Vinyl Fencing, Garden Bed and Planter with Lush Plantings that spans across entire back and side of yard with Automatic Drip and Sprinkler System. Wrought Iron gate provides access to back yard from the front walkway. Oversized Garage has Insulated Roll-up Garage Door with Upgraded Bluetooth Opener, Upgraded Floors, New Variable Speed Temperature Control Fan, Work Bench and Wall separating Garage from Laundry Area. Newer "Samsung" Washer and Dryer, A/C and Heater. New Front Screen Storm Door. Close to Main Club House. This home is a MUST SEE! Sun Lakes Country Club is an Active 55+, Guard-Gated Community featuring 2 Private 18-Hole Golf Courses (Championship Course and Executive Course), Driving Range, Putting Greens, 3 Club Houses, 3 Gyms, 3 Pools/Spas (one is indoors), Pickle Ball Courts, Tennis Courts, Bocce Courts, Billiard Room, Craft Room, 3 Libraries, 2 Restaurants, Full Bar, Newly Expanded and Remodeled Lounge, Veranda and Full Bar. Live Entertainment most Friday and Saturday nights. HOA dues include Internet and Cable TV. Close to Freeway, Hospitals, Shopping, Dining and Casinos. Living here is truly like living in a Resort!!!
For sale
Listed by: Berkshire Hathaway Homeservices California Realty • Anna Selvaggi • Contact: 951-423-5347
$399,000
5983 Eagle Trace Ln, Banning, CA 92220
2beds
1,254sqft
Single Family Residence
Built in 1993
4,792 Square Feet Lot
$-- Zestimate®
$318/sqft
$410/mo HOA
What's special
- 5 days
- 131
- 5
Zillow last checked:
Listing updated:
Listed by:
Anna Selvaggi DRE #01257798 951-423-5347,
Berkshire Hathaway Homeservices California Realty
Source: CRMLS,MLS#: IG26211339 Originating MLS: California Regional MLS
Facts & features
Interior
Bedrooms & bathrooms
- Bedrooms: 2
- Bathrooms: 2
- Full bathrooms: 2
- Main level bathrooms: 2
- Main level bedrooms: 2
Rooms
- Room types: Bedroom, Den, Kitchen, Living Room, Primary Bedroom, Other
Primary bedroom
- Features: Primary Suite
Bedroom
- Features: All Bedrooms Down
Bathroom
- Features: Bathroom Exhaust Fan, Enclosed Toilet, Low Flow Plumbing Fixtures, Tub Shower, Upgraded, Walk-In Shower
Kitchen
- Features: Tile Counters
Other
- Features: Walk-In Closet(s)
Heating
- Central
Cooling
- Central Air, ENERGY STAR Qualified Equipment
Appliances
- Included: Dishwasher, ENERGY STAR Qualified Appliances, Gas Range, Ice Maker, Microwave, Refrigerator, Water To Refrigerator, Dryer, Washer
- Laundry: In Garage
Features
- Breakfast Area, Ceiling Fan(s), Cathedral Ceiling(s), Open Floorplan, Pantry, Recessed Lighting, All Bedrooms Down, Primary Suite, Walk-In Closet(s)
- Flooring: Carpet, Vinyl
- Windows: Double Pane Windows
- Has fireplace: Yes
- Fireplace features: Electric, Living Room
- Common walls with other units/homes: No Common Walls
Interior area
- Total interior livable area: 1,254 sqft
Property
Parking
- Total spaces: 2
- Parking features: Garage Faces Front, Garage, Garage Door Opener, Oversized
- Attached garage spaces: 2
Accessibility
- Accessibility features: No Stairs
Features
- Levels: One
- Stories: 1
- Entry location: 1
- Patio & porch: Concrete, Covered, Open, Patio
- Exterior features: Rain Gutters
- Pool features: Community, Heated, Indoor, In Ground, Association
- Has spa: Yes
- Spa features: Association, Community, In Ground
- Fencing: Stucco Wall,Vinyl
Lot
- Size: 4,792 Square Feet
- Features: 0-1 Unit/Acre, Close to Clubhouse, Corner Lot, Drip Irrigation/Bubblers, Lawn, Landscaped
Details
- Parcel number: 440087001
- Special conditions: Standard
Construction
Type & style
- Home type: SingleFamily
- Architectural style: Traditional
- Property subtype: Single Family Residence
Materials
- Stucco
- Foundation: Slab
- Roof: Spanish Tile
Condition
- Turnkey
- New construction: No
- Year built: 1993
Details
- Builder model: Turnberry
Utilities & green energy
- Sewer: Public Sewer
- Water: Public
- Utilities for property: Cable Connected, Electricity Connected, Natural Gas Connected, Sewer Connected, Water Connected
Green energy
- Energy efficient items: Appliances
Community & HOA
Community
- Features: Dog Park, Golf, Lake, Street Lights, Sidewalks, Gated, Pool
- Security: Carbon Monoxide Detector(s), Gated Community, Smoke Detector(s), Security Guard
- Senior community: Yes
- Subdivision: Sun Lakes Country Club
HOA
- Has HOA: Yes
- Amenities included: Bocce Court, Billiard Room, Call for Rules, Clubhouse, Controlled Access, Dog Park, Fitness Center, Golf Course, Maintenance Grounds, Meeting Room, Meeting/Banquet/Party Room, Barbecue, Paddle Tennis, Pickleball, Pool, Pet Restrictions, Pets Allowed, RV Parking, Guard, Spa/Hot Tub, Security
- HOA fee: $410 monthly
- HOA name: Sun Lakes HOA
- HOA phone: 951-769-6649
Location
- Region: Banning
Financial & listing details
- Price per square foot: $318/sqft
- Tax assessed value: $89,087
- Date on market: 10/18/2026
- Cumulative days on market: 5 days
- Listing terms: Cash,Cash to New Loan,Conventional,Cal Vet Loan,FHA,VA Loan
- Road surface type: Paved
Estimated market value
Not available
Estimated sales range
Not available
Not available
Price history
| Date | Event | Price |
|---|---|---|
| 10/18/2026 | Listed for sale | $399,000+12%$318/sqft |
Source:  CRMLS #IG26211339 Report a problem | ||
| 7/18/2025 | Sold | $356,350-6%$284/sqft |
Source:  SDMLS #250025465 Report a problem | ||
| 4/24/2025 | Price change | $379,000-1.6%$302/sqft |
Source: SDMLS #250025465 Report a problem | ||
| 3/4/2025 | Price change | $385,000-1.3%$307/sqft |
Source: Owner Report a problem | ||
| 1/28/2025 | Listed for sale | $390,000-2.3%$311/sqft |
Source: Owner Report a problem | ||
| 9/21/2024 | Listing removed | -- |
Source: Owner Report a problem | ||
| 9/10/2024 | Price change | $399,000-11.3%$318/sqft |
Source: Owner Report a problem | ||
| 8/18/2024 | Listed for sale | $450,000+25%$359/sqft |
Source: Owner Report a problem | ||
| 11/11/2021 | Listing removed | -- |
Source: BHHS broker feed Report a problem | ||
| 10/7/2021 | Pending sale | $359,900$287/sqft |
Source: BHHS broker feed #EV21193669 Report a problem | ||
| 10/2/2021 | Price change | $359,900-1.4%$287/sqft |
Source: BHHS broker feed #EV21193669 Report a problem | ||
| 9/4/2021 | Listed for sale | $365,000+56.7%$291/sqft |
Source: BHHS broker feed #EV21193669 Report a problem | ||
| 8/2/2019 | Listing removed | $233,000$186/sqft |
Source: BHHS PERRIE MUNDY REALTY GROUP #EV19152852 Report a problem | ||
| 8/1/2019 | Listed for sale | $233,000+1.3%$186/sqft |
Source: BHHS PERRIE MUNDY REALTY GROUP #EV19152852 Report a problem | ||
| 7/31/2019 | Sold | $230,000-1.3%$183/sqft |
Source:  CRMLS #EV19152852 Report a problem | ||
| 6/28/2019 | Pending sale | $233,000$186/sqft |
Source: BHHS PERRIE MUNDY REALTY GROUP #EV19152852 Report a problem | ||
| 6/28/2019 | Listed for sale | $233,000$186/sqft |
Source: BHHS PERRIE MUNDY REALTY GROUP #EV19152852 Report a problem | ||
Public tax history
| Year | Property taxes | Tax assessment |
|---|---|---|
| 2016 | -- | $89,087 +1.5% |
| 2015 | $53 +1.1% | $87,751 +2% |
| 2014 | $53 | $86,034 +0.5% |
| 2013 | -- | $85,647 +2% |
| 2012 | -- | $83,969 +2% |
| 2011 | -- | $82,323 +0.8% |
| 2010 | -- | $81,709 -0.2% |
| 2009 | -- | $81,905 +2% |
| 2008 | -- | $80,300 +2% |
| 2007 | -- | $78,726 +2% |
| 2006 | -- | $77,183 +2% |
| 2005 | -- | $75,671 +3.9% |
| 2003 | -- | $72,831 +2% |
| 2002 | -- | $71,404 +2% |
| 2001 | $929 +1% | $70,005 +2% |
| 2000 | $920 | $68,634 |
Find assessor info on the county website
Monthly payment
Est. payment
Payment breakdown
Explore the cost of this home by adjusting the details. Changes won't be saved.Climate risks
Neighborhood: 92220

Similar homes
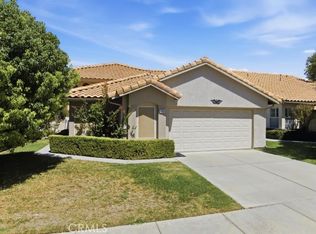
- $429,0002 bd2 ba1.4k sqft6029 Spanish Trail Cv, Banning, CA 92220For Sale
 MLS ID #IG26218376, Michael Belger, Elevate Real Estate Agency. CRMLS
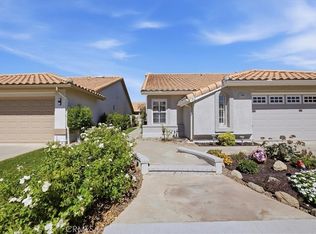
- $379,9002 bd2 ba1.7k sqft1619 Fairway Oaks Ave, Banning, CA 92220For Sale
 MLS ID #IG26225254, Martha Peck, Century 21 Sun Lakes Realty. CRMLS
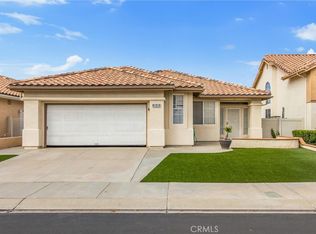
- $379,9002 bd2 ba1.5k sqft5990 Lake Buena Vista Way, Banning, CA 92220For Sale
 MLS ID #IG26106464, James Kelley, KELLER WILLIAMS REALTY. CRMLS
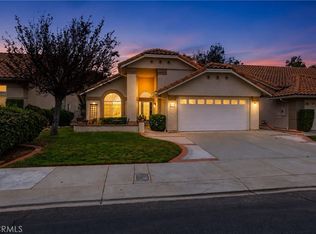
- $400,0002 bd2 ba1.4k sqft4956 Rolling Hills Ave, Banning, CA 92220For Sale
 MLS ID #IG26054093, Charlotte Mate, NU ATTITUDE REALTY. CRMLS
