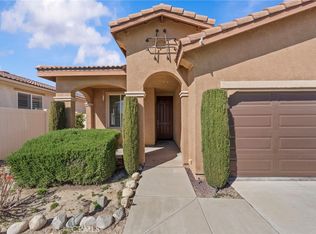
Right Size to this Sought After VIEW 'RETREAT' Model (2 BR 2 BA + Den, Just under 1,600 sf) - The VIEWS are of of Lush Mature Trees & Mountain Tops, seen from Most Rooms. The Home is Located on a Quiet street in Four Seasons, A Luxury, Resort-Style 55+ Active Adult Community. Features & Upgrades include: New LVT Hard Surface Flooring; Open Great Room Concept with Large Windows that provide Desirable Natural Light Flow; LOW cost Utilities with SOLAR (Only $85/Month with a $7K payoff); Open Entertainers Kitchen with SS Appliances, A Large Working island & Granite Counters; A Dedicated Laundry Room; Washer & Dryer and Refrigerator are included in the price. This Home is NOT in a Severe Fire Hazard Zone (which means Lower Insurance). The Fully Fenced Yard is Private & Picturesque with Low Maintenance Artificial Turf & Garden Beds, while the front yard is Nicely landscaped providing Attractive Curb Appeal. It's a very Pretty,, Well-Maintained Home. FOUR SEASONS is a Vibrant, 55+ Active-adult Community Designed to keep you as Engaged & Active as You Wish. Enjoy Unparalleled Amenities, including 3 Clubhouses, an On-site Restaurant, a Beauty salon/Barber shop, a Massage & Facial salon, a Movie Theater, Billiards, Paddle Tennis and 3 State-of-the-Art Fitness Centers. Stay active outdoors with Pickle ball, Tennis, Shuffleboard, Horseshoes, and 3 Swimming Pools & Spas (including one indoor heated pool). Nature lovers will thrive with Miles of Picturesque Hiking Trails and a Dedicated Dog Park. Nestled against Ranch Lands, Hills & Vistas, with a Scenic Backdrop of two Mountain Ranges, Many Homes Feature Spectacular Views. Located at a Higher Elevation for a Cooler Climate to experience all Four Seasons, you are just 30 miles from Palm Springs or Redlands. Convenience is at your Doorstep: Close to Premier Shopping (World-famous Cabazon Outlets & Palm Springs), Dining, Casinos, and Medical Facilities (Directly across the street from Loma Linda University Medical Center). Come Form Lifelong Friendships in a Community Rich with Social Clubs and Activities!
For sale
Listed by: 55+ REAL ESTATE INC • Jessica Angle-Davis • Contact: 951-292-8429
$430,000
1486 Signal Peak, Beaumont, CA 92223
2beds
1,592sqft
Single Family Residence
Built in 2013
5,227 Square Feet Lot
$-- Zestimate®
$270/sqft
$321/mo HOA
What's special
- 188 days
- 181
- 17
Zillow last checked:
Listing updated:
Listed by:
Jessica Angle-Davis DRE #00458467 951-292-8429,
55+ REAL ESTATE INC
Source: CRMLS,MLS#: IG26213580 Originating MLS: California Regional MLS
Originating MLS: California Regional MLSFacts & features
Interior
Bedrooms & bathrooms
- Bedrooms: 2
- Bathrooms: 2
- Full bathrooms: 2
- Main level bathrooms: 2
- Main level bedrooms: 2
Rooms
- Room types: Bedroom, Den, Great Room, Laundry, Living Room, Primary Bathroom, Primary Bedroom, Office, Other
Primary bedroom
- Features: Primary Suite
Primary bedroom
- Features: Main Level Primary
Bedroom
- Features: All Bedrooms Down
Kitchen
- Features: Butler's Pantry, Granite Counters, Kitchen Island
Other
- Features: Walk-In Closet(s)
Heating
- Central
Cooling
- Central Air
Appliances
- Included: Refrigerator, Dryer, Washer
- Laundry: Laundry Room
Features
- Ceiling Fan(s), Granite Counters, High Ceilings, Pantry, Unfurnished, All Bedrooms Down, Main Level Primary, Primary Suite, Walk-In Closet(s)
- Flooring: See Remarks, Vinyl
- Has fireplace: No
- Fireplace features: None
- Common walls with other units/homes: No Common Walls
Interior area
- Total interior livable area: 1,592 sqft
Property
Parking
- Total spaces: 2
- Parking features: Garage - Attached
- Attached garage spaces: 2
Features
- Levels: One
- Stories: 1
- Entry location: 1
- Patio & porch: Concrete
- Pool features: Community, Association
- Has spa: Yes
- Spa features: Private
- Has view: Yes
- View description: Park/Greenbelt, Mountain(s), Trees/Woods
Lot
- Size: 5,227 Square Feet
- Features: Back Yard, Front Yard, Lawn, Landscaped, Sprinkler System
Details
- Parcel number: 428210069
- Special conditions: Standard
Construction
Type & style
- Home type: SingleFamily
- Property subtype: Single Family Residence
Materials
- Foundation: Slab
Condition
- New construction: No
- Year built: 2013
Details
- Builder model: RETREAT
- Builder name: K HOVNANIAN
Utilities & green energy
- Sewer: Public Sewer
- Water: Public
- Utilities for property: Cable Connected, Electricity Connected, Natural Gas Connected, Sewer Connected, Water Connected
Community & HOA
Community
- Features: Curbs, Dog Park, Hiking, Storm Drain(s), Street Lights, Sidewalks, Gated, Pool
- Security: Gated with Guard, Gated Community, Gated with Attendant, Resident Manager, Security Guard
- Senior community: Yes
- Subdivision: Four Seasons
HOA
- Has HOA: Yes
- Amenities included: Bocce Court, Billiard Room, Clubhouse, Controlled Access, Dog Park, Fitness Center, Fire Pit, Game Room, Meeting Room, Management, Meeting/Banquet/Party Room, Other Courts, Barbecue, Paddle Tennis, Pickleball, Pool, Pet Restrictions, Pets Allowed, Recreation Room, Guard, Sauna
- HOA fee: $321 monthly
- HOA name: Four Seasons
- HOA phone: 951-769-6358
Location
- Region: Beaumont
Financial & listing details
- Price per square foot: $270/sqft
- Tax assessed value: $305,701
- Date on market: 10/7/2026
- Cumulative days on market: 188 days
- Listing terms: Cash,Cash to New Loan
- Inclusions: REFRIGERATOR - WASHER & DRYER
Estimated market value
Not available
Estimated sales range
Not available
$2,860/mo
Price history
| Date | Event | Price |
|---|---|---|
| 10/7/2026 | Listed for sale | $430,000$270/sqft |
Source:  CRMLS #IG26213580 Report a problem CRMLS #IG26213580 Report a problem | ||
Public tax history
| Year | Property taxes | Tax assessment |
|---|---|---|
| 2026 | -- | $305,701 +2% |
| 2025 | $5,340 +1.8% | $299,708 +2% |
| 2024 | $5,247 +0.1% | $293,833 +2% |
| 2023 | $5,244 +2.2% | $288,073 +2% |
| 2022 | $5,133 +1.7% | $282,426 +2% |
| 2021 | $5,046 -1.5% | $276,889 +1% |
| 2020 | $5,122 +1.4% | $274,051 +2% |
| 2019 | $5,053 +0.5% | $268,679 +2% |
| 2018 | $5,029 | $263,411 +2% |
| 2017 | -- | $258,247 |
Find assessor info on the county website
Monthly payment
Est. payment
Payment breakdown
Explore the cost of this home by adjusting the details. Changes won't be saved.Climate risks
Neighborhood: 92223

Similar homes
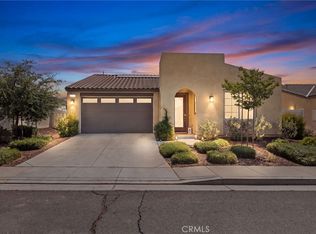
- $435,0002 bd2 ba1.4k sqft1510 Sky Vista Way, Beaumont, CA 92223For Sale
 MLS ID #CV26176624, Sue Ann Challita, The Agency. CRMLS
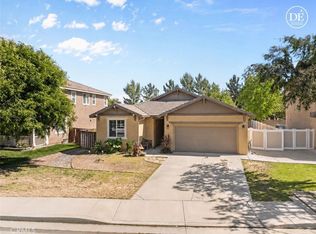
 - $525,0003 bd2 ba1.7k sqft1487 Flamingo St, Beaumont, CA 92223For Sale
 MLS ID #CV26104881, Harley Adams, DYNASTY REAL ESTATE. CRMLS
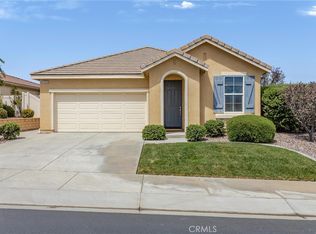
 - $498,0002 bd2 ba1.7k sqft1626 Stellar Peak, Beaumont, CA 92223For Sale
 MLS ID #IG26180959, WILLIAM PAVKOV, Century 21 Sun Lakes Realty. CRMLS
 - $419,0002 bd2 ba1.6k sqft1034 Riviera Ct, Beaumont, CA 92223For Sale
 MLS ID #IG26177077, Diana Mangan, SOLERA REALTY. CRMLS
