Designed with comfort and functionality in mind, this inviting residence offers a versatile floor plan with generous living spaces and plenty of room to gather, relax, and make it your own.The light-filled interior flows effortlessly from the main living areas into the kitchen, creating a comfortable setting for both everyday living and entertaining. A downstairs bedroom adds flexibility for guests, extended family, or a private home office. Upstairs, well-proportioned bedrooms provide comfortable retreats, while the primary suite offers a relaxing space to unwind.Step outside to enjoy the backyard with room for outdoor dining, play, gardening, or simply enjoying Beaumont’s beautiful weather. Conveniently located near parks, schools, shopping, dining, and easy access to the I-10, this home combines space, convenience, and a welcoming neighborhood setting.
Come experience the lifestyle and possibilities this Sundance home has to offer you may have just found the one you've been waiting for.
For sale
Listed by: Keller Williams Luxury • Gurmeet Kaur • Contact: 818-264-9622
$565,000
1129 N Shooting Star Dr, Beaumont, CA 92223
4beds
2,304sqft
Single Family Residence
Built in 2005
7,405 Square Feet Lot
$554,800 Zestimate®
$245/sqft
$54/mo HOA
What's special
- 3 days
- 369
- 32
Zillow last checked:
Listing updated:
Listed by:
Gurmeet Kaur DRE #02098179 818-264-9622,
Keller Williams Luxury
Source: CRMLS,MLS#: SR26184620 Originating MLS: California Regional MLS
Originating MLS: California Regional MLSFacts & features
Interior
Bedrooms & bathrooms
- Bedrooms: 4
- Bathrooms: 3
- Full bathrooms: 3
- Main level bathrooms: 2
- Main level bedrooms: 2
Rooms
- Room types: Bedroom, Exercise Room, Family Room, Kitchen, Laundry, Living Room, Primary Bathroom, Primary Bedroom, Office, Other, Dining Room
Bedroom
- Features: Bedroom on Main Level
Bathroom
- Features: Bidet, Bathroom Exhaust Fan, Bathtub, Dual Sinks, Enclosed Toilet, Full Bath on Main Level, Laminate Counters, Linen Closet, Soaking Tub, Separate Shower
Family room
- Features: Separate Family Room
Kitchen
- Features: Kitchen Island, Kitchen/Family Room Combo, Self-closing Cabinet Doors, Self-closing Drawers
Other
- Features: Walk-In Closet(s)
Heating
- Central, Natural Gas, Solar
Cooling
- Central Air, Electric, Gas
Appliances
- Included: Dishwasher, Exhaust Fan, Electric Water Heater, Gas Cooktop, Disposal, Gas Oven, Gas Range, Microwave, Refrigerator, Self Cleaning Oven, VentedExhaust Fan, Dryer, Washer
- Laundry: Washer Hookup, Gas Dryer Hookup, Inside, Upper Level
Features
- Breakfast Bar, Brick Walls, Ceiling Fan(s), Ceramic Counters, Separate/Formal Dining Room, Eat-in Kitchen, Granite Counters, High Ceilings, Laminate Counters, Open Floorplan, Pantry, Recessed Lighting, Solid Surface Counters, Two Story Ceilings, Bar, Bedroom on Main Level, Walk-In Closet(s)
- Flooring: Carpet, Tile
- Doors: Sliding Doors
- Windows: Screens
- Has fireplace: No
- Fireplace features: None
- Common walls with other units/homes: No Common Walls
Interior area
- Total interior livable area: 2,304 sqft
Property
Parking
- Total spaces: 6
- Parking features: Concrete, Door-Multi, Driveway, Garage
- Attached garage spaces: 3
- Uncovered spaces: 3
Features
- Levels: Two
- Stories: 2
- Entry location: Front
- Patio & porch: Concrete, Covered, Front Porch, Open, Patio, Porch
- Exterior features: Rain Gutters, Brick Driveway
- Pool features: None
- Spa features: None
- Fencing: Stucco Wall,Vinyl
- Has view: Yes
- View description: City Lights, Neighborhood
Lot
- Size: 7,405 Square Feet
- Features: Sprinklers In Rear, Sprinklers In Front
Details
- Parcel number: 419501013
- Special conditions: Standard
Construction
Type & style
- Home type: SingleFamily
- Property subtype: Single Family Residence
Materials
- Brick, Drywall, Concrete, Stucco, Copper Plumbing
- Foundation: Slab
- Roof: Composition
Condition
- Repairs Cosmetic
- New construction: No
- Year built: 2005
Utilities & green energy
- Sewer: Public Sewer
- Water: Public
- Utilities for property: Cable Available, Electricity Available, Electricity Connected, Electricity Not Available, Phone Available, Sewer Available, Water Available, Water Connected
Community & HOA
Community
- Features: Curbs
- Security: Smoke Detector(s)
HOA
- Has HOA: Yes
- Amenities included: Playground
- HOA fee: $54 monthly
- HOA name: Sundance
- HOA phone: 000-000-0000
Location
- Region: Beaumont
Financial & listing details
- Price per square foot: $245/sqft
- Tax assessed value: $557,133
- Date on market: 9/2/2026
- Cumulative days on market: 3 days
- Listing terms: Conventional,FHA
- Inclusions: Dishwasher, Cooking Range, Washer Dryer, Microwave, Barbecue Pit in the Back,
- Exclusions: Cameras
- Road surface type: Paved
Estimated market value
$554,800
$527,000 - $583,000
$3,283/mo
Price history
| Date | Event | Price |
|---|---|---|
| 9/2/2026 | Listed for sale | $565,000+7.6%$245/sqft |
Source:  CRMLS #SR26184620 Report a problem CRMLS #SR26184620 Report a problem | ||
| 7/20/2025 | Listing removed | $3,350$1/sqft |
Source: Zillow Rentals Report a problem | ||
| 7/13/2025 | Price change | $3,350+13.6%$1/sqft |
Source: Zillow Rentals Report a problem | ||
| 6/30/2025 | Listed for rent | $2,950$1/sqft |
Source: Zillow Rentals Report a problem | ||
| 10/12/2022 | Sold | $525,000$228/sqft |
Source: Public Record Report a problem | ||
| 9/22/2022 | Pending sale | $525,000$228/sqft |
Source: CRMLS #EV22151030 Report a problem | ||
| 9/15/2022 | Price change | $525,000-2.4%$228/sqft |
Source: CRMLS #EV22151030 Report a problem | ||
| 9/8/2022 | Price change | $538,000-0.4%$234/sqft |
Source: CRMLS #EV22151030 Report a problem | ||
| 8/26/2022 | Listed for sale | $540,000$234/sqft |
Source: CRMLS #EV22151030 Report a problem | ||
| 8/10/2022 | Pending sale | $540,000$234/sqft |
Source: CRMLS #EV22151030 Report a problem | ||
| 7/12/2022 | Listed for sale | $540,000+85.6%$234/sqft |
Source: CRMLS #EV22151030 Report a problem | ||
| 6/27/2014 | Sold | $291,000+0.4%$126/sqft |
Source: Public Record Report a problem | ||
| 5/14/2014 | Listed for sale | $289,900+56.7%$126/sqft |
Source: Re/Max Real Pros Report a problem | ||
| 10/7/2010 | Sold | $185,000+5.8%$80/sqft |
Source: Public Record Report a problem | ||
| 8/18/2010 | Price change | $174,900-52.3%$76/sqft |
Source: Absolute Advantage Realty #E10087797 Report a problem | ||
| 8/11/2010 | Listed for sale | -- |
Source: foreclosure.com Report a problem | ||
| 4/28/2005 | Sold | $367,000$159/sqft |
Source: Public Record Report a problem | ||
Public tax history
| Year | Property taxes | Tax assessment |
|---|---|---|
| 2026 | -- | $557,133 +2% |
| 2025 | $8,273 +1.8% | $546,210 +2% |
| 2024 | $8,130 -0.2% | $535,500 +2% |
| 2023 | $8,147 +45.3% | $525,000 +56.2% |
| 2022 | $5,607 +1.7% | $336,142 +2% |
| 2021 | $5,515 +1% | $329,552 +1% |
| 2020 | $5,462 +1.4% | $326,174 +2% |
| 2019 | $5,387 +0.4% | $319,780 +2% |
| 2018 | $5,366 -0.1% | $313,511 +2% |
| 2017 | $5,369 | $307,364 +2% |
| 2016 | $5,369 -1.7% | $301,338 +1.5% |
| 2015 | $5,463 +32.8% | $296,814 +53.5% |
| 2014 | $4,115 | $193,347 +9.2% |
| 2013 | -- | $177,000 +3.5% |
| 2012 | -- | $171,000 -7.6% |
| 2011 | -- | $185,000 -1.6% |
| 2010 | -- | $188,000 -12.1% |
| 2009 | -- | $214,000 -34.6% |
| 2008 | -- | $327,000 -16.1% |
| 2007 | -- | $389,926 +4.2% |
| 2006 | -- | $374,340 +2428% |
| 2005 | -- | $14,808 +233.7% |
| 2003 | -- | $4,437 |
Find assessor info on the county website
Monthly payment
Est. payment
Payment breakdown
Explore the cost of this home by adjusting the details. Changes won't be saved.Climate risks
Neighborhood: 92223
- $626,0005 bd3 ba2.6k sqft1113 N Shooting Star Dr, Beaumont, CA 92223Off Market
- $592,7004 bd3 ba3k sqft1135 N Shooting Star Dr, Beaumont, CA 92223Off Market
- $532,2004 bd2 ba2k sqft1097 N Shooting Star Dr, Beaumont, CA 92223Off Market
- $548,0004 bd3 ba2.3k sqft1147 N Shooting Star Dr, Beaumont, CA 92223Off Market

Similar homes
- $550,0004 bd3 ba2.3k sqft1350 Mistletoe Dr, Beaumont, CA 92223For Sale
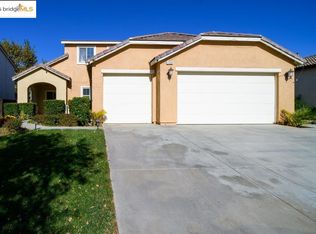 MLS ID #41118176, Jasmin Kamboj. bridgeMLS/CCAR/Bay East AOR
 - $560,0002 bd2 ba2k sqft284 Pipe Spgs, Beaumont, CA 92223For Sale
 MLS ID #260018918, Joe Bonin, SVN Vanguard. SDMLS
 - $525,0003 bd2 ba1.7k sqft1487 Flamingo St, Beaumont, CA 92223For Sale
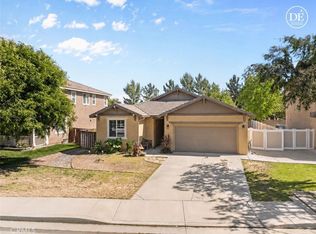 MLS ID #CV26104881, Harley Adams, DYNASTY REAL ESTATE. CRMLS
 - $599,0005 bd3 ba3.3k sqft11343 Geiberger Ct, Beaumont, CA 92223For Sale
 MLS ID #WS26138376, LYANA FUNG, Pinnacle Real Estate Group. CRMLS
Local buyer's agents are ready to help
