One of the largest floor plans in the neighborhood, this impressive 2,860 sq. ft. residence has been thoughtful upgraded over the past several years, blending modern updates with a functional layout designed to accommodate a variety of lifestyles. Offering 6 bedrooms and 3 full bathrooms, there's room to grow without compromising comfort or functionality. A standout feature is the two bedrooms and full bathroom on the main level, providing an ideal setup for guests, extended family, or multi-generational living. Upstairs, the remaining bedrooms offer privacy while maintaining a layout that easily adapts to your family's changing needs. Energy-conscious features such as newer windows, a whole-house fan, and solar contribute to improved efficiency, comfort, and long-term value. The spacious floor plan features multiple living areas, creating the perfect balance for everyday living and entertaining. Completing the home is a fully finished garage with durable epoxy floors, adding a clean, polished space that's ideal for parking, storage, a workshop, or home gym. Ideally located with easy access to schools, parks, shopping, and dining, this distinguished residence represents a rare opportunity to own one of the neighborhood's most generously sized floor plans. Offering a seamless balance of modern comfort, flexible living spaces, and the versatility today's homeowners desire.
Pending
Price cut: $10K (9/4)
$559,000
183 La Amistad Way, Hemet, CA 92545
6beds
2,860sqft
Single Family Residence
Built in 2004
-- sqft lot
$556,600 Zestimate®
$195/sqft
$62/mo HOA
What's special
Spacious floor planNewer windowsWhole-house fan
- 87 days
- 32
- 0
Likely to sell faster than
Zillow last checked:
Listing updated:
Listed by:
Chad Gong DRE #02029191 619-606-4025,
1st Class Real Estate SD
Source: SDMLS,MLS#: 260018272 Originating MLS: SDMLS
Originating MLS: SDMLSFacts & features
Interior
Bedrooms & bathrooms
- Bedrooms: 6
- Bathrooms: 3
- Full bathrooms: 3
Heating
- Forced Air Unit
Cooling
- Central Forced Air
Appliances
- Included: Dishwasher, Disposal, Microwave, Refrigerator, Solar Panels, Gas Stove, Range/Stove Hood, Vented Exhaust Fan, Counter Top
- Laundry: Electric, Gas
Interior area
- Total structure area: 2,860
- Total interior livable area: 2,860 sqft
Video & virtual tour
Property
Parking
- Total spaces: 4
- Parking features: Attached
- Garage spaces: 2
Features
- Levels: 2 Story
- Pool features: N/K
- Fencing: Wood
Details
- Parcel number: 455410019
Construction
Type & style
- Home type: SingleFamily
- Property subtype: Single Family Residence
Materials
- Stucco
- Roof: Tile/Clay
Condition
- Year built: 2004
Utilities & green energy
- Sewer: Public Sewer
- Water: Public
Community & HOA
Community
- Subdivision: Seville (SE)
HOA
- Services included: Common Area Maintenance
- HOA fee: $62 monthly
- HOA name: Belmonte Seville
Location
- Region: Hemet
Financial & listing details
- Price per square foot: $195/sqft
- Tax assessed value: $431,868
- Date on market: 7/25/2026
- Listing terms: Cash,Conventional,FHA,VA
Estimated market value
$556,600
$529,000 - $584,000
$3,485/mo
Price history
| Date | Event | Price |
|---|---|---|
| 9/16/2026 | Pending sale | $559,000$195/sqft |
Source:  SDMLS #260018272 Report a problem SDMLS #260018272 Report a problem | ||
| 9/4/2026 | Price change | $559,000-1.8%$195/sqft |
Source: SDMLS #260018272 Report a problem | ||
| 7/26/2026 | Listed for sale | $569,000+90.9%$199/sqft |
Source: SDMLS #260018272 Report a problem | ||
| 1/16/2004 | Sold | $298,000$104/sqft |
Source: Public Record Report a problem | ||
Public tax history
| Year | Property taxes | Tax assessment |
|---|---|---|
| 2026 | -- | $431,868 +2% |
| 2025 | $5,906 +1.8% | $423,401 +2% |
| 2024 | $5,804 +0.9% | $415,100 +2% |
| 2023 | $5,750 +1.9% | $406,962 +2% |
| 2022 | $5,640 +5.8% | $398,983 +7.3% |
| 2021 | $5,329 +9.9% | $371,920 +12% |
| 2020 | $4,851 +2.9% | $332,072 +3% |
| 2019 | $4,715 +4.5% | $322,400 +4% |
| 2018 | $4,514 +8% | $310,000 +13.1% |
| 2017 | $4,181 | $274,000 +8.3% |
| 2016 | $4,181 +9.8% | $253,000 +5.4% |
| 2015 | $3,806 +6.7% | $240,000 +4.8% |
| 2014 | $3,567 | $229,000 +36.3% |
| 2013 | -- | $168,000 +7% |
| 2012 | -- | $157,000 -3.1% |
| 2011 | -- | $162,000 +13.3% |
| 2010 | -- | $143,000 -16.4% |
| 2009 | -- | $171,000 -44.3% |
| 2008 | -- | $307,000 -2.9% |
| 2007 | -- | $316,043 +2% |
| 2006 | -- | $309,847 +2% |
| 2005 | -- | $303,772 |
Find assessor info on the county website
Monthly payment
Est. payment
Payment breakdown
Explore the cost of this home by adjusting the details. Changes won't be saved.Climate risks
Neighborhood: 92545

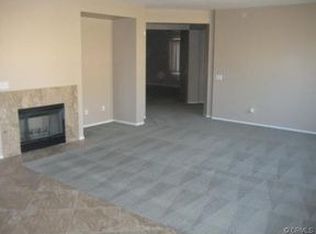

Similar homes
- $474,9903 bd2 ba1.8k sqft120 Estancia Way, Hemet, CA 92545For Sale
 MLS ID #260022641, Baharak Safaei, eXp Realty of California, Inc.. SDMLS
 - $575,0005 bd3 ba2.3k sqft1879 Saddle Ranch Trl, San Jacinto, CA 92582For Sale
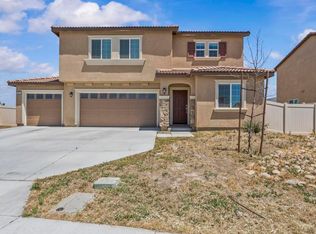 MLS ID #PTP2607900, Nayeli Noyola Gonzalez, Real Broker. CRMLS
 - $510,0003 bd2 ba1.6k sqft5587 Manila St, Hemet, CA 92545For Sale
 MLS ID #260024219, William J Tranwyche, eXp Realty of California, Inc.. SDMLS
 - $635,0005 bd3 ba2.7k sqft28323 Red Apple Rd, Menifee, CA 92585For Sale
 MLS ID #26007962, Julio Villatoro. GAVAR
Local buyer's agents are ready to help
