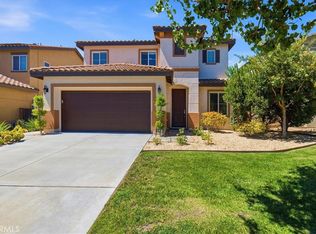
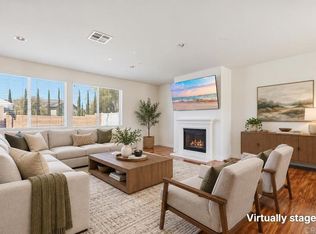
BEST DEAL IN THE NEIGHBORHOOD! | SHORT SALE OPPORTUNITY. Welcome to 34592 Wintersweet Lane in Winchester! Priced at $559,000, this SHORT SALE offers an incredible opportunity to own a spacious 2,024 sq. ft. home with 4 bedrooms, 2.5 bathrooms, a 3-car garage, mountain views, leased solar, and NO HOA! Come see for yourself to tour this lowest priced home in the neighborhood is about. The thoughtfully designed two-story floor plan features a DOWNSTAIRS bedroom, perfect for guests, an office, or multigenerational living. The open kitchen offers a large center island, stainless-steel appliances, and views into the family room and dining room with a cozy fireplace. Upstairs, the larger primary suite includes dual sinks, separate tub and shower and a walk-in closet, along with two additional bedrooms and a convenient laundry room. The spacious backyard provides plenty of room for entertaining, relaxing, and creating your own outdoor retreat. With a generous lot, this backyard is truly a blank canvas ready for you to design and make your own. Enjoy the front porch, patio area, surrounding mountain views, and convenient access to shopping, dining, Temecula, and Pechanga. Located within the Temecula Valley School District, this is a RARE opportunity for buyers looking for space, value, and affordability in Winchester. Best deal in the neighborhood? Come see for yourself!
For sale
Listed by: Coldwell Banker West • Bernadette Somera • 619-931-9854
$559,000
34592 Wintersweet Ln, Winchester, CA 92596
4beds
2,024sqft
Single Family Residence
Built in 2004
5,227 Square Feet Lot
$568,000 Zestimate®
$276/sqft
$-- HOA
What's special
- 42 days
- 1,758
- 243
Zillow last checked:
Listing updated:
Listed by:
Bernadette Somera DRE #01377020 619-931-9854,
Coldwell Banker West
Source: CRMLS,MLS#: PTP2606266 Originating MLS: California Regional MLS (North San Diego County & Pacific Southwest AORs)
Facts & features
Interior
Bedrooms & bathrooms
- Bedrooms: 4
- Bathrooms: 3
- Full bathrooms: 2
- 1/2 bathrooms: 1
- Main level bathrooms: 1
- Main level bedrooms: 1
Rooms
- Room types: Bedroom, Entry/Foyer, Family Room, Kitchen, Laundry, Primary Bathroom, Primary Bedroom, Other
Bedroom
- Features: Bedroom on Main Level
Other
- Features: Dressing Area
Kitchen
- Features: Kitchen Island, Kitchen/Family Room Combo
Other
- Features: Walk-In Closet(s)
Heating
- Central
Cooling
- Central Air, See Remarks
Appliances
- Included: Dishwasher, Electric Range, Freezer, Disposal, Gas Oven, Gas Range, Gas Water Heater, Microwave, Refrigerator, Vented Exhaust Fan, Dryer, Washer
- Laundry: Laundry Room, See Remarks
Features
- Bedroom on Main Level, Dressing Area, Walk-In Closet(s)
- Flooring: Carpet, Laminate, See Remarks, Tile
- Has fireplace: Yes
- Fireplace features: Family Room
- Common walls with other units/homes: No Common Walls
Interior area
- Total interior livable area: 2,024 sqft
Video & virtual tour
Property
Parking
- Total spaces: 5
- Parking features: Door-Multi, Direct Access, Driveway, Garage, See Remarks
- Attached garage spaces: 3
- Uncovered spaces: 2
Accessibility
- Accessibility features: Parking
Features
- Levels: Two
- Stories: 2
- Entry location: 1
- Pool features: None
- Fencing: See Remarks,Wood
- Has view: Yes
- View description: Mountain(s), Neighborhood, Trees/Woods
Lot
- Size: 5,227 Square Feet
- Features: Front Yard, Level, Rectangular Lot
Details
- Parcel number: 476041012
- Zoning: A110
- Special conditions: Short Sale
Construction
Type & style
- Home type: SingleFamily
- Property subtype: Single Family Residence
Materials
- Roof: Tile
Condition
- Turnkey
- Year built: 2004
Utilities & green energy
- Sewer: Public Sewer
Community & HOA
Community
- Features: Biking, Hiking, Park, Street Lights, Suburban, Sidewalks
Location
- Region: Winchester
Financial & listing details
- Price per square foot: $276/sqft
- Tax assessed value: $598,228
- Date on market: 8/15/2026
- Cumulative days on market: 42 days
- Listing terms: Cash,Conventional,1031 Exchange
Estimated market value
$568,000
$540,000 - $596,000
$3,057/mo
Price history
| Date | Event | Price |
|---|---|---|
| 10/3/2026 | Listed for sale | $559,000$276/sqft |
Source:  CRMLS #PTP2606266 Report a problem | ||
| 8/18/2026 | Pending sale | $559,000$276/sqft |
Source: CRMLS #PTP2606266 Report a problem | ||
| 8/15/2026 | Listed for sale | $559,000-2.8%$276/sqft |
Source: CRMLS #PTP2606266 Report a problem | ||
| 9/29/2023 | Sold | $575,000+2.7%$284/sqft |
Source: Public Record Report a problem | ||
| 8/17/2023 | Contingent | $559,900$277/sqft |
Source: CRMLS #SW23149694 Report a problem | ||
| 8/11/2023 | Listed for sale | $559,900+19.9%$277/sqft |
Source: CRMLS #SW23149694 Report a problem | ||
| 12/28/2020 | Sold | $467,000+2.2%$231/sqft |
Source:  CRMLS #SW20240771 Report a problem | ||
| 11/19/2020 | Pending sale | $457,000$226/sqft |
Source: Coldwell Banker Realty #SW20240771 Report a problem | ||
| 11/17/2020 | Listed for sale | $457,000+54.4%$226/sqft |
Source: Coldwell Banker Realty #SW20240771 Report a problem | ||
| 1/21/2015 | Sold | $296,000-4.5%$146/sqft |
Source: Public Record Report a problem | ||
| 11/2/2014 | Listed for sale | $309,900-6.1%$153/sqft |
Source: Michael Shane Prosser, Broker #SW14232402 Report a problem | ||
| 4/7/2004 | Sold | $330,000$163/sqft |
Source: Public Record Report a problem | ||
Public tax history
| Year | Property taxes | Tax assessment |
|---|---|---|
| 2026 | -- | $598,228 +2% |
| 2025 | $6,993 +5.5% | $586,499 +2% |
| 2024 | $6,625 +13.8% | $575,000 +18.3% |
| 2023 | $5,824 +2.4% | $485,866 +2% |
| 2022 | $5,686 +2.5% | $476,340 +2% |
| 2021 | $5,548 +37.3% | $467,000 +43.6% |
| 2020 | $4,042 +1.8% | $325,280 +2% |
| 2019 | $3,970 +1.6% | $318,903 +2% |
| 2018 | $3,908 +1.5% | $312,651 +2% |
| 2017 | $3,849 | $306,522 +2% |
| 2016 | $3,849 +0% | $300,513 -2.4% |
| 2015 | $3,849 -14% | $308,000 +0.7% |
| 2014 | $4,475 | $306,000 +48.5% |
| 2013 | -- | $206,000 -4.6% |
| 2012 | -- | $216,000 +4.3% |
| 2011 | -- | $207,000 -6.8% |
| 2010 | -- | $222,000 +4.2% |
| 2009 | -- | $213,000 -40.4% |
| 2008 | -- | $357,200 +2% |
| 2007 | -- | $350,197 |
Find assessor info on the county website
Monthly payment
Est. payment
Payment breakdown
Explore the cost of this home by adjusting the details. Changes won't be saved.Climate risks
Neighborhood: 92596
- $565,3003 bd2 ba1.7k sqft34600 Wintersweet Ln, Winchester, CA 92596Off Market
- $643,0004 bd3 ba2.5k sqft34584 Wintersweet Ln, Winchester, CA 92596Off Market
- $576,0003 bd2 ba2k sqft34608 Wintersweet Ln, Winchester, CA 92596Off Market
- $580,6003 bd2 ba1.7k sqft34576 Wintersweet Ln, Winchester, CA 92596Off Market
Similar homes
- $665,0005 bd3 ba2.9k sqft34586 Sagebrush Ln, Winchester, CA 92596For Sale
 MLS ID #PTP2606016, Sally Gonzalez, Elite Real Estate Services, In. CRMLS
- $619,0004 bd3 ba1.9k sqft36287 Tahoe St, Winchester, CA 92596For Sale
 MLS ID #SW26194102, Audra Merrell, HomeSmart Realty West. CRMLS
- $645,0004 bd3 ba2.3k sqft35125 Waimea Way, Winchester, CA 92596For Sale
 MLS ID #NDP2607706, Tammy Dean, Pacific Sotheby's Int Realty. CRMLS
- $559,9003 bd3 ba1.8k sqft32184 Rambling Ct, Winchester, CA 92596For Sale
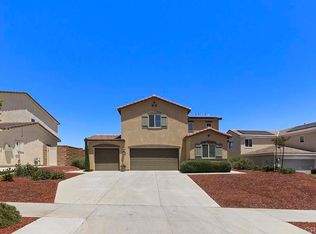 MLS ID #PTP2607571, Kelly Bonelli, Coldwell Banker West. CRMLS
