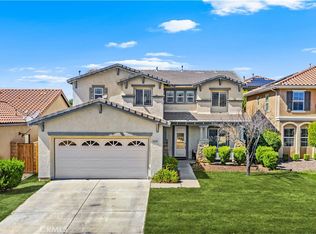
Welcome to this inviting French Valley residence where comfortable living meets an easy, connected lifestyle. Offering 4 bedrooms, 2.5 bathrooms, and 1,999 square feet of living space on a 5,663-square-foot lot, this home delivers space and flexibility. At the heart of the home, the spacious kitchen features granite countertops, center island, and stainless-steel appliances. The adjoining family room, anchored by a cozy fireplace, creates an inviting space to relax or gather with friends and family. Upstairs, the oversized primary suite feels like your own private retreat. Step outside onto the private balcony with your morning coffee or wind down under the stars at the end of the day. The ensuite offers dual sinks, a soaking tub, separate full-size shower, and two oversized walk-in closets. Three additional bedrooms provide plenty of room for guests, a home office, creative space, or whatever fits your lifestyle, with two featuring walk-in closets. The two-car garage adds convenient parking and storage. Ideally located within the Temecula School District and just minutes from Wine Country, shopping, restaurants, and everyday essentials, this home puts lifestyle, convenience, and comfort all within reach.
For sale
Listed by: HomeSmart Realty West • Audra Merrell • 951-407-6324
$619,000
36287 Tahoe St, Winchester, CA 92596
4beds
1,999sqft
Single Family Residence
Built in 2006
5,663 Square Feet Lot
$618,800 Zestimate®
$310/sqft
$20/mo HOA
What's special
- 67 days
- 225
- 34
Zillow last checked:
Listing updated:
Listed by:
Audra Merrell DRE #02039471 951-407-6324,
HomeSmart Realty West
Source: CRMLS,MLS#: SW26194102 Originating MLS: California Regional MLS
Facts & features
Interior
Bedrooms & bathrooms
- Bedrooms: 4
- Bathrooms: 3
- Full bathrooms: 2
- 1/2 bathrooms: 1
- Main level bathrooms: 1
Rooms
- Room types: Bedroom, Dining Room
Bedroom
- Features: All Bedrooms Up
Bathroom
- Features: Bathroom Exhaust Fan, Bathtub, Dual Sinks, Soaking Tub, Separate Shower, Tub Shower
Kitchen
- Features: Granite Counters, Kitchen Island, Kitchen/Family Room Combo, Walk-In Pantry
Heating
- Central
Cooling
- Central Air
Appliances
- Included: Free-Standing Range, Gas Range, Microwave, Refrigerator, Water To Refrigerator
- Laundry: Washer Hookup, Inside, Laundry Room
Features
- Ceiling Fan(s), Separate/Formal Dining Room, Eat-in Kitchen, Granite Counters, High Ceilings, Open Floorplan, Pantry, Recessed Lighting, All Bedrooms Up
- Flooring: Carpet, Laminate, Vinyl
- Doors: Sliding Doors
- Windows: Blinds, Screens
- Has fireplace: Yes
- Fireplace features: Family Room, Gas
- Common walls with other units/homes: No Common Walls
Interior area
- Total interior livable area: 1,999 sqft
Video & virtual tour
Property
Parking
- Total spaces: 4
- Parking features: Driveway, Garage
- Attached garage spaces: 2
- Uncovered spaces: 2
Accessibility
- Accessibility features: None
Features
- Levels: Two
- Stories: 2
- Entry location: 1
- Patio & porch: Covered, Deck
- Pool features: None
- Spa features: None
- Fencing: Wood
Lot
- Size: 5,663 Square Feet
- Dimensions: 5663
- Features: 6-10 Units/Acre, Back Yard, Sprinklers In Front, Lawn, Landscaped
Details
- Parcel number: 963351026
- Special conditions: Standard
Construction
Type & style
- Home type: SingleFamily
- Architectural style: Mediterranean,Traditional
- Property subtype: Single Family Residence
Materials
- Drywall, Stucco
- Foundation: Slab
- Roof: Tile
Condition
- Turnkey
- New construction: No
- Year built: 2006
Utilities & green energy
- Electric: Standard
- Sewer: Public Sewer
- Water: Public
- Utilities for property: Electricity Connected, Natural Gas Connected, Sewer Connected, Water Connected
Community & HOA
Community
- Features: Street Lights, Sidewalks
- Security: Carbon Monoxide Detector(s), Smoke Detector(s)
HOA
- Has HOA: Yes
- Amenities included: Call for Rules
- HOA fee: $20 monthly
- HOA name: Brindisi
- HOA phone: 760-634-4700
Location
- Region: Winchester
Financial & listing details
- Price per square foot: $310/sqft
- Tax assessed value: $600,747
- Date on market: 9/3/2026
- Cumulative days on market: 67 days
- Listing terms: Submit
- Inclusions: Refrigerator
- Road surface type: Paved
Estimated market value
$618,800
$588,000 - $650,000
$3,218/mo
Price history
| Date | Event | Price |
|---|---|---|
| 9/4/2026 | Listed for sale | $619,000+11.5%$310/sqft |
Source:  CRMLS #SW26194102 Report a problem | ||
| 9/27/2021 | Sold | $555,000+2.8%$278/sqft |
Source: Public Record Report a problem | ||
| 8/13/2021 | Pending sale | $539,900$270/sqft |
Source: CRMLS #SW21161751 Report a problem | ||
| 8/10/2021 | Price change | $539,900-1.8%$270/sqft |
Source: CRMLS #SW21161751 Report a problem | ||
| 7/30/2021 | Listed for sale | $549,900+129.1%$275/sqft |
Source:  SDMLS #SW21161751 Report a problem | ||
| 3/24/2021 | Listing removed | -- |
Source: Owner Report a problem | ||
| 7/20/2015 | Listing removed | $1,900$1/sqft |
Source: Owner Report a problem | ||
| 7/3/2015 | Listed for rent | $1,900+1.3%$1/sqft |
Source: Owner Report a problem | ||
| 5/5/2015 | Listing removed | $1,875$1/sqft |
Source: Owner Report a problem | ||
| 5/3/2015 | Price change | $1,875+4.2%$1/sqft |
Source: Owner Report a problem | ||
| 4/30/2015 | Listed for rent | $1,800+2.9%$1/sqft |
Source: Owner Report a problem | ||
| 3/28/2015 | Listing removed | $1,750$1/sqft |
Source: Owner Report a problem | ||
| 3/16/2015 | Listed for rent | $1,750$1/sqft |
Source: Owner Report a problem | ||
| 12/24/2008 | Sold | $240,000+9.1%$120/sqft |
Source: Public Record Report a problem | ||
| 11/29/2008 | Listed for sale | $219,900+15%$110/sqft |
Source: Listhub #I08066118 Report a problem | ||
| 11/12/2008 | Sold | $191,250-56.7%$96/sqft |
Source: Public Record Report a problem | ||
| 3/10/2006 | Sold | $442,000$221/sqft |
Source: Public Record Report a problem | ||
Public tax history
| Year | Property taxes | Tax assessment |
|---|---|---|
| 2026 | -- | $600,747 +2% |
| 2025 | $8,719 +1.3% | $588,969 +2% |
| 2024 | $8,607 +0.8% | $577,422 +2% |
| 2023 | $8,537 +1.6% | $566,100 +2% |
| 2022 | $8,403 +50.6% | $555,000 +94.4% |
| 2021 | $5,581 +1% | $285,509 +1% |
| 2020 | $5,525 +2.8% | $282,583 +2% |
| 2019 | $5,373 +3.4% | $277,043 +2% |
| 2018 | $5,199 +1% | $271,612 +2% |
| 2017 | $5,148 | $266,287 +2% |
| 2016 | $5,148 +2.2% | $261,067 +1.5% |
| 2015 | $5,037 +1.7% | $257,148 +2% |
| 2014 | $4,955 | $252,113 +7.7% |
| 2013 | -- | $234,000 +11.4% |
| 2012 | -- | $210,000 -7.9% |
| 2011 | -- | $228,000 +6% |
| 2010 | -- | $215,000 -10.4% |
| 2009 | -- | $240,000 -18.9% |
| 2008 | -- | $296,000 -34.3% |
| 2007 | -- | $450,582 |
Find assessor info on the county website
Monthly payment
Est. payment
Payment breakdown
Explore the cost of this home by adjusting the details. Changes won't be saved.Climate risks
Neighborhood: 92596
Nearby schools
Schools provided by the listing agent
- High: Chaparral
Source: CRMLS. This data may not be complete. We recommend contacting the local school district to confirm school assignments for this home.


Similar homes
- $640,0005 bd3 ba2.8k sqft36353 Capri Dr, Winchester, CA 92596For Sale
 MLS ID #SW26207419, Tyson Robinson, Trillion Real Estate. CRMLS
- $629,0004 bd3 ba2.3k sqft34900 Old Vine Ct, Winchester, CA 92596For Sale
 MLS ID #SW26210276, Sammie Morin, Real Brokerage Technologies. CRMLS
- $690,0004 bd3 ba2.3k sqft35181 Gamay Way, Winchester, CA 92596For Sale
 MLS ID #SW26227056, Erin Mills, Coldwell Banker Realty. CRMLS
- $589,9903 bd3 ba1.8k sqft32225 Rambling Ct, Winchester, CA 92596For Sale
 MLS ID #OC26185603, Thomas McEachern, Bullock Russell RE Services. CRMLS
