Only 15 minutes from Temecula wine county, this immaculate single story pool home offers the space and comfort that you’re looking for! Whether you’re looking for privacy or space to entertain your guest, the spacious lot gives you the best of both worlds. With a beautifully manicured lawn and an inviting porch entry, outdoor evenings will be a peaceful way to relax. Entering the home you will love the vaulted ceilings, modern ceiling fan and plenty of space to decor your living room with the custom shelves and cabinets. Off the living area you will have your spacious dining room with french doors that lead you to your pool area. You will love the aesthetically upgraded kitchen with stainless steel appliances, double oven, oversized sink and custom quatrefoil tile backsplash not to mention the sliding door to your backyard! With 3 bedrooms and two bathrooms you’ll have the room for guests, home office, hobby space or many other countless options. From the Primary bedroom you’ll love the convenience of a 3rd entryway to your backyard! With a covered patio, newer turf lawn, and a gated recently refurbished sparkling pool, this backyard is ready for you and those warm summer days ahead! Only minutes away from major shopping centers, wineries, and and freeways, this home offers both convenience and comfort!
Pre-foreclosure
Listed by: RE/MAX New Dimension • Hugo Pompa • Contact: 714-335-9134
Est. $686,400
31593 Calle Los Padres, Temecula, CA 92592
3beds
1,352sqft
Single Family Residence
Built in 1992
5,663 Square Feet Lot
$686,400 Zestimate®
$508/sqft
$42/mo HOA
Overview
- 219 days |
- 32 |
- 0 |
Zillow last checked:
Listing updated:
Listed by:
Hugo Pompa DRE #01466566 714-335-9134,
RE/MAX New Dimension
Source: CRMLS,MLS#: PW24007603 Originating MLS: California Regional MLS
Originating MLS: California Regional MLSFacts & features
Interior
Bedrooms & bathrooms
- Bedrooms: 3
- Bathrooms: 2
- Full bathrooms: 2
- Main level bathrooms: 2
- Main level bedrooms: 3
Rooms
- Room types: Bedroom, Kitchen, Living Room, Primary Bathroom, Primary Bedroom, Other, Dining Room
Primary bedroom
- Features: Main Level Primary
Primary bedroom
- Features: Primary Suite
Bedroom
- Features: All Bedrooms Down
Bedroom
- Features: Bedroom on Main Level
Bathroom
- Features: Separate Shower
Kitchen
- Features: Quartz Counters
Other
- Features: Walk-In Closet(s)
Heating
- Central
Cooling
- Central Air
Appliances
- Included: Double Oven, Dishwasher, Gas Range, Ice Maker, Refrigerator, Range Hood
- Laundry: In Garage
Features
- Ceiling Fan(s), Separate/Formal Dining Room, High Ceilings, All Bedrooms Down, Bedroom on Main Level, Main Level Primary, Primary Suite, Walk-In Closet(s)
- Flooring: Carpet, Tile
- Windows: Double Pane Windows
- Has fireplace: Yes
- Fireplace features: Gas, Living Room
- Common walls with other units/homes: No Common Walls
Interior area
- Total interior livable area: 1,352 sqft
Property
Parking
- Total spaces: 2
- Parking features: Concrete, Door-Multi, Driveway, Garage Faces Front, Garage, Garage Door Opener
- Attached garage spaces: 2
Features
- Levels: One
- Stories: 1
- Entry location: 1
- Patio & porch: Covered
- Has private pool: Yes
- Pool features: Fenced, In Ground, Private
- Spa features: None
- Fencing: Vinyl
- Has view: Yes
- View description: Pool
Lot
- Size: 5,663 Square Feet
- Features: Corner Lot, Front Yard, Sprinklers In Front, Lawn, Landscaped, Walkstreet
Details
- Parcel number: 961052035
- Special conditions: Standard
Construction
Type & style
- Home type: SingleFamily
- Architectural style: Craftsman
- Property subtype: Single Family Residence
Materials
- Cement Siding, Drywall, Concrete, Stucco, Wood Siding
- Foundation: Slab
- Roof: Concrete
Condition
- Turnkey
- New construction: No
- Year built: 1992
Utilities & green energy
- Sewer: Public Sewer
- Water: Public
- Utilities for property: Cable Available, Electricity Connected, Natural Gas Connected, Sewer Connected, Water Connected
Community & HOA
Community
- Features: Curbs, Gutter(s), Street Lights, Sidewalks
- Security: Carbon Monoxide Detector(s), Smoke Detector(s)
HOA
- Has HOA: Yes
- Amenities included: Other
- HOA fee: $42 monthly
- HOA name: VERANDA AT BRIDLEVALE
- HOA phone: 866-800-4656
- Second HOA phone: 951-698-8511
Location
- Region: Temecula
Financial & listing details
- Price per square foot: $508/sqft
- Tax assessed value: $655,346
- Date on market: 1/25/2024
- Cumulative days on market: 12 days
- Listing terms: Cash,Conventional,FHA,VA Loan
- Road surface type: Paved
Foreclosure details
Estimated market value
$686,400
$652,000 - $721,000
$3,095/mo
Price history
| Date | Event | Price |
|---|---|---|
| 1/3/2026 | Listing removed | $690,000+6.3%$510/sqft |
Source:  SDMLS #SW25142711 Report a problem SDMLS #SW25142711 Report a problem | ||
| 6/30/2025 | Listed for sale | $649,000+3%$480/sqft |
Source: SDMLS #SW25142711 Report a problem | ||
| 3/15/2024 | Sold | $629,900$466/sqft |
Source:  CRMLS #PW24007603 Report a problem CRMLS #PW24007603 Report a problem | ||
| 2/20/2024 | Pending sale | $629,900$466/sqft |
Source: CRMLS #PW24007603 Report a problem | ||
| 2/8/2024 | Listed for sale | $629,900$466/sqft |
Source: CRMLS #PW24007603 Report a problem | ||
| 2/1/2024 | Pending sale | $629,900$466/sqft |
Source: CRMLS #PW24007603 Report a problem | ||
| 1/25/2024 | Listed for sale | $629,900+56.5%$466/sqft |
Source: CRMLS #PW24007603 Report a problem | ||
| 1/15/2020 | Sold | $402,500+0.7%$298/sqft |
Source:  CRMLS #SW19272129 Report a problem CRMLS #SW19272129 Report a problem | ||
| 12/4/2019 | Pending sale | $399,900$296/sqft |
Source: KW Temecula #SW19272129 Report a problem | ||
| 11/27/2019 | Listed for sale | $399,900+49.2%$296/sqft |
Source: KW Temecula #SW19272129 Report a problem | ||
| 5/13/2019 | Listing removed | $1,850-31.5%$1/sqft |
Source: Owner Report a problem | ||
| 5/2/2019 | Listed for rent | $2,700$2/sqft |
Source: Owner Report a problem | ||
| 7/22/2003 | Sold | $268,000+86.8%$198/sqft |
Source: Public Record Report a problem | ||
| 8/31/1999 | Sold | $143,500$106/sqft |
Source: Public Record Report a problem | ||
Public tax history
| Year | Property taxes | Tax assessment |
|---|---|---|
| 2026 | -- | $655,346 +2% |
| 2025 | $7,700 +43.3% | $642,497 +48.9% |
| 2024 | $5,375 +0.9% | $431,557 +2% |
| 2023 | $5,328 +2.3% | $423,096 +2% |
| 2022 | $5,208 +2.1% | $414,801 +2% |
| 2021 | $5,099 +17.8% | $406,669 +16.9% |
| 2020 | $4,329 -28.2% | $347,745 +2% |
| 2019 | $6,029 +1.5% | $340,927 +2% |
| 2018 | $5,937 +1.7% | $334,243 +2% |
| 2017 | $5,840 | $327,691 +2% |
| 2016 | $5,840 +6.8% | $321,267 +8.5% |
| 2015 | $5,467 +50.7% | $296,000 +1.4% |
| 2014 | $3,628 | $292,000 +53.7% |
| 2013 | -- | $190,000 -5% |
| 2012 | -- | $200,000 |
| 2011 | -- | $200,000 +2.6% |
| 2010 | -- | $195,000 +1.6% |
| 2009 | -- | $192,000 -33.7% |
| 2008 | -- | $289,548 +2% |
| 2007 | -- | $283,872 +2% |
| 2006 | -- | $278,307 +2% |
| 2005 | -- | $272,850 +79.2% |
| 2003 | -- | $152,282 +2% |
| 2002 | -- | $149,297 +2% |
| 2001 | $2,482 -0.6% | $146,370 +2% |
| 2000 | $2,497 | $143,500 |
Find assessor info on the county website
Monthly payment
Climate risks
Neighborhood: 92592
Nearby schools
GreatSchools rating
- 7/10Pauba Valley Elementary SchoolGrades: K-5Distance: 1.6 mi
- 8/10Vail Ranch Middle SchoolGrades: 6-8Distance: 1.7 mi
- 9/10Great Oak High SchoolGrades: 9-12Distance: 2 mi
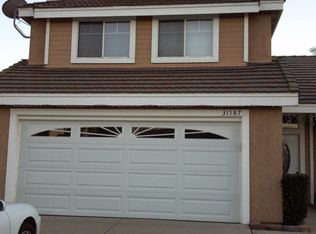
- $362,5953 bd3 ba1.4k sqft31587 Calle Los Padres, Temecula, CA 92592Off Market
- $593,7003 bd2 ba1.1k sqft44631 Via Lucido, Temecula, CA 92592Off Market
- $605,1003 bd2 ba1.4k sqft31581 Calle Los Padres, Temecula, CA 92592Off Market

- $594,4003 bd2 ba1.4k sqft44637 Via Lucido, Temecula, CA 92592Off Market
- $618,7003 bd2 ba1.3k sqft31575 Calle Los Padres, Temecula, CA 92592Off Market
- $632,2003 bd3 ba1.4k sqft44616 Via Lucido, Temecula, CA 92592Off Market
- $587,1003 bd2 ba1.1k sqft44622 Via Lucido, Temecula, CA 92592Off Market
- $619,7003 bd2 ba1.1k sqft31582 Corte Taquita, Temecula, CA 92592Off Market
Similar homes
- $675,0003 bd3 ba1.4k sqft44694 Via Lucido, Temecula, CA 92592For Sale
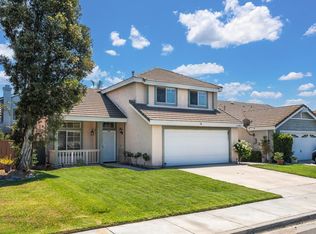 MLS ID #PTP2605903, Sandra Perez, rjestate inc.. CRMLS
 - $685,0003 bd2 ba1.4k sqft31730 Via Cordoba, Temecula, CA 92592For Sale
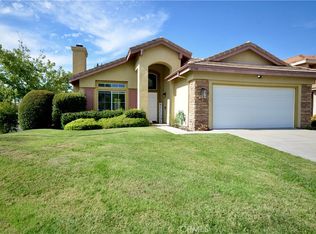 MLS ID #SW26179220, Goran Forss, Team Forss Realty Group. CRMLS
 - $664,9003 bd3 ba1.4k sqft31533 Calle Los Padres, Temecula, CA 92592For Sale
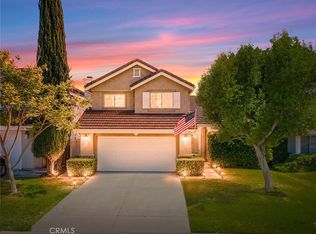 MLS ID #SW26138226, Jessica Nascimento, Pacific Homefront, Inc.. CRMLS
 - $689,0003 bd2 ba1.3k sqft42281 Camino Romo, Temecula, CA 92592For Sale
 MLS ID #OC26173552, Debra Ritchie, Entourage Real Estate Professionals Inc. CRMLS
 - $700,0003 bd3 ba1.4k sqft30446 Spica Ct, Temecula, CA 92592For SaleMLS ID #IV26179483, GIOVANNI RUBIO, ALTICORE REALTY. CRMLS
- $719,0004 bd3 ba1.7k sqft44885 Corte Casa, Temecula, CA 92592For SaleMLS ID #SW26177243, Kimberly Meeker, eXp Realty of California Inc. CRMLS
- $700,0003 bd2 ba1.2k sqft42976 El Domino Pl, Temecula, CA 92592For SaleMLS ID #SW26168251, Melissa Grasso, Century 21 Masters. CRMLS
- $665,0003 bd3 ba1.3k sqft32903 Charmes Ct, Temecula, CA 92592For SaleMLS ID #SW26175755, Ashley Cooper, Cooper Real Estate Group. CRMLS
- $725,0003 bd2 ba1.3k sqft43634 Corte Cabral, Temecula, CA 92592For SaleMLS ID #SW26172981, Tammy Foster, Mogul Real Estate. CRMLS
- $688,0003 bd2 ba1.5k sqft33298 Avenida Bicicleta, Temecula, CA 92592For SaleMLS ID #PW26148252, Jovito Morales, The Realty Group. CRMLS
- $675,0003 bd3 ba1.9k sqft31802 Camino Rosales, Temecula, CA 92592For SaleMLS ID #NDP2607435, Steve Ploetz, Realty ONE Group Pacific. CRMLS
- $659,9003 bd3 ba1.7k sqft31935 Calle Vimianzo, Temecula, CA 92592For SaleMLS ID #SB26175101, Zenaida Macapobre, Keller Williams Realty. CRMLS
- $699,0004 bd3 ba1.8k sqft31895 Via Cordoba, Temecula, CA 92592For SaleMLS ID #SW26147654, Jarred Hanson, BRIX Realty. CRMLS
- $649,9903 bd2 ba1.2k sqft33002 Romero Dr, Temecula, CA 92592For SaleMLS ID #SW26171779, Alexandra Haro, eXp Realty of California, Inc.. CRMLS
- $699,9993 bd2 ba1.4k sqft30085 Levande Pl, Temecula, CA 92592For SaleMLS ID #SW26154688, Ana Dittamo, Redfin Corporation. CRMLS
- $720,0003 bd3 ba1.8k sqft31258 Mangrove Dr, Temecula, CA 92592For SaleMLS ID #SW26162546, Damien Simon, 1st Class Real Estate SD. CRMLS
- $769,0004 bd3 ba1.9k sqft31106 El Torito Ct, Temecula, CA 92592For SaleMLS ID #SW26184845, Lisa Di Gioia, CENTURY 21 Affiliated. CRMLS
- $699,9004 bd2 ba1.6k sqft45292 Tournament Ln, Temecula, CA 92592For SaleMLS ID #SW26145760, Marilou Nillasca, Berkshire Hathaway HomeServices California Properties. CRMLS
- $684,9903 bd3 ba1.6k sqft30369 Veronda Pl, Temecula, CA 92592For SaleMLS ID #SW26141288, Emil Meyer, Excel Realty & Mortgage, Inc. CRMLS
- $684,9003 bd2 ba1.4k sqft42375 Carino Pl, Temecula, CA 92592For SaleMLS ID #WS26155601, CATHERINE URSACHE, COMPASS. CRMLS
