Welcome to this beautifully remodeled 4-bedroom, 2.5-bathroom pool home, ideally situated on a desirable corner lot at the end of a peaceful cul-de-sac. Located just a short distance from highly sought-after Great Oak High School, this exceptional home offers the perfect blend of modern style, comfort, and Southern California living. Thoughtfully remodeled with contemporary finishes and attention to detail, this move-in-ready home features a spacious and inviting floor plan designed for both everyday living and entertaining. A beautiful dual-sided fireplace creates a warm and inviting focal point, adding charm and ambiance to the living spaces. The well-appointed kitchen features a newer 5-burner stove, along with all newer appliances, which are included in the sale. Step outside and discover your own private backyard retreat. The beautifully appointed outdoor space features a sparkling saltwater pool and spa, creating the perfect setting for relaxing, entertaining family and friends, or enjoying warm Southern California days. Additional highlights include plantation shutters throughout, leased solar, and a water softener, providing added style, privacy, convenience, and energy efficiency. Ideally located near highly regarded schools, shopping, dining, parks, and everyday amenities, this beautifully updated home offers an incredible opportunity to enjoy comfort, style, and convenience in one of the area’s most desirable neighborhoods. Don’t miss the opportunity to make this exceptional property your new home!
For sale
Listed by: CENTURY 21 Affiliated • Lisa Di Gioia • Contact: 951-751-2022
Price cut: $19K (9/17)
$749,999
31106 El Torito Ct, Temecula, CA 92592
4beds
1,995sqft
Single Family Residence
Built in 1991
5,663 Square Feet Lot
$748,600 Zestimate®
$376/sqft
$-- HOA
What's special
- 47 days
- 719
- 58
Likely to sell faster than
Zillow last checked:
Listing updated:
Listed by:
Lisa Di Gioia DRE #01294779 951-751-2022,
CENTURY 21 Affiliated
Source: CRMLS,MLS#: SW26184845 Originating MLS: California Regional MLS
Originating MLS: California Regional MLSFacts & features
Interior
Bedrooms & bathrooms
- Bedrooms: 4
- Bathrooms: 3
- Full bathrooms: 2
- 1/2 bathrooms: 1
- Main level bathrooms: 1
Rooms
- Room types: Bedroom, Entry/Foyer, Family Room, Kitchen, Living Room, Primary Bathroom, Primary Bedroom, Other, Dining Room
Primary bedroom
- Features: Primary Suite
Bedroom
- Features: All Bedrooms Up
Bathroom
- Features: Bathtub, Closet, Dual Sinks, Granite Counters, Remodeled, Separate Shower, Tub Shower
Family room
- Features: Separate Family Room
Kitchen
- Features: Remodeled, Updated Kitchen
Other
- Features: Walk-In Closet(s)
Heating
- Central, Solar, See Remarks
Cooling
- Central Air, See Remarks
Appliances
- Included: Dishwasher, Gas Oven, Gas Range, Microwave, Refrigerator, Water Softener, Water Heater, Dryer, Washer
- Laundry: In Garage
Features
- Ceiling Fan(s), Cathedral Ceiling(s), Separate/Formal Dining Room, Eat-in Kitchen, Granite Counters, Open Floorplan, Recessed Lighting, See Remarks, All Bedrooms Up, Primary Suite, Walk-In Closet(s)
- Flooring: See Remarks
- Windows: Double Pane Windows, Skylight(s)
- Has fireplace: Yes
- Fireplace features: Family Room, Living Room, See Through, See Remarks
- Common walls with other units/homes: No Common Walls
Interior area
- Total interior livable area: 1,995 sqft
Video & virtual tour
Property
Parking
- Total spaces: 2
- Parking features: Concrete, Direct Access, Driveway, Driveway Up Slope From Street, Garage
- Attached garage spaces: 2
Features
- Levels: Two
- Stories: 2
- Entry location: main
- Patio & porch: Concrete
- Exterior features: Awning(s)
- Has private pool: Yes
- Pool features: In Ground, Private, See Remarks, Salt Water
- Has spa: Yes
- Spa features: In Ground, Private
- Fencing: See Remarks,Vinyl,Wood,Wrought Iron
- Has view: Yes
- View description: Mountain(s), Peek-A-Boo
Lot
- Size: 5,663 Square Feet
- Features: 0-1 Unit/Acre, Back Yard, Corner Lot, Cul-De-Sac, Front Yard, Landscaped, Sprinklers On Side, Sloped Up
Details
- Parcel number: 918294026
- Special conditions: Standard
Construction
Type & style
- Home type: SingleFamily
- Property subtype: Single Family Residence
Materials
- Foundation: Slab, See Remarks
- Roof: Tile
Condition
- Updated/Remodeled
- New construction: No
- Year built: 1991
Utilities & green energy
- Electric: 220 Volts in Garage
- Sewer: Public Sewer
- Water: See Remarks
- Utilities for property: Cable Available, Cable Connected, Electricity Available, Electricity Connected, Natural Gas Available, Natural Gas Connected, Phone Available, Phone Connected, See Remarks, Water Available, Water Connected
Community & HOA
Community
- Features: Park
- Security: Security System
Location
- Region: Temecula
Financial & listing details
- Price per square foot: $376/sqft
- Tax assessed value: $294,706
- Date on market: 8/26/2026
- Cumulative days on market: 47 days
- Listing terms: Cash,Cash to Existing Loan,Cash to New Loan,Conventional,FHA 203(k),FHA,Fannie Mae,Freddie Mac,Government Loan,Submit,VA Loan
- Inclusions: Water Softener, Washer, Dryer and Refrigerator
- Road surface type: Paved
Estimated market value
$748,600
$711,000 - $786,000
$3,598/mo
Price history
| Date | Event | Price |
|---|---|---|
| 9/17/2026 | Price change | $749,999-2.5%$376/sqft |
Source: CRMLS #SW26184845 Report a problem | ||
| 8/26/2026 | Listed for sale | $769,000$385/sqft |
Source:  CRMLS #SW26184845 Report a problem CRMLS #SW26184845 Report a problem | ||
Public tax history
| Year | Property taxes | Tax assessment |
|---|---|---|
| 2026 | -- | $294,706 +2% |
| 2025 | $3,583 +1.5% | $288,928 +2% |
| 2024 | $3,528 +0.9% | $283,263 +2% |
| 2023 | $3,497 +2.5% | $277,710 +2% |
| 2022 | $3,412 +2.3% | $272,265 +2% |
| 2021 | $3,335 +1.2% | $266,927 +1% |
| 2020 | $3,296 +1.6% | $264,191 +2% |
| 2019 | $3,245 -36.2% | $259,012 +2% |
| 2018 | $5,083 +1.6% | $253,931 +2% |
| 2017 | $5,003 | $248,953 +2% |
| 2016 | $5,003 +2.2% | $244,072 +1.5% |
| 2015 | $4,897 +1.9% | $240,408 +2% |
| 2014 | $4,804 | $235,701 +0.5% |
| 2013 | -- | $234,638 +2% |
| 2012 | -- | $230,038 +2% |
| 2011 | -- | $225,529 +0.8% |
| 2010 | -- | $223,845 -0.2% |
| 2009 | -- | $224,378 +2% |
| 2008 | -- | $219,979 +2% |
| 2007 | -- | $215,667 +18.2% |
| 2006 | -- | $182,439 +2% |
| 2005 | -- | $178,863 +3.9% |
| 2003 | -- | $172,145 +2% |
| 2002 | -- | $168,771 +2% |
| 2001 | $2,229 -0.3% | $165,463 +2% |
| 2000 | $2,236 | $162,219 |
Find assessor info on the county website
Monthly payment
Est. payment
Payment breakdown
Explore the cost of this home by adjusting the details. Changes won't be saved.Climate risks
Neighborhood: 92592
Nearby schools
Schools provided by the listing agent
- Elementary: Temecula Luiseno
- Middle: Gardner Erle Stanley
- High: Great Oak
Source: CRMLS. This data may not be complete. We recommend contacting the local school district to confirm school assignments for this home.
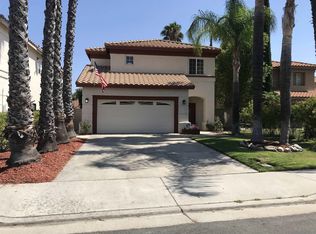

Similar homes
- $735,0004 bd3 ba2.1k sqft31242 Black Maple Dr, Temecula, CA 92592For Sale
 MLS ID #SR26192641, Jason Pham, Financial Choice Services. CRMLS
 - $759,9994 bd3 ba2k sqft32166 Via Arias, Temecula, CA 92592For Sale
 MLS ID #SW26165815, Jill Hernandez, Realty ONE Group West. CRMLS
 - $729,0003 bd3 ba2.2k sqft32965 Anasazi Dr, Temecula, CA 92592For Sale
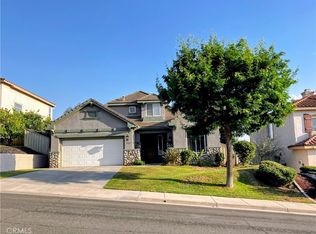 MLS ID #TR26166084, Jonathan Minerick, Homecoin.com. CRMLS
 - $785,0004 bd3 ba2.3k sqft42904 Via Alhama, Temecula, CA 92592For Sale
 MLS ID #SW26198287, Paul Neeb, BOLD Realty Group. CRMLS
