POOL HOME - Welcome to this beautifully maintained 5-bedroom, 3-bathroom home offering 2,708 square feet of living space on a spacious 8,276 sq ft lot in the highly desirable Wolf Valley Estates community, with low HOA. Situated on a quiet cul-de-sac and zoned for Great Oak High School, this property combines comfort, functionality, and an incredible lifestyle.
Step inside to soaring vaulted ceilings and an abundance of natural light. The thoughtfully designed floor plan includes a convenient downstairs bedroom and full bath, ideal for multi-generational living, guests, or a private home office. The interior features hard-surface flooring throughout the downstairs, modern white shaker cabinetry, and upgraded stone countertops that create a clean, timeless aesthetic.
The backyard is an entertainer's dream, complete with a sparkling pool and spa, a tall rear privacy wall, and a charming white picket-fenced area that adds a touch of country character. Enjoy harvesting your own oranges, raspberries, blackberries, and grapes right from your backyard while taking in spectacular seasonal fireworks displays thanks to the home's convenient proximity to Pechanga Resort Casino.
Thoughtfully upgraded for comfort and efficiency, the home features a solar system (leased,) dual AC units, and dual-pane windows that were replaced approximately two years ago. Over the past +/- 5 years, the sellers have also installed a tankless water heater, a new pool heater, and a new downstairs AC unit, giving buyers added peace of mind and helping minimize future maintenance concerns.
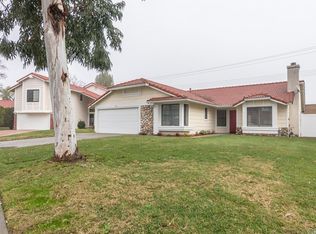
Additional highlights include a large front yard, a two-car attached garage, and a location just minutes from Birdsall Sports Park, making weekend baseball, football, and soccer tournaments incredibly convenient for active families.
This is a rare opportunity to own a spacious, upgraded home that perfectly blends privacy, entertainment, and everyday convenience in one of South Temecula's most sought-after communities.
For sale
Listed by: Elite Properties Direct • Cale Thomas • Contact: 951-473-0390
Price cut: $25K (10/5)
$874,900
45948 Parsippany Ct, Temecula, CA 92592
5beds
2,708sqft
Single Family Residence
Built in 1989
8,276 Square Feet Lot
$870,100 Zestimate®
$323/sqft
$35/mo HOA
What's special
- 89 days
- 799
- 50
Zillow last checked:
Listing updated:
Listed by:
Cale Thomas DRE #01248699 951-473-0390,
Elite Properties Direct
Source: CRMLS,MLS#: SW26152539 Originating MLS: California Regional MLS
Originating MLS: California Regional MLSFacts & features
Interior
Bedrooms & bathrooms
- Bedrooms: 5
- Bathrooms: 3
- Full bathrooms: 3
- Main level bathrooms: 1
- Main level bedrooms: 1
Rooms
- Room types: Bedroom
Bedroom
- Features: Bedroom on Main Level
Heating
- Central
Cooling
- Central Air
Appliances
- Laundry: Inside
Features
- Bedroom on Main Level
- Has fireplace: Yes
- Fireplace features: Living Room
- Common walls with other units/homes: No Common Walls
Interior area
- Total interior livable area: 2,708 sqft
Video & virtual tour
Property
Parking
- Total spaces: 2
- Parking features: Garage - Attached
- Attached garage spaces: 2
Features
- Levels: Two
- Stories: 2
- Entry location: 1
- Has private pool: Yes
- Pool features: Private
- Has view: Yes
- View description: Mountain(s)
Lot
- Size: 8,276 Square Feet
- Features: 0-1 Unit/Acre
Details
- Parcel number: 918312019
- Special conditions: Standard
Construction
Type & style
- Home type: SingleFamily
- Property subtype: Single Family Residence
Condition
- New construction: No
- Year built: 1989
Utilities & green energy
- Sewer: Public Sewer
- Water: Public
Community & HOA
Community
- Features: Suburban
HOA
- Has HOA: Yes
- HOA fee: $35 monthly
- HOA name: Wolf Valley
- HOA phone: 951-444-8248
Location
- Region: Temecula
Financial & listing details
- Price per square foot: $323/sqft
- Tax assessed value: $373,906
- Date on market: 7/13/2026
- Cumulative days on market: 89 days
- Listing terms: Submit
Estimated market value
$870,100
$827,000 - $914,000
$4,104/mo
Price history
| Date | Event | Price |
|---|---|---|
| 10/5/2026 | Price change | $874,900-2.8%$323/sqft |
Source:  CRMLS #SW26152539 Report a problem CRMLS #SW26152539 Report a problem | ||
| 7/13/2026 | Listed for sale | $899,900+216.9%$332/sqft |
Source: CRMLS #SW26152539 Report a problem | ||
| 1/13/2010 | Sold | $284,000+3.6%$105/sqft |
Source: Public Record Report a problem | ||
| 11/25/2009 | Listed for sale | $274,000-46.3%$101/sqft |
Source: Jody Menzies #114948468 Report a problem | ||
| 1/4/2008 | Sold | $510,000+25%$188/sqft |
Source: Public Record Report a problem | ||
| 4/24/2007 | Sold | $408,000-3.3%$151/sqft |
Source: Public Record Report a problem | ||
| 12/27/2006 | Sold | $421,968-14.8%$156/sqft |
Source: Public Record Report a problem | ||
| 12/2/2005 | Sold | $495,000+80%$183/sqft |
Source: Public Record Report a problem | ||
| 10/22/2002 | Sold | $275,000$102/sqft |
Source: Public Record Report a problem | ||
Public tax history
| Year | Property taxes | Tax assessment |
|---|---|---|
| 2026 | -- | $373,906 +2% |
| 2025 | $4,440 +1.5% | $366,576 +2% |
| 2024 | $4,374 +0.8% | $359,389 +2% |
| 2023 | $4,337 +2.4% | $352,343 +2% |
| 2022 | $4,235 +2.2% | $345,435 +2% |
| 2021 | $4,144 +1.1% | $338,663 +1% |
| 2020 | $4,098 -11.5% | $335,191 +2% |
| 2019 | $4,629 +17% | $328,619 +2% |
| 2018 | $3,955 +1.9% | $322,176 +2% |
| 2017 | $3,883 | $315,859 +2% |
| 2016 | $3,883 +3.8% | $309,666 +1.5% |
| 2015 | $3,740 +3.2% | $305,017 +2% |
| 2014 | $3,625 | $299,045 +0.5% |
| 2013 | -- | $297,696 +4.5% |
| 2012 | -- | $285,000 -0.4% |
| 2011 | -- | $286,138 +0.8% |
| 2010 | -- | $284,000 +1.8% |
| 2009 | -- | $279,000 -33% |
| 2008 | -- | $416,160 -17.6% |
| 2007 | -- | $504,900 +2% |
| 2006 | -- | $495,000 +73.2% |
| 2005 | -- | $285,735 +3.9% |
| 2003 | -- | $275,000 +42% |
| 2002 | -- | $193,631 +2% |
| 2001 | $2,436 -0.2% | $189,835 +2% |
| 2000 | $2,442 | $186,114 |
Find assessor info on the county website
Monthly payment
Est. payment
Payment breakdown
Explore the cost of this home by adjusting the details. Changes won't be saved.Climate risks
Neighborhood: 92592
Nearby schools
Schools provided by the listing agent
- Elementary: Temecula Luiseno
- Middle: Erle Stanley Gardner
- High: Great Oak
Source: CRMLS. This data may not be complete. We recommend contacting the local school district to confirm school assignments for this home.
Similar homes
- $859,0004 bd3 ba2.6k sqft45549 Corte Narbonne, Temecula, CA 92592For Sale
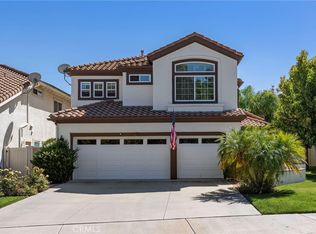 MLS ID #OC26210214, Alicia Petrick, First Team Real Estate. CRMLS
 - $959,9995 bd3 ba3.3k sqft33051 Rudy Ct, Temecula, CA 92592For Sale
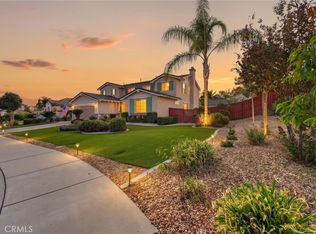 MLS ID #SW26204551, Nicholas Anselmo, Abundance Real Estate. CRMLS
 - $889,9884 bd3 ba2.6k sqft45573 Olympic Way, Temecula, CA 92592For Sale
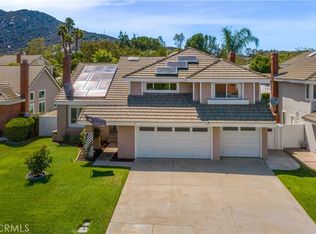 MLS ID #SW26171557, Davida Parker, Davida Parker, Broker. CRMLS
 - $899,9504 bd3 ba3k sqft44801 Shale Cir, Temecula, CA 92592For Sale
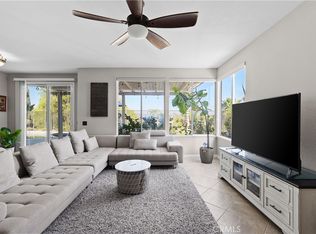 MLS ID #SW26178485, Kristina Rawlins, Real Brokerage Technologies. CRMLS
