Stunning Home in the Highly Sought-After Gated Fairways Community of Redhawk, Golf community
Welcome to this beautifully upgraded and spacious 5-bedroom, 4-bathroom home, complete with a loft and a downstairs bedroom. Located in the prestigious gated Fairways community of Redhawk, this home blends comfort, style, and functionality.
Step inside to find warm, neutral tones throughout, complemented by elegant plantation shutters, rich wood flooring. The chef’s kitchen is a true centerpiece, featuring granite countertops, a walk-in pantry, double wall ovens, a large center island perfect for gatherings, and crisp white cabinetry.
The open-concept family room offers a cozy fireplace and flows seamlessly into a spacious breakfast area—ideal for entertaining family and friends. The luxurious master suite includes a private retreat area, a spa-like bath with a separate soaking tub and oversized shower, and a generous walk-in closet.
One secondary bedroom features an en-suite bath, while the other two share a convenient Jack & Jill bathroom—ideal for growing families or guests.
Step outside to enjoy a beautifully landscaped backyard, built-in BBQ, and an outdoor fireplace—perfect for relaxing or entertaining year-round.
Don’t miss your opportunity to own this incredible home in one of Redhawk’s most desirable communities!
For sale
Listed by: New Star Realty • Jane Lee • Contact: 951-218-8244
$1,099,900
45316 Saint Tisbury St, Temecula, CA 92592
5beds
3,921sqft
Single Family Residence
Built in 2005
5,663 Square Feet Lot
$1,082,200 Zestimate®
$281/sqft
$166/mo HOA
What's special
- 75 days
- 408
- 13
Zillow last checked:
Listing updated:
Listed by:
Jane Lee DRE #01894076 951-218-8244,
New Star Realty
Source: CRMLS,MLS#: IG26170194 Originating MLS: California Regional MLS
Originating MLS: California Regional MLSFacts & features
Interior
Bedrooms & bathrooms
- Bedrooms: 5
- Bathrooms: 4
- Full bathrooms: 4
- Main level bathrooms: 1
- Main level bedrooms: 1
Rooms
- Room types: Bedroom, Family Room, Kitchen, Living Room
Bedroom
- Features: Bedroom on Main Level
Heating
- Central
Cooling
- Central Air
Appliances
- Included: Dryer, Washer
- Laundry: Washer Hookup, Gas Dryer Hookup, Laundry Room, Upper Level
Features
- Granite Counters, Bedroom on Main Level
- Has fireplace: Yes
- Fireplace features: Family Room
- Common walls with other units/homes: No Common Walls
Interior area
- Total interior livable area: 3,921 sqft
Property
Parking
- Total spaces: 3
- Parking features: Garage - Attached
- Attached garage spaces: 3
Features
- Levels: Two
- Stories: 2
- Entry location: 1
- Pool features: None
- Has view: Yes
- View description: Golf Course
Lot
- Size: 5,663 Square Feet
- Features: 0-1 Unit/Acre
Details
- Parcel number: 962300010
- Special conditions: Standard
Construction
Type & style
- Home type: SingleFamily
- Property subtype: Single Family Residence
Condition
- New construction: No
- Year built: 2005
Utilities & green energy
- Sewer: Public Sewer
- Water: Public
Community & HOA
Community
- Features: Golf, Park, Sidewalks
HOA
- Has HOA: Yes
- Amenities included: Controlled Access, Playground, Security
- HOA fee: $125 monthly
- HOA name: The Fairway at Redhawk Community Assoc.
- HOA phone: 951-688-2918
- Second HOA fee: $41 monthly
Location
- Region: Temecula
Financial & listing details
- Price per square foot: $281/sqft
- Tax assessed value: $856,584
- Date on market: 8/4/2026
- Cumulative days on market: 75 days
- Listing terms: Cash,Conventional,FHA,Government Loan,Submit
Estimated market value
$1,082,200
$1.03M - $1.14M
$4,184/mo
Price history
| Date | Event | Price |
|---|---|---|
| 8/4/2026 | Listed for sale | $1,099,900+82.6%$281/sqft |
Source:  CRMLS #IG26170194 Report a problem CRMLS #IG26170194 Report a problem | ||
| 4/9/2026 | Listing removed | $4,500$1/sqft |
Source: CRMLS #IG26072362 Report a problem | ||
| 4/4/2026 | Listed for rent | $4,500+4.7%$1/sqft |
Source: CRMLS #IG26072362 Report a problem | ||
| 4/1/2026 | Listing removed | $4,300$1/sqft |
Source: CRMLS #IG25220805 Report a problem | ||
| 2/27/2026 | Price change | $4,300-4.4%$1/sqft |
Source: CRMLS #IG25220805 Report a problem | ||
| 9/19/2025 | Listed for rent | $4,500$1/sqft |
Source: CRMLS #IG25220805 Report a problem | ||
| 11/1/2004 | Sold | $602,500$154/sqft |
Source: Public Record Report a problem | ||
Public tax history
| Year | Property taxes | Tax assessment |
|---|---|---|
| 2026 | -- | $856,584 +2% |
| 2025 | $11,151 +1.6% | $839,789 +2% |
| 2024 | $10,973 +1.1% | $823,324 +2% |
| 2023 | $10,857 +2.2% | $807,181 +2% |
| 2022 | $10,627 +2.1% | $791,355 +2% |
| 2021 | $10,411 +6.6% | $775,839 +7.5% |
| 2020 | $9,767 +2.3% | $721,989 +3% |
| 2019 | $9,544 +3.6% | $700,960 +4% |
| 2018 | $9,209 +3.7% | $674,000 +4.2% |
| 2017 | $8,883 | $647,000 |
| 2016 | $8,883 +7.7% | $647,000 +8.2% |
| 2015 | $8,249 +2.5% | $598,000 +1.5% |
| 2014 | $8,044 | $589,000 +34.2% |
| 2013 | -- | $439,000 +3.5% |
| 2012 | -- | $424,000 +5.5% |
| 2011 | -- | $402,000 +2% |
| 2010 | -- | $394,000 -8.6% |
| 2009 | -- | $431,000 -32.6% |
| 2008 | -- | $639,362 +2% |
| 2007 | -- | $626,826 +2% |
| 2006 | -- | $614,536 +2% |
| 2005 | -- | $602,487 +19291.3% |
| 2003 | -- | $3,107 |
Find assessor info on the county website
Monthly payment
Est. payment
Payment breakdown
Explore the cost of this home by adjusting the details. Changes won't be saved.Climate risks
Neighborhood: 92592
- $--5 bd4 ba3.9k sqft45316 Saint Tisbury St #45316, Temecula, CA 92592Off Market

- $960,3004 bd3 ba3.4k sqft45330 Saint Tisbury St, Temecula, CA 92592Off Market
- $1,091,4004 bd3 ba3.6k sqft45302 Saint Tisbury St, Temecula, CA 92592Off Market
- $814,5004 bd3 ba3.5k sqft45344 Saint Tisbury St, Temecula, CA 92592Sold
Similar homes
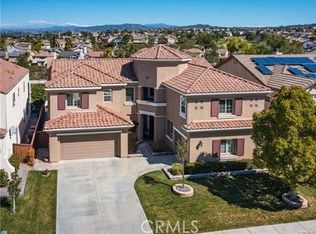
- $1,449,0006 bd4 ba4.3k sqft45122 Willowick St, Temecula, CA 92592For Sale
 MLS ID #SW26214278, Janet Callaway, LPT Realty, Inc. CRMLS
 - $1,078,0005 bd4 ba3.1k sqft34298 Hourglass St, Temecula, CA 92592For Sale
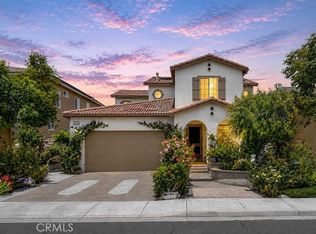 MLS ID #SW26193047, Hei Yam, Realty Rx. CRMLS
 - $970,0005 bd3 ba3.3k sqft46223 Drymen Ct, Temecula, CA 92592For Sale
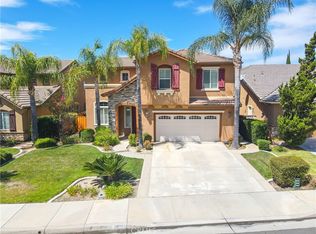 MLS ID #SW26182058, Allison Bjoin, CENTURY 21 Affiliated. CRMLS
 - $899,9504 bd3 ba3k sqft44801 Shale Cir, Temecula, CA 92592For Sale
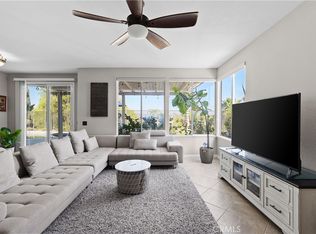 MLS ID #SW26178485, Kristina Rawlins, Real Brokerage Technologies. CRMLS
