Welcome to 41311 Saint Croix, an impressive 5-bedroom, 3-bathroom, approximately 3,823-square-foot pool home set back on a corner location of a quiet cul-de-sac in Temecula.
A significant highlight of this property is the PAID-OFF 44-PANEL SOLAR SYSTEM, offering an energy-conscious advantage with no monthly solar payment. PLUS, LOW TAX RATE!!
From the moment you enter, the home’s generous scale is immediately apparent. A separate sitting area or office just off the entry provides a versatile setting for working from home, reading, or relaxing. The main level also features a downstairs bedroom with a nearby full bathroom, offering comfortable accommodations for guests.
Continue into the expansive, open-concept great room, designed for both everyday living and entertaining. The heart of the home features a large granite center island with generous seating and serving space, complemented by rich dark walnut-finish cabinetry, stainless steel appliances, and a walk-in pantry. The kitchen flows seamlessly into the main living area, creating an impressive gathering place for everyday living and larger events.
Upstairs, a generously proportioned second living room provides a separate gathering area, while the primary suite offers a private retreat, creating a peaceful extension of the bedroom away from the home’s main living areas.
Step outside to an exceptionally designed entertainer’s backyard, created for both large gatherings and intimate evenings at home. The outdoor living area features a sparkling pool and spa, built-in barbecue island, covered patio, and outdoor fireplace, providing multiple areas for dining, lounging, and entertaining. Stacked-stone accents and cascading waterfalls add beautiful texture and the soothing sound of water, while the European-inspired design creates a warm and inviting atmosphere.
The finished garage includes an additional tandem third-car space, providing flexibility for additional vehicles, storage, recreational equipment, or a workshop. The property also offers ample additional parking.
Conveniently located near Temecula Wine Country, shopping, dining, parks, schools, Old Town Temecula, and major commuter routes, this home combines an expansive floor plan, multiple living areas, distinctive finishes, exceptional indoor-outdoor entertaining, a pool and spa, abundant parking, and a substantial PAID-OFF 44-PANEL SOLAR SYSTEM.
For sale
Listed by: Onyx Homes • Shelly Festa • Contact: 951-805-4780
$1,299,999
41311 Saint Croix, Temecula, CA 92591
5beds
3,823sqft
Single Family Residence
Built in 2014
6,970 Square Feet Lot
$1,273,000 Zestimate®
$340/sqft
$185/mo HOA
What's special
- 4 days
- 305
- 18
Likely to sell faster than
Zillow last checked:
Listing updated:
Listed by:
Shelly Festa DRE #02024304 951-805-4780,
Onyx Homes
Source: CRMLS,MLS#: SW26213985 Originating MLS: California Regional MLS
Originating MLS: California Regional MLSFacts & features
Interior
Bedrooms & bathrooms
- Bedrooms: 5
- Bathrooms: 3
- Full bathrooms: 3
- Main level bathrooms: 1
- Main level bedrooms: 1
Rooms
- Room types: Kitchen, Laundry, Loft, Living Room, Retreat, Dining Room
Bathroom
- Features: Granite Counters
Kitchen
- Features: Granite Counters, Walk-In Pantry
Heating
- Central
Cooling
- Central Air
Appliances
- Included: Gas Cooktop
- Laundry: Gas Dryer Hookup
Features
- Block Walls, Separate/Formal Dining Room, Eat-in Kitchen, Open Floorplan, Loft
- Flooring: Carpet, Tile
- Windows: Blinds, Shutters
- Has fireplace: Yes
- Fireplace features: Family Room, Gas, See Remarks
- Common walls with other units/homes: No Common Walls
Interior area
- Total interior livable area: 3,823 sqft
Video & virtual tour
Property
Parking
- Total spaces: 3
- Parking features: Driveway, Garage Faces Front, Garage, Tandem
- Attached garage spaces: 3
Features
- Levels: Two
- Stories: 2
- Entry location: E
- Patio & porch: Concrete, Covered
- Has private pool: Yes
- Pool features: Heated, Private
- Has spa: Yes
- Spa features: Private
- Fencing: Block,Wrought Iron
- Has view: Yes
- View description: Hills
Lot
- Size: 6,970 Square Feet
- Features: 0-1 Unit/Acre, Cul-De-Sac, Drip Irrigation/Bubblers, Sprinklers In Front, Landscaped, Sprinkler System
Details
- Parcel number: 953610006
- Special conditions: Standard
Construction
Type & style
- Home type: SingleFamily
- Property subtype: Single Family Residence
Materials
- Stucco
- Roof: Other
Condition
- New construction: No
- Year built: 2014
Utilities & green energy
- Electric: Standard
- Sewer: Public Sewer
- Water: Public
- Utilities for property: Cable Available, Electricity Available, Electricity Connected, Natural Gas Connected, Water Available, Water Connected
Community & HOA
Community
- Features: Park, Street Lights, Sidewalks
HOA
- Has HOA: Yes
- Amenities included: Other
- HOA fee: $185 monthly
- HOA name: Belle Maison Community Association
- HOA phone: 760-239-6624
Location
- Region: Temecula
Financial & listing details
- Price per square foot: $340/sqft
- Tax assessed value: $640,815
- Date on market: 10/2/2026
- Cumulative days on market: 4 days
- Listing terms: Cash,Conventional,FHA,VA Loan
- Exclusions: Washer/ Dryer/ Bar Equipment / TVS - See Private remarks
- Road surface type: Paved
Estimated market value
$1,273,000
$1.21M - $1.34M
$5,513/mo
Price history
| Date | Event | Price |
|---|---|---|
| 10/2/2026 | Listed for sale | $1,299,999+159.2%$340/sqft |
Source:  CRMLS #SW26213985 Report a problem CRMLS #SW26213985 Report a problem | ||
| 3/24/2015 | Sold | $501,500$131/sqft |
Source: Public Record Report a problem | ||
Public tax history
| Year | Property taxes | Tax assessment |
|---|---|---|
| 2026 | -- | $640,815 +2% |
| 2025 | $7,302 +1.6% | $628,251 +2% |
| 2024 | $7,189 +0.9% | $615,933 +2% |
| 2023 | $7,123 +2.3% | $603,857 +2% |
| 2022 | $6,966 +2.1% | $592,018 +2% |
| 2021 | $6,820 +1.1% | $580,411 +1% |
| 2020 | $6,745 +1.5% | $574,460 +2% |
| 2019 | $6,642 +2% | $563,197 +2% |
| 2018 | $6,511 +1.9% | $552,155 +2% |
| 2017 | $6,391 | $541,329 +6.3% |
| 2016 | $6,391 +18.6% | $509,147 +2.5% |
| 2015 | $5,391 | $496,541 |
Find assessor info on the county website
Monthly payment
Est. payment
Payment breakdown
Explore the cost of this home by adjusting the details. Changes won't be saved.Climate risks
Neighborhood: 92591

Similar homes
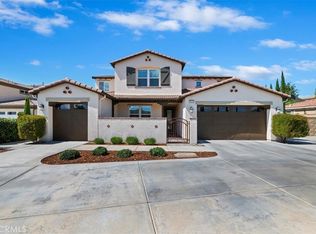
- $1,200,0003 bd4 ba2.5k sqft39914 Novel Ct, Temecula, CA 92591For Sale
 MLS ID #SW26215674, Stephanie Billions, Billions Homes Realty Corporation. CRMLS
 - $1,150,0004 bd3 ba3.2k sqft32550 Guadagno Dr, Temecula, CA 92592For Sale
 MLS ID #SW26213213, Amy Sotis, Abundance Real Estate. CRMLS
 - $1,299,0006 bd5 ba4.1k sqft45867 Cebalo St, Temecula, CA 92592For Sale
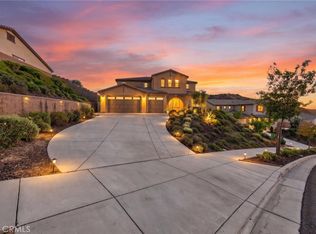 MLS ID #SW26194747, Jennifer Conklin, Allison James Estates & Homes. CRMLS
 - $989,0005 bd3 ba3.1k sqft32163 Verbena Way, Temecula, CA 92591For Sale
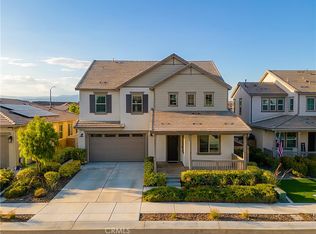 MLS ID #SW26193017, Marcel Atallah, The Agency. CRMLS
