A private country estate in Temecula’s coveted Meadowview community, where timeless craftsmanship, generous proportions, and 1.7 acre of land create an exceptional setting for refined Southern California living. Spanning approx. 4,200 SqFt, this custom 2-story residence encompasses 6 Rooms and 4.5 Bathrooms, thoughtfully designed for gracious entertaining and everyday comfort. Soaring ceilings, abundant natural light, rich Cherrywood detailing, and Brazilian hardwood flooring establish a warm and sophisticated interior. Formal living and dining spaces flow into an expansive family room anchored by a fireplace with hearth and custom built-in cabinetry, while large windows frame the surrounding greenery and peaceful countryside views. The gourmet kitchen is beautifully appointed with custom Cherrywood cabinetry, granite countertops, an oversized center island, built-in Sub-Zero refrigerator, stainless steel appliances, and walk-in pantry. The main level includes a generous en-suite bedroom, versatile bonus room, and laundry room. A beautifully crafted Cherrywood staircase leads upstairs to 4 additional BRs and a generous loft. The primary suite is a private retreat with a walk-in closet and en-suite bath featuring dual granite vanities, Jacuzzi soaking tub, and separate walk-in shower. Outdoors, more than an acre creates a rare sense of space and privacy, with an outdoor fireplace, firepit, built-in BBQ and counter area, RV parking, and attached 3-car garage. Meadowview encompasses approx. 380 acres of open space and 23 miles of trails for walking, biking, and horseback riding, along with pools, spa, sports courts, playground, and picnic areas. Minutes from Temecula Wine Country, shopping, dining, and Temecula Valley schools. Space to gather; Privacy to retreat; Land to breathe. An exceptional opportunity to experience the timeless beauty, tranquility, and distinctive lifestyle of Meadowview. Located within the Temecula Valley Unified School District, with access to highly rated public school options, including Rancho Elementary and Temecula Valley High School.
For sale
Listed by: Circa Properties, Inc. • Michelle Tsai Aun • Contact: 714-936-8688
$1,599,000
30810 Avenida Del Reposo, Temecula, CA 92591
6beds
4,200sqft
Single Family Residence
Built in 2003
1.7 Acres Lot
$1,603,300 Zestimate®
$381/sqft
$130/mo HOA
What's special
- 7 days
- 387
- 12
Likely to sell faster than
Zillow last checked:
Listing updated:
Listed by:
Michelle Tsai Aun DRE #01830733 714-936-8688,
Circa Properties, Inc.,
Andrew Yang DRE #02107606,
Circa Properties, Inc.
Source: CRMLS,MLS#: PW26214769 Originating MLS: California Regional MLS
Originating MLS: California Regional MLSFacts & features
Interior
Bedrooms & bathrooms
- Bedrooms: 6
- Bathrooms: 4
- Full bathrooms: 3
- 1/2 bathrooms: 1
- Main level bathrooms: 2
- Main level bedrooms: 2
Rooms
- Room types: Bedroom, Entry/Foyer, Family Room, Foyer, Kitchen, Laundry, Library, Loft, Living Room, Primary Bathroom, Primary Bedroom, Pantry, Dining Room
Primary bedroom
- Features: Primary Suite
Primary bedroom
- Features: Multiple Primary Suites
Bedroom
- Features: Bedroom on Main Level
Bathroom
- Features: Bathtub, Full Bath on Main Level, Separate Shower, Tub Shower, Walk-In Shower
Kitchen
- Features: Granite Counters, Kitchen Island, Kitchen/Family Room Combo, Walk-In Pantry
Pantry
- Features: Walk-In Pantry
Heating
- Central, Forced Air
Cooling
- Central Air
Appliances
- Included: Double Oven, Dishwasher, Gas Cooktop, Disposal, Microwave, Refrigerator, Range Hood
- Laundry: Washer Hookup, Gas Dryer Hookup, Inside, Laundry Room
Features
- Breakfast Bar, Ceiling Fan(s), Separate/Formal Dining Room, Granite Counters, High Ceilings, Open Floorplan, Pantry, Recessed Lighting, Two Story Ceilings, Bedroom on Main Level, Entrance Foyer, Loft, Multiple Primary Suites, Primary Suite, Walk-In Pantry
- Flooring: Carpet, Tile, Wood
- Has fireplace: Yes
- Fireplace features: Family Room
- Common walls with other units/homes: No Common Walls
Interior area
- Total interior livable area: 4,200 sqft
Property
Parking
- Total spaces: 3
- Parking features: Door-Multi, Driveway, Garage Faces Front, Garage, Gated, RV Gated
- Attached garage spaces: 3
Features
- Levels: Two
- Stories: 2
- Entry location: Front Door
- Pool features: Community, Association
- Has spa: Yes
- Spa features: Association, Community
- Has view: Yes
- View description: Hills, Trees/Woods
Lot
- Size: 1.7 Acres
- Features: Back Yard, Front Yard, Garden, Lot Over 40000 Sqft, Landscaped
Details
- Parcel number: 919490002
- Special conditions: Standard
- Horse amenities: Riding Trail
Construction
Type & style
- Home type: SingleFamily
- Property subtype: Single Family Residence
Condition
- New construction: No
- Year built: 2003
Utilities & green energy
- Electric: 220 Volts, 220 VoltsInWorkshop
- Sewer: Septic Type Unknown
- Water: Public
Community & HOA
Community
- Features: Horse Trails, Pool
HOA
- Has HOA: Yes
- Amenities included: Clubhouse, Sport Court, Outdoor Cooking Area, Picnic Area, Playground, Pickleball, Pool, Spa/Hot Tub, Trail(s)
- HOA fee: $390 quarterly
- HOA name: Meadowview
- HOA phone: 951-676-4429
Location
- Region: Temecula
Financial & listing details
- Price per square foot: $381/sqft
- Tax assessed value: $858,138
- Date on market: 10/7/2026
- Cumulative days on market: 7 days
- Listing terms: Cash,Cash to New Loan,Conventional
- Inclusions: Built-in Fridge, Custom-Built Media Cabinet in Family Room, & Fountains
- Exclusions: Plant Pots, Exterior Sculptures, & Personal Furniture (Negotiable)
Estimated market value
$1,603,300
$1.46M - $1.76M
$4,854/mo
Price history
| Date | Event | Price |
|---|---|---|
| 10/8/2026 | Listed for sale | $1,599,000+1737.9%$381/sqft |
Source:  CRMLS #PW26214769 Report a problem CRMLS #PW26214769 Report a problem | ||
| 5/26/2000 | Sold | $87,000$21/sqft |
Source: Public Record Report a problem | ||
Public tax history
| Year | Property taxes | Tax assessment |
|---|---|---|
| 2026 | -- | $858,138 +2% |
| 2025 | $9,484 +1.6% | $841,313 +2% |
| 2024 | $9,339 +0.9% | $824,818 +2% |
| 2023 | $9,255 +2.2% | $808,646 +2% |
| 2022 | $9,055 +2.1% | $792,791 +2% |
| 2021 | $8,870 +1.1% | $777,247 +1% |
| 2020 | $8,774 +1.5% | $769,278 +2% |
| 2019 | $8,642 +2% | $754,195 +2% |
| 2018 | $8,473 +1.8% | $739,407 +2% |
| 2017 | $8,320 | $724,910 +2% |
| 2016 | $8,320 +3.9% | $710,697 +1.5% |
| 2015 | $8,006 +3.1% | $700,024 +2% |
| 2014 | $7,764 | $686,314 +32% |
| 2013 | -- | $520,000 |
| 2012 | -- | $520,000 -18.5% |
| 2011 | -- | $638,000 +3.4% |
| 2010 | -- | $617,000 -5.6% |
| 2009 | -- | $653,332 +2% |
| 2008 | -- | $640,523 +2% |
| 2007 | -- | $627,965 +2% |
| 2006 | -- | $615,652 +2% |
| 2005 | -- | $603,581 +553.8% |
| 2003 | -- | $92,324 +2% |
| 2002 | -- | $90,514 +2% |
| 2001 | $1,480 +29.3% | $88,740 +39.6% |
| 2000 | $1,145 | $63,580 |
Find assessor info on the county website
Monthly payment
Est. payment
Payment breakdown
Explore the cost of this home by adjusting the details. Changes won't be saved.Climate risks
Neighborhood: 92591
Nearby schools
Schools provided by the listing agent
- Elementary: Rancho
- Middle: Margarita
- High: Temecula Valley
Source: CRMLS. This data may not be complete. We recommend contacting the local school district to confirm school assignments for this home.
- $1,127,8004 bd2 ba2.4k sqft30790 Avenida Del Reposo, Temecula, CA 92591Off Market
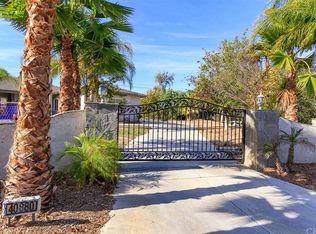
- $1,580,4003 bd3 ba3.3k sqft40880 Baccarat Rd, Temecula, CA 92591Off Market
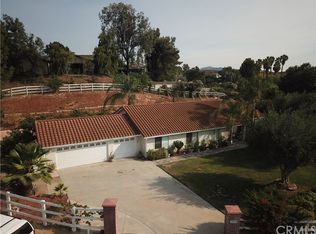
- $1,157,1004 bd2 ba2.5k sqft30830 Avenida Del Reposo, Temecula, CA 92591Off Market
- $998,2004 bd2 ba2.1k sqft30820 Avenida Del Reposo, Temecula, CA 92591Off Market
Similar homes
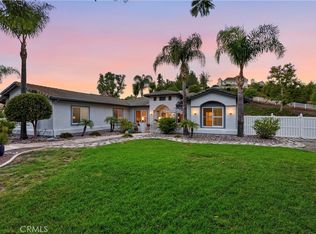
- $1,549,9003 bd3 ba3.3k sqft40823 Baccarat Rd, Temecula, CA 92591For Sale
 MLS ID #SR26199862, David Castillo, Keller Williams Realty-Studio City. CRMLS
 - $1,650,0004 bd4 ba3.6k sqft29930 Via Norte, Temecula, CA 92591For Sale
 MLS ID #SW26157685, Anthony Anselmo, Abundance Real Estate. CRMLS
 - $1,899,9906 bd5 ba6.1k sqft40900 Via Los Altos, Temecula, CA 92591For Sale
 MLS ID #SW26026870, Jake Fioresi, Abundance Real Estate. CRMLS
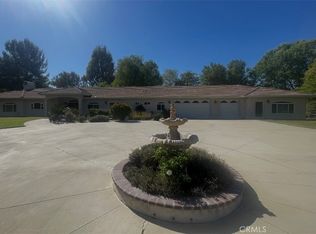
 - $1,450,0004 bd4 ba3.3k sqft29781 Pasada Rd, Temecula, CA 92591For Sale
 MLS ID #IG26116628, Dina Castanon, Coldwell Banker Assoc Brokers. CRMLS
