Welcome to this entertainer’s dream! This custom-built estate on a cul-de-sac offers an estimated 4,888 square feet, 4 bedrooms, 4 bathrooms, a sparkling new pool and spa, paid solar, breathtaking views, and nearly 5 acres of flat, usable land in Temecula’s desirable De Luz community—all just 4.7 miles, or approx. 10 minutes from the I-15 freeway and minutes from Old Town Temecula. The spacious, chef-inspired kitchen features a commercial-grade Imperial range with six burners, dual ovens and a griddle; a commercial refrigerator; two Fisher & Paykel dishwasher drawers; a Dacor warming drawer and microwave; soapstone countertops; a walk-in pantry; and a large center island with a butcher-block top and separate ice maker. The kitchen opens to an inviting family room with a brick fireplace, scenic views, and an adjacent formal dining area. Rich hardwood flooring and multicolor natural slate tile add warmth and character throughout the main living areas. The main level includes the primary suite with direct patio access, a jetted tub, tan tiled walk-in shower, and walk-in closet. A large second bedroom, currently used as an office, and an adjacent second bathroom are also located on the main level. Behind the kitchen is an oversized laundry room with abundant cabinetry, counter space, a farmhouse sink, and a second refrigerator. An additional third full bathroom, adjacent to the laundry room, with a walk-in shower provides convenient direct access to the pool and spa. Upstairs are two additional bedrooms, the fourth full bathroom, a loft with two charming book nooks, and a separate spacious bonus room ideal for a theater, gym, or home office. Step outside to the newly renovated backyard, where a wraparound patio showcases remarkable 180-degree views. This private outdoor retreat features a custom pool with a pebble tec finish, raised spa, gas firepit, upgraded paver decking, artificial turf, and a covered outdoor kitchen. The outdoor kitchen is equipped with a Mont Alpi barbecue, Lion two-burner cooktop, mini-refrigerator, ice maker, sink, and abundant cabinet storage. Additional highlights include connected water and natural gas, a three-car garage, substantial flat and usable land, and a hobby orchard with mature citrus, apples, fig, lemon and avocado trees along the right side of the property. Home also equipped with a Ring camera security system to include flood lights and alarm. This area is generally approved for short-term rental opportunities.
For sale
Listed by: Tiburzio Realty and Prop. Mgmt • Frank Tiburzio • Contact: 951-543-2317
$2,150,000
45091 Calle Cuesta Rd, Temecula, CA 92590
4beds
4,888sqft
Single Family Residence
Built in 2006
4.78 Acres Lot
$2,042,100 Zestimate®
$440/sqft
$7/mo HOA
What's special
- 43 days
- 589
- 35
Zillow last checked:
Listing updated:
Listed by:
Frank Tiburzio DRE #01385118 951-543-2317,
Tiburzio Realty and Prop. Mgmt
Source: CRMLS,MLS#: SW26185900 Originating MLS: California Regional MLS
Originating MLS: California Regional MLSFacts & features
Interior
Bedrooms & bathrooms
- Bedrooms: 4
- Bathrooms: 4
- Full bathrooms: 4
- Main level bathrooms: 3
- Main level bedrooms: 2
Rooms
- Room types: Bonus Room, Bedroom, Entry/Foyer, Family Room, Kitchen, Laundry, Loft, Primary Bathroom, Primary Bedroom, Office, Other, Pantry, Dining Room
Primary bedroom
- Features: Primary Suite
Primary bedroom
- Features: Main Level Primary
Bedroom
- Features: Bedroom on Main Level
Bathroom
- Features: Bathroom Exhaust Fan, Bathtub, Dual Sinks, Enclosed Toilet, Jetted Tub, Multiple Shower Heads, Stone Counters, Separate Shower, Tub Shower, Upgraded
Kitchen
- Features: Kitchen Island, Kitchen/Family Room Combo, Pots & Pan Drawers, Stone Counters, Utility Sink, Walk-In Pantry
Heating
- Central, Fireplace(s)
Cooling
- Central Air
Appliances
- Included: Dishwasher, Freezer, Gas Cooktop, Disposal, Gas Oven, Gas Water Heater, Ice Maker, Microwave, Refrigerator, Range Hood, Vented Exhaust Fan, Water Heater, Warming Drawer
- Laundry: Inside, Laundry Room, See Remarks
Features
- Breakfast Bar, Built-in Features, Ceiling Fan(s), Crown Molding, Separate/Formal Dining Room, Eat-in Kitchen, High Ceilings, Open Floorplan, Pantry, Stone Counters, Recessed Lighting, Two Story Ceilings, Bedroom on Main Level, Loft, Main Level Primary, Primary Suite, Walk-In Pantry, Walk-In Closet(s)
- Flooring: Stone, Wood
- Has fireplace: Yes
- Fireplace features: Family Room
- Common walls with other units/homes: No Common Walls
Interior area
- Total interior livable area: 4,888 sqft
Video & virtual tour
Property
Parking
- Total spaces: 3
- Parking features: Concrete, Driveway Down Slope From Street, Direct Access, Driveway, Garage, Paved, Garage Faces Side
- Attached garage spaces: 3
Features
- Levels: Two
- Stories: 2
- Entry location: Front
- Patio & porch: Rear Porch, Covered, Patio, See Remarks, Wrap Around
- Exterior features: Rain Gutters
- Has private pool: Yes
- Pool features: In Ground, Pebble, Private, See Remarks, Salt Water
- Has spa: Yes
- Spa features: In Ground, Private, See Remarks
- Has view: Yes
- View description: Hills, Meadow, Orchard, Panoramic, Trees/Woods
Lot
- Size: 4.78 Acres
- Features: 2-5 Units/Acre, Agricultural, Back Yard, Cul-De-Sac, Gentle Sloping, Horse Property, Lawn, Lot Over 40000 Sqft, Landscaped, Level, Sprinkler System, Yard
Details
- Parcel number: 940170005
- Special conditions: Standard
- Horses can be raised: Yes
Construction
Type & style
- Home type: SingleFamily
- Architectural style: Craftsman,Custom
- Property subtype: Single Family Residence
Materials
- Foundation: Slab
Condition
- Turnkey
- New construction: No
- Year built: 2006
Utilities & green energy
- Electric: Standard
- Sewer: Septic Tank
- Water: Public, See Remarks
- Utilities for property: Electricity Connected, Natural Gas Connected, Sewer Connected, Water Connected
Community & HOA
Community
- Features: Foothills, Mountainous
- Security: Carbon Monoxide Detector(s), Smoke Detector(s)
HOA
- Has HOA: Yes
- HOA fee: $85 annually
- HOA name: Santa Margarita Ranchos
Location
- Region: Temecula
Financial & listing details
- Price per square foot: $440/sqft
- Tax assessed value: $1,768,077
- Date on market: 9/1/2026
- Cumulative days on market: 43 days
- Listing terms: Cash,Conventional
- Road surface type: Paved
Estimated market value
$2,042,100
$1.94M - $2.14M
$7,680/mo
Price history
| Date | Event | Price |
|---|---|---|
| 9/1/2026 | Listed for sale | $2,150,000+36.5%$440/sqft |
Source:  CRMLS #SW26185900 Report a problem CRMLS #SW26185900 Report a problem | ||
| 12/20/2021 | Sold | $1,575,000-1.3%$322/sqft |
Source: Public Record Report a problem | ||
| 11/17/2021 | Pending sale | $1,595,000$326/sqft |
Source: CRMLS #SW21184381 Report a problem | ||
| 8/20/2021 | Listed for sale | $1,595,000+1535.9%$326/sqft |
Source: CRMLS #SW21184381 Report a problem | ||
| 1/28/2000 | Sold | $97,500$20/sqft |
Source: Public Record Report a problem | ||
Public tax history
| Year | Property taxes | Tax assessment |
|---|---|---|
| 2026 | -- | $1,768,077 +2% |
| 2025 | $22,065 +1.9% | $1,733,410 +2% |
| 2024 | $21,654 +2% | $1,699,422 +5.8% |
| 2023 | $21,240 +1.9% | $1,606,500 +2% |
| 2022 | $20,842 +15.7% | $1,575,000 +44.8% |
| 2021 | $18,008 +1% | $1,087,612 +1% |
| 2020 | $17,827 +1.5% | $1,076,461 +2% |
| 2019 | $17,571 +1.5% | $1,055,355 +2% |
| 2018 | $17,316 +9.4% | $1,034,663 +13.8% |
| 2017 | $15,831 | $909,000 |
| 2016 | $15,831 +1.7% | $909,000 +3.5% |
| 2015 | $15,565 +22.7% | $878,000 |
| 2014 | $12,687 | $878,000 +14.9% |
| 2013 | -- | $764,000 -6.9% |
| 2012 | -- | $821,000 -1.1% |
| 2011 | -- | $830,000 -9% |
| 2010 | -- | $912,039 -0.2% |
| 2009 | -- | $914,207 +2% |
| 2008 | -- | $896,282 +2% |
| 2007 | -- | $878,709 |
Find assessor info on the county website
Monthly payment
Est. payment
Payment breakdown
Explore the cost of this home by adjusting the details. Changes won't be saved.Climate risks
Neighborhood: 92590
- $1,139,6004 bd3 ba3.1k sqft45045 Calle Cuesta, Temecula, CA 92590Off Market
- $1,229,1004 bd3 ba3.1k sqft45045-45045 Calle Cuesta, Temecula, CA 92590Off Market
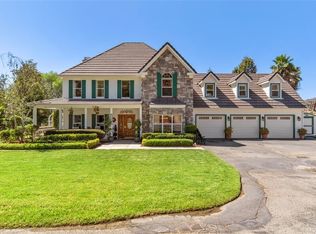
- $2,091,1005 bd5 ba5k sqft45141 Calle Cuesta, Temecula, CA 92590Off Market
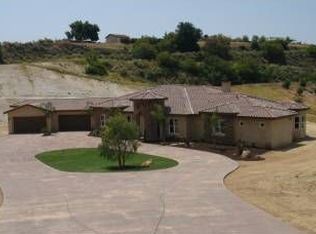
- $1,394,3005 bd2 ba3.2k sqft28950 Via Santa Rosa, Temecula, CA 92590Off Market
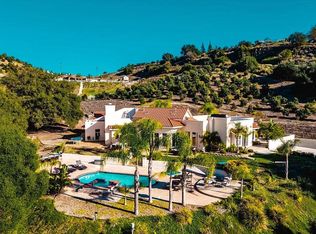
Similar homes
- $2,250,0004 bd4 ba3.8k sqft27630 Morning Glory Cir, Temecula, CA 92590For Sale
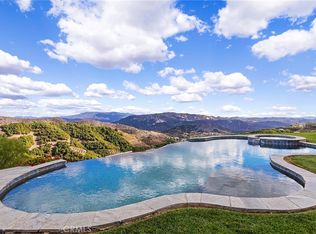 MLS ID #SW26150671, Julia Biggs, Biggs Real Estate Professional. CRMLS
 - $2,199,0005 bd6 ba4.6k sqft30425 La Presa Loop, Temecula, CA 92592For Sale
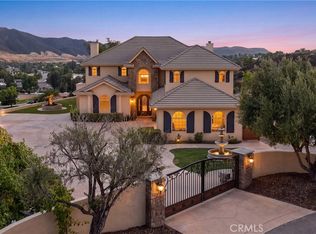 MLS ID #DW26168947, Julio Midolo, ReMax Sky. CRMLS
 - $2,095,0004 bd4 ba4.8k sqft23505 Carancho Rd, Temecula, CA 92590For Sale
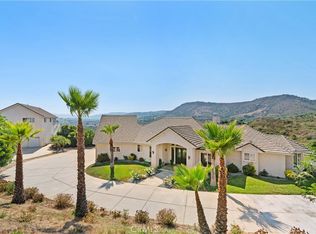 MLS ID #SW24146001, Kathy Nichols, Century 21 Masters. CRMLS
 - $2,599,9004 bd5 ba4.4k sqft44915 Palladian Ct, Temecula, CA 92590For Sale
 MLS ID #OC26148291, Emmett Dalton, Dalton Real Estate. CRMLS
