Imagine waking each morning behind private gates, surrounded by mature trees, open skies, and breathtaking views of Temecula Wine Country. Set on more than 101,000 square feet of usable land, this exceptional equestrian zoned property is more than a home—it is a private retreat created for multigenerational living, entertaining, recreation, and endless possibilities. At the heart of the property is a spacious single-level main residence offering approximately 2,950 square feet, four bedrooms, and three bathrooms. Comfortable and inviting, it provides plenty of room to gather with family, entertain friends, or simply enjoy the peaceful surroundings. A brand-new, approximately 650-square-foot ADU offers two bedrooms, two bathrooms, and a completely separate living space for extended family, guests, or rental possibilities. An additional barn shape structure has a huge living space above the garage ideal for guests, an office, studio, or private retreat. The property can also get a permit for 2nd ADU, creating even more future potential. Step outside and discover your own private resort. Spend warm afternoons beside the pool, entertain beneath the open sky, and enjoy your favorite beverage from the fully functioning four-tap beer station while taking in the panoramic wine-country views. Car enthusiasts, business owners, and hobbyists will appreciate the impressive workshop featuring a mechanical vehicle lift and washer and dryer hookups. Five RV hookup throughout the property provide flexibility for recreational vehicles, visitors, or equipment, while an EV charging station adds modern convenience. The land is both beautiful and productive, with more than 35 producing fruit trees, approximately 50 additional trees, raised garden beds, and automated irrigation. Three Wi-Fi-enabled irrigation control systems help maintain the grounds efficiently while reducing unnecessary water use. Three separate sets of fully paid Tesla solar panels provide exceptional energy efficiency. The current owners report having no electric bill—an incredible benefit for a property of this size. With room for horses, gardening, recreation, vehicles, guests, and future expansion, this estate offers a combination that is nearly impossible to replicate. There is no HOA telling you how to enjoy your land—just privacy, freedom, versatility, and the beauty of Temecula Wine Country. This is not simply a place to live. It is a place to gather, create, grow, celebrate, and build a legacy.
For sale
Listed by: Keller Williams Realty • Parisa Houshangi • Contact: 949-842-7325
$2,000,000
39130 Pala Vista Dr, Temecula, CA 92591
6beds
4,810sqft
:
Get pre-qualified$12,770/mo
Single Family Residence
Built in 1987
2.33 Acres Lot
$1,916,600 Zestimate®
$416/sqft
$-- HOA
What's special
- 1 day |
- 273 |
- 12 |
Zillow last checked:
Listing updated:
Listed by:
Parisa Houshangi DRE #01314175 949-842-7325,
Keller Williams Realty
Source: CRMLS,MLS#: OC26158656 Originating MLS: California Regional MLS
Originating MLS: California Regional MLSFacts & features
Interior
Bedrooms & bathrooms
- Bedrooms: 6
- Bathrooms: 5
- Full bathrooms: 5
- Main level bathrooms: 3
- Main level bedrooms: 4
Rooms
- Room types: Bedroom, Entry/Foyer, Family Room, Foyer, Guest Quarters, Kitchen, Laundry, Living Room, Primary Bathroom, Primary Bedroom, Office, Other, Workshop, Dining Room
Primary bedroom
- Features: Main Level Primary
Bedroom
- Features: Bedroom on Main Level
Bathroom
- Features: Bathroom Exhaust Fan, Bathtub, Dual Sinks, Full Bath on Main Level, Multiple Shower Heads, Remodeled, Soaking Tub, Separate Shower, Tub Shower, Walk-In Shower
Kitchen
- Features: Laminate Counters
Heating
- Central, ENERGY STAR Qualified Equipment, Fireplace(s), High Efficiency, Propane
Cooling
- Central Air, ENERGY STAR Qualified Equipment, High Efficiency
Appliances
- Included: Dishwasher, Electric Cooktop, Disposal, Microwave, Refrigerator, Water Heater, Dryer, Washer
- Laundry: Laundry Room
Features
- Breakfast Area, Ceiling Fan(s), Separate/Formal Dining Room, Granite Counters, High Ceilings, In-Law Floorplan, Country Kitchen, Open Floorplan, All Bedrooms Down, Bedroom on Main Level, Entrance Foyer, Main Level Primary, Walk-In Closet(s), Workshop
- Flooring: Tile, Vinyl
- Has fireplace: Yes
- Fireplace features: Living Room
- Common walls with other units/homes: No Common Walls
Interior area
- Total interior livable area: 4,810 sqft
Video & virtual tour
Property
Parking
- Total spaces: 7
- Parking features: Concrete, Door-Multi, Driveway Level, Garage Faces Front, Garage, Gated, Private, RV Hook-Ups, RV Access/Parking
- Attached garage spaces: 7
Accessibility
- Accessibility features: Safe Emergency Egress from Home, Accessible Doors, Accessible Hallway(s)
Features
- Levels: One
- Stories: 1
- Entry location: Main
- Patio & porch: Concrete, Covered
- Has private pool: Yes
- Pool features: Filtered, Heated, In Ground, Private
- Has view: Yes
- View description: Mountain(s), Panoramic, Valley
Lot
- Size: 2.33 Acres
- Features: Cul-De-Sac, Horse Property, Lot Over 40000 Sqft, Landscaped, Near Park, Ranch, Sprinkler System
Details
- Parcel number: 957340018
- Zoning: Horse Property
- Special conditions: Standard
- Horses can be raised: Yes
- Horse amenities: Riding Trail
Construction
Type & style
- Home type: SingleFamily
- Architectural style: Ranch
- Property subtype: Single Family Residence
Condition
- Turnkey
- New construction: No
- Year built: 1987
Utilities & green energy
- Sewer: None
- Water: Public
- Utilities for property: Cable Available, Electricity Connected, Propane, Phone Available, Water Connected, Sewer Not Available
Green energy
- Water conservation: Water-Smart Landscaping
Community & HOA
Community
- Features: Hiking, Horse Trails, Suburban, Park
- Security: Closed Circuit Camera(s), Carbon Monoxide Detector(s), Fire Detection System, Security Gate, Smoke Detector(s)
Location
- Region: Temecula
Financial & listing details
- Price per square foot: $416/sqft
- Tax assessed value: $1,187,366
- Annual tax amount: $12,992
- Date on market: 7/26/2026
- Cumulative days on market: 1 day
- Listing terms: Cash,Cash to New Loan,Conventional,FHA,Fannie Mae,Freddie Mac,VA Loan
Estimated market value
$1,916,600
$1.82M - $2.01M
$5,170/mo
Price history
| Date | Event | Price |
|---|---|---|
| 7/26/2026 | Listed for sale | $2,000,000+97%$416/sqft |
Source:  CRMLS #OC26158656 Report a problem CRMLS #OC26158656 Report a problem | ||
| 7/17/2020 | Sold | $1,015,000-1%$211/sqft |
Source:  CRMLS #SW20055708 Report a problem CRMLS #SW20055708 Report a problem | ||
| 4/22/2020 | Pending sale | $1,024,995$213/sqft |
Source: Square One Realtor Group, Inc #SW20055708 Report a problem | ||
| 4/2/2020 | Price change | $1,024,995-6.4%$213/sqft |
Source: Square One Realtor Group, Inc #SW20055708 Report a problem | ||
| 3/15/2020 | Price change | $1,095,000-7.1%$228/sqft |
Source: Square One Realtor Group, Inc #SW20055708 Report a problem | ||
| 1/21/2020 | Price change | $1,179,000-9.2%$245/sqft |
Source: Reliable Realty Inc. #SW19286765 Report a problem | ||
| 12/30/2019 | Listed for sale | $1,299,000+61.4%$270/sqft |
Source: Reliable Realty Inc. #SW19286765 Report a problem | ||
| 7/28/2017 | Sold | $805,000-5.3%$167/sqft |
Source: Public Record Report a problem | ||
| 7/3/2017 | Pending sale | $849,900$177/sqft |
Source: Brabeck Properties, Inc. #IG17116256 Report a problem | ||
| 6/16/2017 | Price change | $849,900-5.6%$177/sqft |
Source: Brabeck Properties, Inc. #IG17116256 Report a problem | ||
| 5/25/2017 | Listed for sale | $899,900+339%$187/sqft |
Source: Brabeck Properties, Inc. #IG17116256 Report a problem | ||
| 2/7/1994 | Sold | $205,000$43/sqft |
Source: Public Record Report a problem | ||
Public tax history
| Year | Property taxes | Tax assessment |
|---|---|---|
| 2025 | $12,992 +9.2% | $1,187,366 +10.2% |
| 2024 | $11,899 +0.9% | $1,077,125 +2% |
| 2023 | $11,799 +2.1% | $1,056,006 +2% |
| 2022 | $11,553 +3.1% | $1,035,300 +2% |
| 2021 | $11,203 +13.7% | $1,015,000 +21.2% |
| 2020 | $9,857 | $837,522 +2% |
| 2019 | -- | $821,100 +2% |
| 2018 | $9,527 +125% | $805,000 +137.5% |
| 2017 | $4,234 | $338,998 +2% |
| 2016 | $4,234 +3.9% | $332,352 +1.5% |
| 2015 | $4,076 +3.1% | $327,361 +2% |
| 2014 | $3,953 | $320,950 +0.5% |
| 2013 | -- | $319,502 +2% |
| 2012 | -- | $313,238 +2% |
| 2011 | -- | $307,097 +0.8% |
| 2010 | -- | $304,804 -0.2% |
| 2009 | -- | $305,531 +2% |
| 2008 | -- | $299,541 +2% |
| 2007 | -- | $293,668 +2% |
| 2006 | -- | $287,911 +2% |
| 2005 | -- | $282,266 +3.9% |
| 2003 | -- | $271,661 +2% |
| 2002 | -- | $266,335 +2% |
| 2001 | $3,330 -10.2% | $261,114 +4.2% |
| 2000 | $3,707 | $250,595 |
Find assessor info on the county website
Monthly payment
Est. payment
Payment breakdown
Explore the cost of this home by adjusting the details. Changes won't be saved.Climate risks
Neighborhood: 92591
Nearby schools
GreatSchools rating
- 6/10Nicolas Valley Elementary SchoolGrades: K-5Distance: 1.2 mi
- 8/10James L. Day Middle SchoolGrades: 6-8Distance: 2.7 mi
- 9/10Chaparral High SchoolGrades: 9-12Distance: 2.6 mi
Schools provided by the listing agent
- Elementary: Nicolas Valley
- Middle: James Day
- High: Chaparral
Source: CRMLS. This data may not be complete. We recommend contacting the local school district to confirm school assignments for this home.
- $998,0007 bd5 ba2.1k sqft39420 Pala Vista Dr, Temecula, CA 92591Off Market
- $1,041,2003 bd2 ba2.1k sqft39140 Pala Vista Dr, Temecula, CA 92591Off Market
- $1,117,6003 bd2 ba1.9k sqft39426 Jessie Cir, Temecula, CA 92591Off Market

- $1,370,2004 bd3 ba2.5k sqft31862 Camino Cielo, Temecula, CA 92591Off Market

- $1,010,1005 bd5 ba3.9k sqft31759 Country View Rd, Temecula, CA 92591Off Market
- $947,6005 bd5 ba3.6k sqft31769 Country View Rd, Temecula, CA 92591Off Market
- $1,050,0004 bd5 ba3.7k sqft31749 Country View Rd, Temecula, CA 92591For Sale
- $1,020,6004 bd5 ba3.8k sqft31779 Country View Rd, Temecula, CA 92591Off Market
A local agent can set up tours, give advice and negotiate with sellers.
Similar homes
- $1,900,0005 bd4 ba3.7k sqft40088 Walcott Ln, Temecula, CA 92591For Sale
 MLS ID #SW26116641, Karen Myatt, Century 21 Masters. CRMLS
 - $1,860,0005 bd5 ba3.1k sqft31291 Tommy Ln, Temecula, CA 92591For Sale
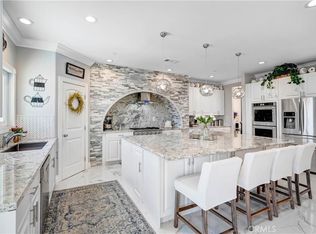 MLS ID #IG26149367, Christina Powers, KW The Lakes. CRMLS
 - $1,899,9906 bd5 ba6.1k sqft40900 Via Los Altos, Temecula, CA 92591For Sale
 MLS ID #SW26026870, Jake Fioresi, Abundance Real Estate. CRMLS
 - $1,895,0003 bd4 ba5k sqft40175 Paseo Sereno, Temecula, CA 92591For Sale
 MLS ID #SW25229312, Laurie Garcia, HomeSmart Realty West. CRMLS
 - $2,043,0005 bd4 ba4.6k sqft31179 Pescado Dr, Temecula, CA 92592For SaleMLS ID #DW26103374, Jacqueline Soto, eHomes. CRMLS
- $2,100,0004 bd4 ba3.1k sqft39580 Avenida Arizona, Temecula, CA 92591For SaleMLS ID #SW26085403, Erica O'Keefe, Berkshire Hathaway HomeServices California Properties. CRMLS
- $--3 bd2 ba4.4k sqft41175 Mesa Verde Cir, Temecula, CA 92592AuctionAuction.com 2
- $2,249,9904 bd5 ba3.8k sqft39526 Calle Cabernet, Temecula, CA 92591For SaleMLS ID #SW25050016, Emil Meyer, Excel Realty & Mortgage, Inc. CRMLS
- $1,750,0005 bd4 ba4.2k sqft30810 Avenida Del Reposo, Temecula, CA 92591For SaleMLS ID #SW26065958, Anthony Anselmo, Abundance Real Estate. CRMLS
- $1,911,0055 bd5 ba4.9k sqft39502 S Fiesta Ranch Rd, Temecula, CA 92591New ConstructionCRMLS
- $1,912,2226 bd7 ba4.6k sqft32136 Roripaugh Valley Rd, Temecula, CA 92591New ConstructionMLS ID #IG26006730, John Bayless, RICHMOND AMERICAN HOMES. CRMLS
- $1,599,0005 bd4 ba3.5k sqft30767 Calle Pina Colada, Temecula, CA 92591For SaleMLS ID #SW26142184, Anthony Anselmo, Abundance Real Estate. CRMLS
- $1,350,0005 bd5 ba3.9k sqft40570 Calle Fiesta, Temecula, CA 92591For SaleMLS ID #SW26135364, Saundra Stormer, First Team Real Estate. CRMLS
- $1,799,0005 bd5 ba4.2k sqft32468 Torenia Ct, Temecula, CA 92591For SaleMLS ID #SW26083427, Andrea Holmes, ERA Donahoe Realty. CRMLS
- $1,946,7265 bd5 ba4.9k sqft39514 Fiesta Ranch Rd, Temecula, CA 92591New ConstructionMLS ID #IG25256734, John Bayless, RICHMOND AMERICAN HOMES. CRMLS
- $1,825,4285 bd5 ba3.8k sqft39508 S Fiesta Ranch Rd, Temecula, CA 92591New ConstructionCRMLS
- from $1,911,0055 bd5 ba4.9k sqftHarmon Plan, Sablewood Estates at Sommers Bend, Temecula, CA 92591New ConstructionRichmond Homes
- $1,595,0003 bd3 ba2.8k sqft39700 Avenida Arizona Rd, Temecula, CA 92591For SaleMLS ID #26657429, Fara Salamat DRE # 00867268, Fara Salamat. CLAW
- $1,850,4285 bd5 ba3.8k sqft32040 S Fiesta Ranch Rd S, Temecula, CA 92591New ConstructionMLS ID #IG26006732, John Bayless, RICHMOND AMERICAN HOMES. CRMLS
- $2,100,0006 bd4 ba4.6k sqft35394 Linda Rosea Rd, Temecula, CA 92592For SaleMLS ID #SW26065524, Paul DeSimone, Dapple Grey Enterprises, Inc. CRMLS
Local buyer's agents are ready to help
