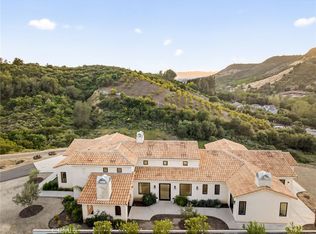
Get ready to be captivated by this beautiful custom-built contemporary farmhouse estate, now offered at a significant savings from its previously advertised price. This is a unique opportunity at a great value!
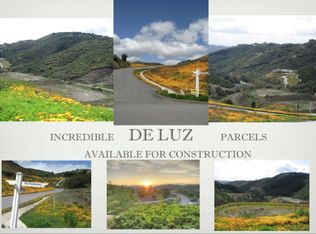
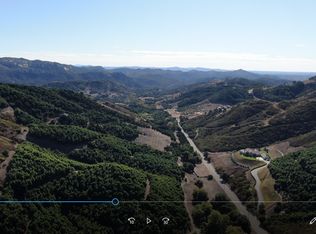
Offering more than 3,700 square feet on two levels, this home is nestled in the beautiful hills of Temecula, better known as DeLuz. Designed for the distinguished buyer, it offers 5 spacious bedrooms, including two primary suites, and 4 full baths.
The heart of the home features a spacious great room with an elegant fireplace, rich hardwood flooring, and expansive bi-fold patio doors that showcase the surrounding views and create a wonderful connection between indoor and outdoor living. The gourmet kitchen features a large center island with ample storage, custom floor-to-ceiling cabinetry, stainless-steel appliances, elegant hardware, and dedicated wine storage.
Upstairs, the second primary suite creates a private retreat along with a generous flex room ideal for a nursery, office, media room, or additional living space. Step outside onto the expansive balcony and enjoy sweeping views across the valley and surrounding hills.
The baths are designed with custom cabinetry, walk-in tiled showers, and soaking tubs. Energy-efficient design, abundant natural light, generous storage, interior laundry, and a deep two-car garage add to the home’s comfort and functionality.
Outside, the property provides a blank canvas for the new owner to create the landscaping, outdoor entertaining areas, and future pool of their choosing—all designed around the property’s beautiful setting and incredible views.
Enjoy privacy and tranquility in the heart of Temecula while remaining approximately 6 minutes from Old Town Temecula and 15 minutes from Temecula Wine Country, with highly regarded schools and convenient freeway access.
If you are looking for a newer custom home, privacy, beautiful views, and the opportunity to put your own finishing touches on a home at a significant savings from its previously advertised price, you have found HOME!
For sale
Listed by: KW Temecula • Elizabeth Jones • 951-304-1200
Price cut: $100 (10/14)
$1,899,400
43843 Mountain Run Cir, Temecula, CA 92590
5beds
3,717sqft
Single Family Residence
Built in 2024
3.48 Acres Lot
$1,857,500 Zestimate®
$511/sqft
$5/mo HOA
What's special
- 135 days
- 584
- 49
Zillow last checked:
Listing updated:
Listed by:
Elizabeth Jones DRE #01933366 951-304-1200,
KW Temecula,
Listing Team: Jones Realty Group
Source: CRMLS,MLS#: SW26187179 Originating MLS: California Regional MLS
Originating MLS: California Regional MLSFacts & features
Interior
Bedrooms & bathrooms
- Bedrooms: 5
- Bathrooms: 4
- Full bathrooms: 4
- Main level bathrooms: 1
- Main level bedrooms: 1
Rooms
- Room types: Bathroom, Kitchen, Laundry, Living Room, Primary Bathroom, Primary Bedroom, Office, Dining Room
Bathroom
- Features: Jack and Jill Bath
Bathroom
- Features: Dual Sinks, Enclosed Toilet, Hollywood Bath, Stone Counters, Separate Shower
Kitchen
- Features: Kitchen/Family Room Combo, Stone Counters
Heating
- Central
Cooling
- Central Air
Appliances
- Included: 6 Burner Stove, Dishwasher, Electric Range, Gas Range, Microwave, Refrigerator
- Laundry: Laundry Room
Features
- Breakfast Bar, Balcony, Breakfast Area, Separate/Formal Dining Room, High Ceilings, Pantry, Stone Counters, Recessed Lighting, Two Story Ceilings, Jack and Jill Bath
- Flooring: Carpet, Vinyl, Wood
- Doors: Sliding Doors
- Has fireplace: Yes
- Fireplace features: Family Room
- Common walls with other units/homes: No Common Walls
Interior area
- Total interior livable area: 3,717 sqft
Video & virtual tour
Property
Parking
- Total spaces: 2
- Parking features: Driveway Up Slope From Street, Garage
- Attached garage spaces: 2
Features
- Levels: Two
- Stories: 2
- Entry location: Front
- Patio & porch: Front Porch
- Pool features: None
- Spa features: None
- Fencing: None
- Has view: Yes
- View description: Hills, Mountain(s), Panoramic
Lot
- Size: 3.48 Acres
- Features: Lot Over 40000 Sqft, Sloped Up
Details
- Parcel number: 940050004
- Special conditions: Standard
Construction
Type & style
- Home type: SingleFamily
- Property subtype: Single Family Residence
Materials
- Roof: Flat Tile
Condition
- New construction: No
- Year built: 2024
Utilities & green energy
- Sewer: Septic Type Unknown
- Water: Public
Community & HOA
Community
- Features: Mountainous, Rural
HOA
- Has HOA: Yes
- Amenities included: Management
- HOA fee: $60 annually
- HOA name: Rancho Santa Margarita
- HOA phone: 951-296-9030
Location
- Region: Temecula
Financial & listing details
- Price per square foot: $511/sqft
- Tax assessed value: $1,258,192
- Date on market: 8/26/2026
- Cumulative days on market: 136 days
- Listing terms: Submit
- Road surface type: Paved
Estimated market value
$1,857,500
$1.76M - $1.95M
$7,206/mo
Price history
| Date | Event | Price |
|---|---|---|
| 10/14/2026 | Price change | $1,899,4000%$511/sqft |
Source:  CRMLS #SW26187179 Report a problem CRMLS #SW26187179 Report a problem | ||
| 10/10/2026 | Price change | $1,899,5000%$511/sqft |
Source: CRMLS #SW26187179 Report a problem | ||
| 9/30/2026 | Price change | $1,899,6000%$511/sqft |
Source: CRMLS #SW26187179 Report a problem | ||
| 9/26/2026 | Price change | $1,899,7000%$511/sqft |
Source: CRMLS #SW26187179 Report a problem | ||
| 9/18/2026 | Price change | $1,899,8000%$511/sqft |
Source: CRMLS #SW26187179 Report a problem | ||
| 8/26/2026 | Listed for sale | $1,899,900-17.4%$511/sqft |
Source: CRMLS #SW26187179 Report a problem | ||
| 3/27/2026 | Listing removed | $11,500$3/sqft |
Source: Zillow Rentals Report a problem | ||
| 3/16/2026 | Listed for rent | $11,500$3/sqft |
Source: Zillow Rentals Report a problem | ||
| 1/24/2025 | Listed for sale | $2,299,000+4.5%$619/sqft |
Source: CRMLS #SW24015919 Report a problem | ||
| 1/6/2025 | Listing removed | $2,199,000$592/sqft |
Source: CRMLS #SW24015919 Report a problem | ||
| 1/4/2025 | Listed for sale | $2,199,000$592/sqft |
Source: CRMLS #SW24015919 Report a problem | ||
| 11/15/2024 | Listing removed | $2,199,000$592/sqft |
Source: CRMLS #SW24015919 Report a problem | ||
| 11/9/2024 | Listed for sale | $2,199,000$592/sqft |
Source: CRMLS #SW24015919 Report a problem | ||
| 8/9/2024 | Listing removed | $2,199,000$592/sqft |
Source: CRMLS #SW24015919 Report a problem | ||
| 7/19/2024 | Listed for sale | $2,199,000$592/sqft |
Source: CRMLS #SW24015919 Report a problem | ||
| 7/1/2024 | Listing removed | $2,199,000$592/sqft |
Source: CRMLS #SW24015919 Report a problem | ||
| 5/23/2024 | Listed for sale | $2,199,000$592/sqft |
Source: CRMLS #SW24015919 Report a problem | ||
| 4/23/2024 | Listing removed | $2,199,000$592/sqft |
Source: CRMLS #SW24015919 Report a problem | ||
| 2/8/2024 | Listed for sale | $2,199,000+671.6%$592/sqft |
Source: CRMLS #SW24015919 Report a problem | ||
| 11/2/2021 | Sold | $285,000+14%$77/sqft |
Source: Public Record Report a problem | ||
| 7/15/2019 | Sold | $250,000+173.2%$67/sqft |
Source: Public Record Report a problem | ||
| 11/7/2002 | Sold | $91,500$25/sqft |
Source: Public Record Report a problem | ||
Public tax history
| Year | Property taxes | Tax assessment |
|---|---|---|
| 2026 | -- | $1,258,192 +316% |
| 2025 | $11,155 +123.9% | $302,444 +12.8% |
| 2024 | $4,982 -27.5% | $268,048 +2% |
| 2023 | $6,868 +39.6% | $262,793 +2% |
| 2022 | $4,919 +1.7% | $257,641 +2% |
| 2021 | $4,836 +0.9% | $252,590 +1% |
| 2020 | $4,794 +115.1% | $250,000 +168.1% |
| 2019 | $2,229 +1.4% | $93,234 +2% |
| 2018 | $2,199 +1.1% | $91,406 +2% |
| 2017 | $2,175 | $89,614 +2% |
| 2016 | $2,175 +1.9% | $87,857 +1.5% |
| 2015 | $2,135 | $86,539 |
Find assessor info on the county website
Monthly payment
Est. payment
Payment breakdown
Explore the cost of this home by adjusting the details. Changes won't be saved.Climate risks
Neighborhood: 92590
Similar homes
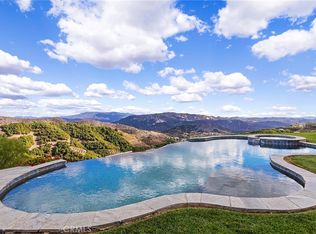
- $2,250,0004 bd4 ba3.8k sqft27630 Morning Glory Cir, Temecula, CA 92590For Sale
 MLS ID #SW26150671, Julia Biggs, Biggs Real Estate Professional. CRMLS
 - $1,749,9995 bd3 ba4.2k sqft42525 Calle Capistrano Rd, Temecula, CA 92590For Sale
 MLS ID #SW26099943, Hank Greer, Reliable Realty Inc.. CRMLS
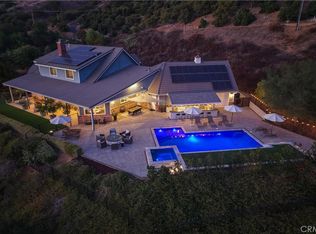
 - $2,150,0004 bd4 ba4.8k sqft45091 Calle Cuesta Rd, Temecula, CA 92590For Sale
 MLS ID #SW26185900, Frank Tiburzio, Tiburzio Realty and Prop. Mgmt. CRMLS
 - $1,899,0003 bd4 ba3.7k sqft43754 De Luz Rd, Temecula, CA 92590For Sale
 MLS ID #SW26075784, Renee Keeling, eXp Realty of California, Inc.. CRMLS
