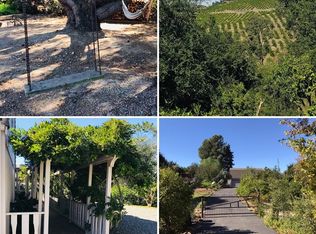
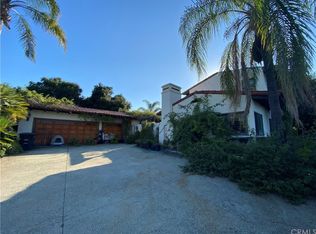
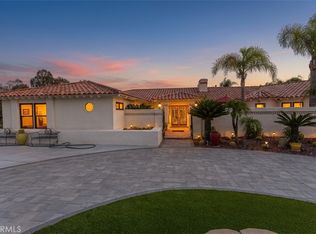
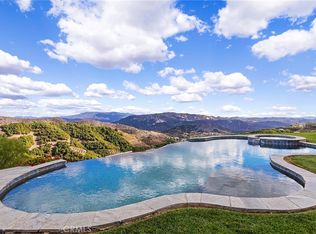
Offering the rare combination of complete privacy, nearly 7 acres, refreshing coastal breezes, and a cooler hillside microclimate, this exceptional estate is tucked away in the prestigious De Luz community of West Temecula - just approximately 10 minutes from the restaurants, wineries, boutique shopping, and entertainment of Old Town Temecula. A stately foyer welcomes you into an expansive great room boasting impressive 12-foot exposed-beam ceilings and energy-efficient LED lighting. Designed for the culinary enthusiast, the gourmet kitchen features dual islands, a breakfast nook, an elegant formal dining room, and a convenient nearby wet bar with a wine refrigerator, while the generous layout offers 4 bedrooms and 3 bathrooms. The exterior grounds serve as a premier entertainment oasis accented by swaying palm trees, where you can unwind beside the stunning infinity-edge pool, relax in the spa, or gather by the ambient fire pit, tranquil fountain, and classic arbor. Vehicles and projects are easily accommodated by a 3-car attached garage alongside a massive, 1,500-square-foot detached workshop, while a fully owned solar system and an on-demand backup generator power the property. Experience ultimate rural serenity just a brief drive from championship golf courses, fine dining, and the Promenade Mall. This unique property comprises two separate parcels spanning nearly 7 total acres. The other parcel is located along side of a seasonal creek, APN 936-230-018. Note: No short term rentals. The vineyard is designated for personal use and is not income producing. Act now, before it's too late!
For sale
Listed by: ELEVATE REAL ESTATE AGENCY • RYAN MCKEE • Contact: 951-394-3554
$1,750,000
26690 Skyrocket Dr, Temecula, CA 92590
4beds
3,359sqft
Single Family Residence
Built in 2007
6.9 Acres Lot
$1,673,100 Zestimate®
$521/sqft
$5/mo HOA
What's special
- 88 days
- 965
- 74
Zillow last checked:
Listing updated:
Listed by:
RYAN MCKEE DRE #01843253 951-394-3554,
ELEVATE REAL ESTATE AGENCY
Source: CRMLS,MLS#: IV26188843 Originating MLS: California Regional MLS
Originating MLS: California Regional MLSFacts & features
Interior
Bedrooms & bathrooms
- Bedrooms: 4
- Bathrooms: 3
- Full bathrooms: 1
- 3/4 bathrooms: 2
- Main level bathrooms: 3
- Main level bedrooms: 4
Rooms
- Room types: Bedroom, Entry/Foyer, Family Room, Great Room, Kitchen, Laundry, Primary Bathroom, Primary Bedroom, Other, Pantry, Workshop, Dining Room
Primary bedroom
- Features: Main Level Primary
Bedroom
- Features: All Bedrooms Down
Bathroom
- Features: Bathtub, Dual Sinks, Enclosed Toilet, Jetted Tub, Multiple Shower Heads, Soaking Tub, Separate Shower, Vanity, Walk-In Shower
Other
- Features: Dressing Area
Other
- Features: Walk-In Closet(s)
Pantry
- Features: Walk-In Pantry
Heating
- Central, Forced Air, Fireplace(s), Propane, Solar
Cooling
- Central Air, Dual
Appliances
- Included: 6 Burner Stove, Built-In Range, Double Oven, Dishwasher, Gas Cooktop, Disposal, Water Heater
- Laundry: Washer Hookup, Inside, Laundry Room, Propane Dryer Hookup
Features
- Beamed Ceilings, Wet Bar, Breakfast Bar, Built-in Features, Breakfast Area, Ceiling Fan(s), Cathedral Ceiling(s), Separate/Formal Dining Room, Eat-in Kitchen, Granite Counters, High Ceilings, Pantry, Bar, All Bedrooms Down, Bedroom on Main Level, Dressing Area, Main Level Primary, Walk-In Pantry, Walk-In Closet(s), Workshop
- Flooring: Carpet, Tile
- Windows: Double Pane Windows
- Has fireplace: Yes
- Fireplace features: Family Room, Outside, Wood Burning
- Common walls with other units/homes: No Common Walls
Interior area
- Total interior livable area: 3,359 sqft
Property
Parking
- Total spaces: 9
- Parking features: Concrete, Door-Multi, Direct Access, Electric Gate, Garage, Garage Door Opener, Gated, Paved, RV Access/Parking, Workshop in Garage
- Attached garage spaces: 9
Accessibility
- Accessibility features: No Stairs
Features
- Levels: One
- Stories: 1
- Entry location: 1
- Patio & porch: Rear Porch, Concrete, Front Porch, Patio, Porch, Stone
- Has private pool: Yes
- Pool features: Gunite, Heated, Infinity, In Ground, Private, Solar Heat
- Has spa: Yes
- Spa features: Gunite, Private, Solar Heat
- Fencing: Cross Fenced,Vinyl
- Has view: Yes
- View description: Hills, Meadow, Mountain(s), Neighborhood, Pool, Vineyard
- Waterfront features: Creek
Lot
- Size: 6.9 Acres
- Features: 6-10 Units/Acre, Agricultural, Drip Irrigation/Bubblers, Front Yard, Horse Property, Lawn, Landscaped, Sprinklers Timer, Sprinkler System
Details
- Additional structures: Second Garage, Workshop
- Additional parcels included: 936230018
- Parcel number: 936230019
- Special conditions: Standard
- Horses can be raised: Yes
- Horse amenities: Riding Trail
Construction
Type & style
- Home type: SingleFamily
- Property subtype: Single Family Residence
Materials
- Stucco
- Foundation: Concrete Perimeter
- Roof: Tile
Condition
- New construction: No
- Year built: 2007
Utilities & green energy
- Electric: 220 Volts
- Sewer: Septic Type Unknown
- Water: Public
- Utilities for property: Cable Available, Electricity Connected, Propane, Water Connected
Community & HOA
Community
- Features: Hiking, Horse Trails, Rural
- Security: Carbon Monoxide Detector(s), Security Gate, Smoke Detector(s)
HOA
- Has HOA: Yes
- Amenities included: Call for Rules
- HOA fee: $60 annually
- HOA name: De Luz Ranchos
- HOA phone: 951-296-9030
Location
- Region: Temecula
Financial & listing details
- Price per square foot: $521/sqft
- Tax assessed value: $1,567,792
- Date on market: 8/28/2026
- Cumulative days on market: 89 days
- Listing terms: Submit
Estimated market value
$1,673,100
$1.59M - $1.76M
$6,265/mo
Price history
| Date | Event | Price |
|---|---|---|
| 8/29/2026 | Listed for sale | $1,750,000+20.8%$521/sqft |
Source:  CRMLS #IV26188843 Report a problem CRMLS #IV26188843 Report a problem | ||
| 5/20/2021 | Listing removed | -- |
Source: Owner Report a problem | ||
| 2/12/2021 | Listed for sale | $1,449,000+29.4%$431/sqft |
Source: Owner Report a problem | ||
| 7/13/2007 | Sold | $1,120,000$333/sqft |
Source: Public Record Report a problem | ||
Public tax history
| Year | Property taxes | Tax assessment |
|---|---|---|
| 2026 | -- | $1,567,792 +2% |
| 2025 | $20,218 +1.9% | $1,537,052 +2% |
| 2024 | $19,848 -1.1% | $1,506,915 +2% |
| 2023 | $20,075 +1.9% | $1,477,368 +2% |
| 2022 | $19,706 +11.5% | $1,448,400 +14.2% |
| 2021 | $17,669 +11.1% | $1,268,129 +12% |
| 2020 | $15,899 +2.8% | $1,132,258 +3% |
| 2019 | $15,469 +3.7% | $1,099,280 +4% |
| 2018 | $14,919 +17.7% | $1,057,000 +20% |
| 2017 | $12,680 | $881,000 |
| 2016 | $12,680 -1% | $881,000 -0.2% |
| 2015 | $12,812 +2.4% | $883,000 |
| 2014 | $12,514 | $883,000 +31.4% |
| 2013 | -- | $672,000 -2% |
| 2012 | -- | $686,000 -2.8% |
| 2011 | -- | $706,000 -3.7% |
| 2010 | -- | $733,000 -40.4% |
| 2009 | -- | $1,230,117 +2% |
| 2008 | -- | $1,205,998 +33.6% |
| 2007 | -- | $902,600 +399.4% |
| 2006 | -- | $180,721 +2% |
| 2005 | -- | $177,178 +36.3% |
| 2003 | -- | $130,000 +8.3% |
| 2002 | -- | $120,000 |
| 2001 | $3,043 -1.6% | $120,000 +0.3% |
| 2000 | $3,091 | $119,600 |
Find assessor info on the county website
Monthly payment
Est. payment
Payment breakdown
Explore the cost of this home by adjusting the details. Changes won't be saved.Climate risks
Neighborhood: 92590
Similar homes
- $1,475,0004 bd3 ba2.8k sqft26955 Corte Cristal, Temecula, CA 92590For Sale
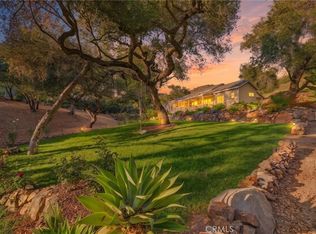 MLS ID #SW26134909, Jennifer Conklin, Allison James Estates & Homes. CRMLS
 - $1,499,0004 bd5 ba3.6k sqft26525 Carancho Rd, Temecula, CA 92590For Sale
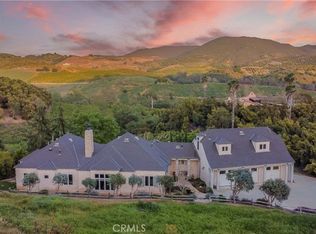 MLS ID #SW26002108, Kyle Andrade, Allison James Estates & Homes. CRMLS
 - $1,828,0004 bd4 ba4.1k sqft43350 San Fermin Pl, Temecula, CA 92592For Sale
 MLS ID #CV26217234, Wilfredo Paguio, CSB REALTY. CRMLS
 - $2,250,0004 bd4 ba3.8k sqft27630 Morning Glory Cir, Temecula, CA 92590For Sale
 MLS ID #SW26150671, Julia Biggs, Biggs Real Estate Professional. CRMLS
