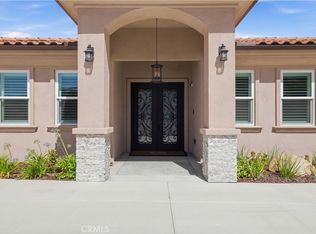
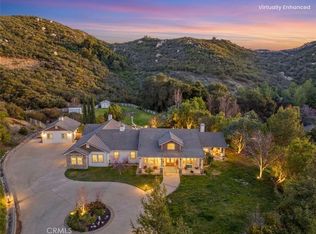
Experience peaceful La Cresta living in this beautifully maintained single-story Mediterranean home, perfectly positioned to take in
sweeping mountain and city-light views. From the moment you walk in, the open floor plan, vaulted ceilings, wood beams, and
natural light create a warm and inviting feel that’s ideal for both everyday living and entertaining. The great room features a cozy
fireplace and flows effortlessly into the oversized gourmet kitchen, complete with granite countertops and plenty of space for
gatherings. The primary suite is privately tucked away on its own wing of the home and offers incredible views along with a
spacious, spa-like bathroom. The additional bedrooms sit on the opposite side, giving everyone their own comfortable space. Step
outside to a true outdoor oasis. A luxury pool and spa overlook some of the most beautiful views in La Cresta perfect for morning
coffee, relaxing afternoons, or sunset evenings with friends. The yard also includes a sunken firepit, built-in BBQ, and an outdoor
bathroom, making it a great setup for entertaining year-round. The 5.84-acre property is thoughtfully laid out with mature citrus
trees orange, lemon, and lime along with a small avocado grove. There’s plenty of room for horses, a barn, workshop,
guest house, or simply enjoying the open space and tranquility.
For sale
Listed by: Coldwell Banker Realty • Andrea Lynn Duncan • Contact: 951-691-2009
$1,799,000
40055 Valle Vis, Murrieta, CA 92562
4beds
3,200sqft
:
Get pre-qualified$11,450/mo
Single Family Residence
Built in 1999
5.84 Acres Lot
$1,746,900 Zestimate®
$562/sqft
$83/mo HOA
What's special
Single-story mediterranean homeSmall avocado groveOversized gourmet kitchenSpacious spa-like bathroomWarm and inviting feelNatural lightOpen floor plan
- 242 days |
- 877 |
- 39 |
Zillow last checked:
Listing updated:
Listed by:
Andrea Lynn Duncan DRE #01907899 951-691-2009,
Coldwell Banker Realty
Source: CRMLS,MLS#: SW25271958 Originating MLS: California Regional MLS
Originating MLS: California Regional MLSFacts & features
Interior
Bedrooms & bathrooms
- Bedrooms: 4
- Bathrooms: 4
- Full bathrooms: 4
- Main level bathrooms: 4
- Main level bedrooms: 4
Rooms
- Room types: Bathroom, Bedroom, Entry/Foyer, Great Room, Kitchen, Laundry, Primary Bathroom, Primary Bedroom, Other, Dining Room
Primary bedroom
- Features: Main Level Primary
Bedroom
- Features: All Bedrooms Down
Bathroom
- Features: Jack and Jill Bath
Bathroom
- Features: Bathtub, Dual Sinks, Granite Counters, Jetted Tub, Soaking Tub, Separate Shower, Tile Counters, Tub Shower, Walk-In Shower
Kitchen
- Features: Granite Counters, Kitchen Island, Kitchen/Family Room Combo, Utility Sink
Other
- Features: Walk-In Closet(s)
Heating
- Central
Cooling
- Central Air, Attic Fan
Appliances
- Included: 6 Burner Stove, Barbecue, Double Oven, Dishwasher, Microwave
- Laundry: Laundry Room
Features
- Beamed Ceilings, Breakfast Bar, Built-in Features, Breakfast Area, Ceiling Fan(s), Cathedral Ceiling(s), Separate/Formal Dining Room, Granite Counters, High Ceilings, Open Floorplan, Recessed Lighting, All Bedrooms Down, Jack and Jill Bath, Main Level Primary, Walk-In Closet(s)
- Flooring: Carpet, Stone, Tile
- Windows: Double Pane Windows
- Has fireplace: Yes
- Fireplace features: Family Room, Primary Bedroom
- Common walls with other units/homes: No Common Walls
Interior area
- Total interior livable area: 3,200 sqft
Video & virtual tour
Property
Parking
- Total spaces: 3
- Parking features: Direct Access, Driveway, Garage
- Attached garage spaces: 3
Features
- Levels: One
- Stories: 1
- Entry location: 1
- Patio & porch: Covered
- Exterior features: Barbecue, Lighting
- Has private pool: Yes
- Pool features: In Ground, Private
- Has spa: Yes
- Spa features: In Ground
- Fencing: Vinyl,Wrought Iron
- Has view: Yes
- View description: City Lights, Hills, Mountain(s), Neighborhood, Panoramic, Valley
Lot
- Size: 5.84 Acres
- Features: Horse Property, Lawn, Lot Over 40000 Sqft
Details
- Parcel number: 930210014
- Zoning: RA5
- Special conditions: Standard
- Horses can be raised: Yes
- Horse amenities: Riding Trail
Construction
Type & style
- Home type: SingleFamily
- Architectural style: Custom
- Property subtype: Single Family Residence
Materials
- Stucco
- Roof: Concrete,Tile
Condition
- Turnkey
- New construction: No
- Year built: 1999
Utilities & green energy
- Sewer: Septic Type Unknown
- Water: Public
Community & HOA
Community
- Features: Hiking, Horse Trails, Mountainous, Near National Forest, Preserve/Public Land, Rural
- Security: Security Gate
HOA
- Has HOA: Yes
- Amenities included: Horse Trail(s), Trail(s)
- HOA fee: $83 monthly
- HOA name: LCPOA
- HOA phone: 951-296-5640
Location
- Region: Murrieta
- Elevation: 2339 Feet
Financial & listing details
- Price per square foot: $562/sqft
- Tax assessed value: $1,626,879
- Annual tax amount: $21,031
- Date on market: 12/10/2025
- Cumulative days on market: 242 days
- Listing terms: Cash,Cash to New Loan,Conventional
Estimated market value
$1,746,900
$1.66M - $1.83M
$5,010/mo
Price history
| Date | Event | Price |
|---|---|---|
| 3/2/2026 | Price change | $1,799,000-2.7%$562/sqft |
Source:  CRMLS #SW25271958 Report a problem CRMLS #SW25271958 Report a problem | ||
| 12/10/2025 | Listed for sale | $1,849,000+60.1%$578/sqft |
Source: CRMLS #SW25271958 Report a problem | ||
| 5/18/2006 | Sold | $1,155,000+22.9%$361/sqft |
Source: Public Record Report a problem | ||
| 5/25/2005 | Sold | $940,000+81.6%$294/sqft |
Source: Public Record Report a problem | ||
| 9/14/2001 | Sold | $517,500$162/sqft |
Source: Public Record Report a problem | ||
Public tax history
| Year | Property taxes | Tax assessment |
|---|---|---|
| 2025 | $21,031 +1.9% | $1,626,879 +2% |
| 2024 | $20,630 -1.1% | $1,594,980 +2% |
| 2023 | $20,862 +25.7% | $1,563,707 +27% |
| 2022 | $16,593 +17.4% | $1,231,657 +18% |
| 2021 | $14,133 +11.6% | $1,043,777 +12% |
| 2020 | $12,668 +2.9% | $931,944 +3% |
| 2019 | $12,313 +3.8% | $904,800 +4% |
| 2018 | $11,857 -0.5% | $870,000 |
| 2017 | $11,913 | $870,000 +2.6% |
| 2016 | $11,913 +1.6% | $848,000 |
| 2015 | $11,728 +23.8% | $848,000 +21.8% |
| 2014 | $9,471 | $696,000 +10.1% |
| 2013 | -- | $632,000 +4.6% |
| 2012 | -- | $604,000 +4.3% |
| 2011 | -- | $579,000 +21.9% |
| 2010 | -- | $475,000 -18.5% |
| 2009 | -- | $583,000 -32.4% |
| 2008 | -- | $863,000 -26.7% |
| 2007 | -- | $1,178,100 +22.9% |
| 2006 | -- | $958,800 +74.6% |
| 2005 | -- | $548,987 +3.9% |
| 2003 | -- | $528,360 +2% |
| 2002 | -- | $518,000 +15.1% |
| 2001 | $7,189 -16.4% | $450,000 -14.4% |
| 2000 | $8,602 | $525,616 |
Find assessor info on the county website
Monthly payment
Est. payment
Payment breakdown
Explore the cost of this home by adjusting the details. Changes won't be saved.Climate risks
Neighborhood: 92562
Nearby schools
GreatSchools rating
- 8/10Cole Canyon Elementary SchoolGrades: K-5Distance: 3.2 mi
- 7/10Thompson Middle SchoolGrades: 6-8Distance: 3.6 mi
- 8/10Murrieta Valley High SchoolGrades: 9-12Distance: 3.8 mi
Schools provided by the listing agent
- Elementary: Cole Canyon
- Middle: Thompson
- High: Murrieta Valley
Source: CRMLS. This data may not be complete. We recommend contacting the local school district to confirm school assignments for this home.
- $2,518,80010.97 acres21021 Via Sevilla, Murrieta, CA 92562Off Market
- $1,728,4004 bd3 ba3.3k sqft35885 Valle Vis, Murrieta, CA 92562Off Market

- $1,484,9004 bd3 ba3.4k sqft40100 Valle Vis, Murrieta, CA 92562Off Market

- $1,280,9004 bd3 ba3.1k sqft21030 Via Los Laureles, Murrieta, CA 92562Off Market
- $2,850,0006 bd5 ba5.1k sqft21051 Via Sevilla, Murrieta, CA 92562Sold
- $1,608,1003 bd3 ba3.2k sqft40004 Valle Vis, Murrieta, CA 92562Off Market
- $1,399,9003 bd4 ba3k sqft35875 Valle Vis, Murrieta, CA 92562Off Market
- $1,787,3005 bd3 ba4.8k sqft20875 Via Sevilla, Murrieta, CA 92562Off Market
A local agent can set up tours, give advice and negotiate with sellers.
Similar homes
- $1,395,0005 bd3 ba3.6k sqft21330 Camino Arriba, Murrieta, CA 92562For Sale
 MLS ID #SW26163661, Michael Chapman, McDermott Realty Group. CRMLS
 - $1,625,0004 bd5 ba3.2k sqft20451 Paseo Montana, Murrieta, CA 92562For Sale
 MLS ID #SW26166412, David Limon, Your Home Selling Pros. CRMLS
 - $1,649,0004 bd4 ba3.6k sqft41275 Hacienda Dr, Murrieta, CA 92562For Sale
 MLS ID #SW26038505, Andrea Lynn Duncan, Coldwell Banker Realty. CRMLS
 - $1,275,0003 bd3 ba2.7k sqft40000 Valle Vis, Murrieta, CA 92562For Sale
 MLS ID #OC26042500, Ryan Schulze, eXp Realty of California, Inc.. CRMLS
 - $1,785,0004 bd5 ba4k sqft37492 Calle De Lobo, Murrieta, CA 92562For SaleMLS ID #SW26129259, Shelly Hannah, Team Home Sales. CRMLS
- $1,249,0004 bd3 ba3.4k sqft20655 Paseo Montana, Murrieta, CA 92562For SaleMLS ID #SW26128630, Lorie Anne Auer, eXp Realty of California, Inc.. CRMLS
- $1,350,0005 bd4 ba3k sqft42058 Wagon Wheel Ln, Murrieta, CA 92562For SaleMLS ID #SW26170893, Robert Stabile, Century 21 Masters. CRMLS
- $2,395,0005 bd7 ba4.8k sqft38580 Celine Cv, Murrieta, CA 92562For SaleMLS ID #SW26114433, Jennifer Conklin, Allison James Estates & Homes. CRMLS
- $1,799,9004 bd3 ba3.3k sqft26690 Skyrocket Dr, Temecula, CA 92590For SaleMLS ID #IV26150877, RYAN MCKEE, ELEVATE REAL ESTATE AGENCY. CRMLS
- $1,649,0004 bd3 ba3k sqft20491 Carancho Rd, Temecula, CA 92590For SaleMLS ID #SW26125296, Kyle Andrade, Allison James Estates & Homes. CRMLS
- $1,690,0005 bd5 ba4.5k sqft22053 Highland St, Wildomar, CA 92595For SaleMLS ID #IV26161142, EDSON MIRANDA, OFFERCITY HOMES. CRMLS
- $1,475,0004 bd5 ba3.6k sqft22976 Banbury Ct, Murrieta, CA 92562For SaleMLS ID #SW26139779, Lisa Byrd, Broker Town, Inc.. CRMLS
- $1,195,0005 bd4 ba3.6k sqft35995 Cortona Ct, Murrieta, CA 92562For SaleMLS ID #SW26171982, Lisa Borsotti-Clark, Bear Creek Realty. CRMLS
- $1,400,0005 bd3 ba3.4k sqft32330 Elsinore Hts, Wildomar, CA 92595For SaleMLS ID #IG26170675, Evan Janse, Coldwell Banker Assoc Brokers. CRMLS
- $1,770,0004 bd4 ba3.5k sqft41110 Los Ranchos Cir, Temecula, CA 92592For SaleMLS ID #IG26100404, Brittney Ybarra, Coldwell Banker Residential. CRMLS
- $2,649,0006 bd5 ba4.4k sqft19315 Avenida Cordoba, Murrieta, CA 92562For SaleMLS ID #SW26005013, Amy Rosser, M Coastal. CRMLS
- $1,150,0005 bd3 ba2.7k sqft41733 Hollister Ln, Murrieta, CA 92562For SaleMLS ID #PW26166109, Gregory Ernst, GML Homes, Inc.. CRMLS
- $1,450,0003 bd3 ba2.9k sqft38566 Vista Del Bosque, Murrieta, CA 92562For SaleMLS ID #SW26130484, Ashley Aguilera, Ennoble Realty. CRMLS
- $1,125,0005 bd3 ba2.7k sqft42248 Chisolm Trl, Murrieta, CA 92562For SaleMLS ID #SW26155301, Jessica Hales, First Team Real Estate. CRMLS
- $1,649,0004 bd3 ba3.2k sqft39099 Calle Jojoba, Temecula, CA 92592For Sale By Owner
Local buyer's agents are ready to help
