Private 5.65 acres of rolling hills in the peaceful community of La Cresta, 21051 Via Sevilla is a contemporary single-story estate offering 5,152 square feet of refined living. This property blends luxury, privacy, and the natural beauty of Southern California’s countryside into one exceptional retreat.
The home features five spacious bedrooms, five bathrooms, an office, a game room, a library, and an exercise room—each space thoughtfully designed for comfort and versatility. Inside, coffered lighting and an effortless layout create a warm, welcoming flow. The gourmet kitchen stands out with high-end appliances, an oversized walk-in pantry, and a generous center island, making it perfect for everyday living and effortless entertaining. It opens to expansive living and dining areas, where large windows frame sweeping views of the surrounding landscape.
A stylish wet bar and a temperature-controlled wine room—capable of storing up to 400 bottles—add an elevated touch for those who love to host. The primary suite is a true sanctuary, complete with two fireplaces, a spa-inspired bathroom, and dual walk-in closets. Each additional bedroom includes its own en-suite bathroom and walk-in closet, showcasing the home’s attention to detail and craftsmanship.
Step outside to a resort-style oasis featuring a sparkling pool, spa, and a fully equipped outdoor kitchen. The grounds are beautifully landscaped and enhanced by a charming boutique vineyard—an exceptional feature for wine enthusiasts. A high-capacity 100 GPM well provides ample water for the vineyard and fruit trees.
With generous flat land, the property offers endless possibilities: add equestrian facilities, build a guest house, create additional parking, or simply enjoy the open space and tranquility. Known for its serene, upscale lifestyle, La Cresta provides the perfect backdrop for this remarkable estate.
With panoramic mountain views, unforgettable sunsets, and room to roam, this property offers a rare opportunity to live in harmony with nature while enjoying the finest comforts of luxury living.
Sold for $2,850,000
Listed by: Allison James Estates & Homes • Jennifer Conklin • Contact: 951-675-1331
Bought with: Allison James Estates & Homes
$2,850,000
21051 Via Sevilla, Murrieta, CA 92562
6beds
5,152sqft
Single Family Residence
Built in 2007
5.65 Acres Lot
$2,854,400 Zestimate®
$553/sqft
$5,882 Estimated rent
Home value
$2,854,400
$2.60M - $3.14M
$5,882/mo
Zestimate® history
Owner options
List your home for rent
$5,882/mo
Rent Zestimate®
Find your next renter with Zillow Rental Manager. Plus, with online applications, you can quickly screen prospective tenants – for free.
$5,882/mo
Rent Zestimate®
Refinance and save
$18,125/mo
Est. payment
Refinancing to a lower rate could help reduce your monthly payments and save thousands over the life of the loan.
$18,125/mo
Est. payment
Explore your selling options
Work with a Zillow partner agent
Leverage their expertise and Zillow's premium Showcase listings to get your home seen by more buyers.
Get startedList with your own agent
Get your home in front of millions of buyers by listing it on Zillow.
Learn how to do itSell it yourself
Take full control of how buyers see your home on Zillow by listing For Sale by Owner (FSBO).
List your homeWhat's special
Zillow last checked:
Listing updated:
Listed by:
Jennifer Conklin DRE #01711183 951-675-1331,
Allison James Estates & Homes
Bought with:
Jennifer Conklin, DRE #01711183
Allison James Estates & Homes
Source: CRMLS,MLS#: SW26013997 Originating MLS: California Regional MLS
Originating MLS: California Regional MLSFacts & features
Interior
Bedrooms & bathrooms
- Bedrooms: 6
- Bathrooms: 5
- Full bathrooms: 5
- Main level bathrooms: 5
- Main level bedrooms: 5
Rooms
- Room types: Bonus Room, Bedroom, Entry/Foyer, Family Room, Game Room, Great Room, Kitchen, Library, Primary Bedroom, Office, Other, Wine Cellar
Primary bedroom
- Features: Main Level Primary
Bedroom
- Features: Bedroom on Main Level
Bedroom
- Features: All Bedrooms Down
Kitchen
- Features: Built-in Trash/Recycling, Granite Counters, Kitchen Island, Kitchen/Family Room Combo, Utility Sink, Walk-In Pantry
Other
- Features: Walk-In Closet(s)
Heating
- Central, Propane
Cooling
- Central Air
Appliances
- Included: Tankless Water Heater
- Laundry: In Garage, Laundry Room
Features
- Wet Bar, Built-in Features, Ceiling Fan(s), Crown Molding, Coffered Ceiling(s), Eat-in Kitchen, Granite Counters, High Ceilings, Open Floorplan, Pantry, Bar, All Bedrooms Down, Bedroom on Main Level, Main Level Primary, Wine Cellar, Walk-In Closet(s)
- Flooring: Carpet, Tile
- Doors: Double Door Entry, Sliding Doors
- Has fireplace: Yes
- Fireplace features: Bath, Family Room, Primary Bedroom, Propane
- Common walls with other units/homes: No Common Walls
Interior area
- Total interior livable area: 5,152 sqft
Property
Parking
- Total spaces: 4
- Parking features: Circular Driveway, Concrete, Door-Multi, Direct Access, Driveway, Driveway Up Slope From Street, Garage, Garage Door Opener, Garage Faces Side
- Attached garage spaces: 4
Features
- Levels: One
- Stories: 1
- Entry location: Front
- Patio & porch: Rear Porch, Concrete, Covered, Front Porch, Open, Patio
- Has private pool: Yes
- Pool features: Heated, Infinity, In Ground, Private
- Has spa: Yes
- Spa features: In Ground, Private
- Fencing: Electric,Security
- Has view: Yes
- View description: Canyon, Hills, Mountain(s), Panoramic, Pasture, Valley
Lot
- Size: 5.65 Acres
- Features: 2-5 Units/Acre, Front Yard, Horse Property, Sprinklers In Rear, Sprinklers In Front, Lot Over 40000 Sqft, Landscaped, Sprinklers Timer, Sloped Up
Details
- Parcel number: 930210002
- Special conditions: Standard
- Horses can be raised: Yes
- Horse amenities: Riding Trail
Construction
Type & style
- Home type: SingleFamily
- Architectural style: Mediterranean,Traditional
- Property subtype: Single Family Residence
Condition
- New construction: No
- Year built: 2007
Utilities & green energy
- Sewer: Septic Tank
- Water: Agricultural Well, Public
- Utilities for property: Propane
Community & HOA
Community
- Features: Biking, Foothills, Hiking, Horse Trails, Near National Forest, Rural
- Security: Carbon Monoxide Detector(s), Security Gate, Smoke Detector(s)
HOA
- Has HOA: Yes
- Amenities included: Horse Trail(s), Management, Trail(s)
- HOA fee: $83 monthly
- HOA name: La Creata
- HOA phone: 951-699-2918
Location
- Region: Murrieta
Financial & listing details
- Price per square foot: $553/sqft
- Tax assessed value: $1,437,922
- Annual tax amount: $18,908
- Date on market: 1/20/2026
- Cumulative days on market: 2 days
- Listing terms: Cash,Cash to New Loan,Conventional
Price history
| Date | Event | Price |
|---|---|---|
| 3/17/2026 | Sold | $2,850,000-5%$553/sqft |
Source:  CRMLS #SW26013997 Report a problem CRMLS #SW26013997 Report a problem | ||
| 1/23/2026 | Pending sale | $2,999,000$582/sqft |
Source: CRMLS #SW26013997 Report a problem | ||
| 1/21/2026 | Listed for sale | $2,999,000$582/sqft |
Source: CRMLS #SW26013997 Report a problem | ||
| 12/1/2025 | Listing removed | $2,999,000$582/sqft |
Source:  SDMLS #SW25069258 Report a problem SDMLS #SW25069258 Report a problem | ||
| 6/23/2025 | Listed for sale | $2,999,000+669%$582/sqft |
Source: SDMLS #SW25069258 Report a problem | ||
| 5/20/2004 | Sold | $390,000+59.2%$76/sqft |
Source: Public Record Report a problem | ||
| 6/6/2003 | Sold | $245,000+51.2%$48/sqft |
Source: Public Record Report a problem | ||
| 1/31/2001 | Sold | $162,000+134.8%$31/sqft |
Source: Public Record Report a problem | ||
| 10/20/1998 | Sold | $69,000$13/sqft |
Source: Public Record Report a problem | ||
Public tax history
| Year | Property taxes | Tax assessment |
|---|---|---|
| 2025 | $18,908 +1.9% | $1,437,922 +2% |
| 2024 | $18,547 -1% | $1,409,728 +2% |
| 2023 | $18,742 +2% | $1,382,087 +2% |
| 2022 | $18,382 +2% | $1,354,988 +2% |
| 2021 | $18,029 +1% | $1,328,420 +1% |
| 2020 | $17,846 +4.2% | $1,314,800 +4.7% |
| 2019 | $17,128 +2% | $1,255,981 +2% |
| 2018 | $16,800 +1.5% | $1,231,355 +2% |
| 2017 | $16,555 | $1,207,212 +2% |
| 2016 | $16,555 +2.1% | $1,183,542 +1.5% |
| 2015 | $16,218 +12.6% | $1,165,766 +10.2% |
| 2014 | $14,403 | $1,058,000 +18.2% |
| 2013 | -- | $895,000 +13.4% |
| 2012 | -- | $789,000 -8.1% |
| 2011 | -- | $859,000 -5.4% |
| 2010 | -- | $908,000 -11.2% |
| 2009 | -- | $1,022,000 -4.2% |
| 2008 | -- | $1,066,665 +30.1% |
| 2007 | -- | $819,871 +102.1% |
| 2006 | -- | $405,756 +2% |
| 2005 | -- | $397,800 +136% |
| 2003 | -- | $168,544 +2% |
| 2002 | -- | $165,240 +130.2% |
| 2001 | $1,737 +1.4% | $71,787 +2% |
| 2000 | $1,713 | $70,380 |
Find assessor info on the county website
Neighborhood: 92562
Nearby homes
- $1,764,8005 bd3 ba4.8k sqft20875 Via Sevilla, Murrieta, CA 92562Off Market

- $1,744,3004 bd3 ba3.3k sqft35885 Valle Vis, Murrieta, CA 92562Off Market

- $1,475,0003 bd4 ba3k sqft35875 Valle Vis, Murrieta, CA 92562Off Market
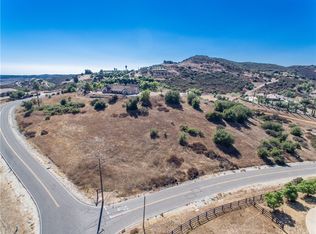
- $2,295,9007 bd7 ba6.8k sqft21000 Via Sevilla, Murrieta, CA 92562Off Market
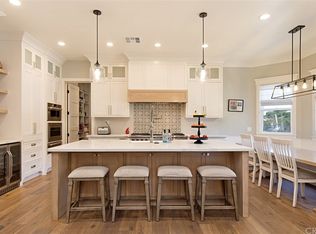
- $2,227,5004 bd4 ba5.1k sqft21250 Via Sevilla, Murrieta, CA 92562Off Market
- $1,799,0004 bd4 ba3.2k sqft40055 Valle Vis, Murrieta, CA 92562For Sale
- $1,050,6003 bd3 ba3.2k sqft39820 Paseo De Flores, Murrieta, CA 92562Off Market
- $2,629,50010.97 Acres21021 Via Sevilla, Murrieta, CA 92562Off Market
Nearby schools
GreatSchools rating
- 8/10Cole Canyon Elementary SchoolGrades: K-5Distance: 3.1 mi
- 7/10Thompson Middle SchoolGrades: 6-8Distance: 3.6 mi
- 8/10Murrieta Valley High SchoolGrades: 9-12Distance: 3.8 mi
Get a cash offer in 3 minutes
Find out how much your home could sell for in as little as 3 minutes with a no-obligation cash offer.
Estimated market value
$2,854,400
Get a cash offer in 3 minutes
Find out how much your home could sell for in as little as 3 minutes with a no-obligation cash offer.
Estimated market value
$2,854,400
- California
- Riverside County
- Murrieta
- 92562
- 21051 Via Sevilla
Nearby cities
Nearby zip codes
Other Murrieta Topics
