
Final Price Improvement! Welcome to 37492 Calle De Lobo, a rare opportunity to own one of the newest custom estates in the Temecula Valley! Built in 2024 and thoughtfully designed for luxury, efficiency, and equestrian living, this exceptional single-story seven acre estate offers endless possibilities. The 3,143 sq. ft. all-electric main residence features 3 spacious bedrooms, all with ensuite bathrooms, a guest powder room, real hardwood flooring throughout, soaring ceilings, recessed lighting, and breathtaking mountain and hillside views. The open-concept floor plan is centered around a stunning chef's kitchen with quartz countertops, a large island with breakfast bar, stainless steel appliances, induction cooktop, walk-in pantry, and refrigerator included. The great room showcases vaulted wood-beam ceilings, an electric fireplace, formal dining area, and expansive windows that bring the surrounding landscape indoors. The oversized primary suite offers private patio access through double glass doors, a cozy fireplace, office or sitting nook, large walk-in closet, dual vanities, soaking tub, and separate shower. The detached 874 sq. ft. guest home provides exceptional flexibility for multigenerational living, guests, or rental income. Complete with 1 bedroom, 1 bathroom, high ceilings, a walk-in closet, private entrance and parking, stackable washer and dryer, and spectacular views, it is currently leased at $2,500 per month to a tenant who would like to remain. Designed for long-term efficiency, the property includes 40 paid solar panels, an agricultural well, two septic systems (one for the main home and one for the guest home), and an automatic gated entrance. Over $50,000 has been invested in landscaping, hardscaping, and irrigation improvements. Equestrian enthusiasts will appreciate the fully cross-fenced vinyl fencing, three separate paddocks, two open stalls with an automatic watering system, power, and active County barn permit for future expansion. The impressive 1,273 sq. ft. four-car garage includes an RV bay. With room for a pool, expanded equestrian facilities, vineyard, or additional outdoor amenities, this property offers a unique combination of newer construction, energy efficiency, income potential, privacy, and usable land. Priced among the best values for a newer single-story La Cresta estate with a detached guest home, this exceptional property is not to be missed!
For sale
Listed by: Team Home Sales • Shelly Hannah • Contact: 951-317-4191
Price cut: $65K (8/8)
$1,785,000
37492 Calle De Lobo, Murrieta, CA 92562
4beds
4,016sqft
Single Family Residence
Built in 2024
7.06 Acres Lot
$1,766,800 Zestimate®
$444/sqft
$105/mo HOA
What's special
- 81 days
- 864
- 71
Zillow last checked:
Listing updated:
Listed by:
Shelly Hannah DRE #01178846 951-317-4191,
Team Home Sales
Source: CRMLS,MLS#: SW26129259 Originating MLS: California Regional MLS
Originating MLS: California Regional MLSFacts & features
Interior
Bedrooms & bathrooms
- Bedrooms: 4
- Bathrooms: 5
- Full bathrooms: 4
- 1/2 bathrooms: 1
- Main level bathrooms: 5
- Main level bedrooms: 4
Rooms
- Room types: Bedroom, Great Room, Kitchen, Laundry, Living Room, Primary Bathroom, Primary Bedroom, Other, Pantry, Dining Room
Primary bedroom
- Features: Main Level Primary
Bedroom
- Features: All Bedrooms Down
Bathroom
- Features: Bathroom Exhaust Fan, Bathtub, Dual Sinks, Enclosed Toilet, Full Bath on Main Level, Low Flow Plumbing Fixtures, Remodeled, Soaking Tub, Separate Shower, Upgraded
Other
- Features: Dressing Area
Kitchen
- Features: Kitchen/Family Room Combo, Quartz Counters, Remodeled, Self-closing Cabinet Doors, Self-closing Drawers, Updated Kitchen, Walk-In Pantry
Other
- Features: Walk-In Closet(s)
Pantry
- Features: Walk-In Pantry
Heating
- Central
Cooling
- Central Air, Electric
Appliances
- Included: Built-In Range, Dishwasher, Disposal, Microwave, Refrigerator, Water Heater, Dryer, Washer
- Laundry: Washer Hookup, Electric Dryer Hookup, Inside, Laundry Room
Features
- Breakfast Bar, Built-in Features, Ceiling Fan(s), Crown Molding, Separate/Formal Dining Room, High Ceilings, Open Floorplan, Pantry, Quartz Counters, Recessed Lighting, All Bedrooms Down, Bedroom on Main Level, Dressing Area, Main Level Primary, Primary Suite, Walk-In Pantry, Walk-In Closet(s)
- Flooring: Wood
- Windows: ENERGY STAR Qualified Windows
- Has fireplace: Yes
- Fireplace features: Electric, Living Room
- Common walls with other units/homes: No Common Walls
Interior area
- Total interior livable area: 4,016 sqft
Video & virtual tour
Property
Parking
- Total spaces: 14
- Parking features: Direct Access, Driveway, Garage, Gated, Oversized, Private, RV Garage, RV Access/Parking, RV Covered, Tandem
- Attached garage spaces: 4
- Uncovered spaces: 10
Accessibility
- Accessibility features: No Stairs
Features
- Levels: One
- Stories: 1
- Entry location: 1
- Patio & porch: Rear Porch, Concrete, Covered, Open, Patio
- Exterior features: Rain Gutters
- Pool features: None
- Fencing: Cross Fenced,Excellent Condition,New Condition,Vinyl
- Has view: Yes
- View description: Hills, Mountain(s), Neighborhood, Trees/Woods
Lot
- Size: 7.06 Acres
- Features: Drip Irrigation/Bubblers, Horse Property, Lot Over 40000 Sqft, Landscaped, Pasture, Rectangular Lot, Ranch, Sprinkler System
Details
- Additional structures: Barn(s), Guest House Detached, Guest House, Corral(s), Stable(s)
- Parcel number: 928080001
- Special conditions: Standard
- Horses can be raised: Yes
- Horse amenities: Riding Trail
Construction
Type & style
- Home type: SingleFamily
- Architectural style: Custom
- Property subtype: Single Family Residence
Materials
- Adobe
- Foundation: Slab
- Roof: Tile
Condition
- Turnkey
- New construction: No
- Year built: 2024
Utilities & green energy
- Electric: Electricity - On Property, Photovoltaics Seller Owned
- Sewer: Septic Tank
- Water: Agricultural Well, Public
- Utilities for property: Electricity Connected, Sewer Connected, Water Connected
Green energy
- Energy generation: Solar
Community & HOA
Community
- Features: Foothills, Hiking, Horse Trails
- Security: Carbon Monoxide Detector(s), Smoke Detector(s)
HOA
- Has HOA: Yes
- Amenities included: Horse Trail(s), Trail(s)
- HOA fee: $105 monthly
- HOA name: La Cresta POA
- HOA phone: 949-716-3998
Location
- Region: Murrieta
Financial & listing details
- Price per square foot: $444/sqft
- Tax assessed value: $1,669,466
- Date on market: 6/14/2026
- Cumulative days on market: 81 days
- Listing terms: Cash to New Loan,Conventional,VA Loan
- Inclusions: Fridges in both units, Washers and Electric Dryers in both Units.
- Road surface type: Paved
Estimated market value
$1,766,800
$1.68M - $1.86M
$5,982/mo
Price history
| Date | Event | Price |
|---|---|---|
| 8/8/2026 | Price change | $1,785,000-3.5%$444/sqft |
Source:  CRMLS #SW26129259 Report a problem CRMLS #SW26129259 Report a problem | ||
| 7/17/2026 | Price change | $1,850,000-5.1%$461/sqft |
Source: CRMLS #SW26129259 Report a problem | ||
| 6/15/2026 | Listed for sale | $1,950,000+650%$486/sqft |
Source: CRMLS #SW26129259 Report a problem | ||
| 1/21/2021 | Sold | $260,000$65/sqft |
Source: Public Record Report a problem | ||
Public tax history
| Year | Property taxes | Tax assessment |
|---|---|---|
| 2026 | -- | $1,669,466 +2% |
| 2025 | $19,929 +301.6% | $1,636,732 +493.2% |
| 2024 | $4,963 -0.4% | $275,914 +2% |
| 2023 | $4,985 +166.5% | $270,504 +237.3% |
| 2022 | $1,871 +1.4% | $80,185 +2% |
| 2021 | $1,845 +0.7% | $78,613 +1% |
| 2020 | $1,832 +1.4% | $77,807 +2% |
| 2019 | $1,807 -17.4% | $76,282 +2% |
| 2018 | $2,186 +24% | $74,787 +2% |
| 2017 | $1,763 | $73,321 +2% |
| 2016 | $1,763 +1.9% | $71,884 +1.5% |
| 2015 | $1,730 -16.3% | $70,805 +2% |
| 2014 | $2,068 | $69,419 +0.5% |
| 2013 | -- | $69,106 |
Find assessor info on the county website
Monthly payment
Est. payment
Payment breakdown
Explore the cost of this home by adjusting the details. Changes won't be saved.Climate risks
Neighborhood: 92562
Nearby schools
Schools provided by the listing agent
- Elementary: Cole Canyon
- Middle: Thompson
- High: Murrieta Valley
Source: CRMLS. This data may not be complete. We recommend contacting the local school district to confirm school assignments for this home.

Similar homes
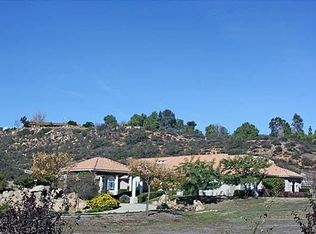
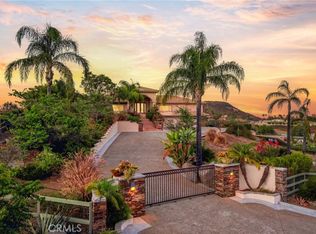
- $1,729,0004 bd4 ba4k sqft21384 Paseo Montana St, Murrieta, CA 92562For Sale
 MLS ID #SW26157090, Kajsa Bushman, Grand Oak Realty. CRMLS
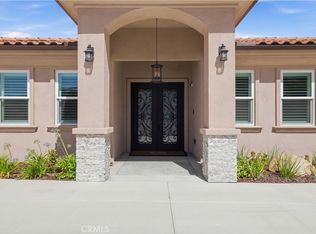
 - $1,619,9004 bd5 ba3.2k sqft20451 Paseo Montana, Murrieta, CA 92562For Sale
 MLS ID #SW26166412, David Limon, Your Home Selling Pros. CRMLS
 - $1,659,0004 bd5 ba4.3k sqft36505 Calle De Lobo, Murrieta, CA 92562For Sale
 MLS ID #SW26044325, Kelly Smith, Allison James Estates & Homes. CRMLS
 - $1,999,0004 bd5 ba3.5k sqft40190 Sierra De Ronda, Murrieta, CA 92562For Sale
 MLS ID #SW26186093, Maribel Miranda, Century 21 Masters. CRMLS
Local buyer's agents are ready to help
