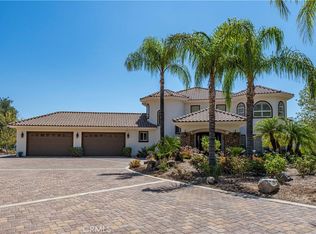
Perched atop nearly six private acres in the prestigious hills of La Cresta, this extraordinary estate captures some of the most breathtaking panoramic views in the region. Sweeping vistas of the valley, city lights, and surrounding mountains create a setting that feels as though you are truly on top of the world.
Recently enhanced with fresh interior and exterior paint, beautifully refurbished hardwood flooring, upgraded bathrooms, new carpeting, designer exterior lighting, and a newly installed automatic entry gate, the home seamlessly blends timeless elegance with modern comfort.
A dramatic wall of windows in the grand living room serves as the focal point of the residence, framing spectacular views from nearly every angle and filling the home with natural light. Rich hardwood floors, custom European-inspired moldings, expansive formal living and dining spaces, and a thoughtfully designed floor plan create an atmosphere of sophistication throughout.
Although officially a two-story residence, the home lives primarily as a single-story, with the main living areas, luxurious primary suite, and guest accommodations conveniently located on the main level. The split-wing design provides exceptional privacy, while additional bedrooms and living space on the lower level offer flexibility for extended family, guests, or multigenerational living. A spacious loft adds yet another versatile gathering space.
Step outside to expansive wraparound decking designed to showcase the property's truly remarkable setting. Whether enjoying morning coffee above the clouds, entertaining guests against a backdrop of endless sunsets, or taking in the twinkling city lights below, every moment here feels extraordinary.
The fully fenced acreage offers endless possibilities, including room for a vineyard, olive grove, avocado orchard, equestrian facilities, additional structures, or simply enjoying the unmatched privacy and open space that define the La Cresta lifestyle. Despite its secluded setting, the property remains just minutes from shopping, dining, schools, and convenient freeway access.
Rarely does a property combine this level of privacy, acreage, luxury, and unforgettable views. Welcome to one of La Cresta's most captivating hilltop estates.
For sale
Listed by: eXp Realty of California, Inc. • Lorie Anne Auer • Contact: 951-204-6150
Price cut: $50K (8/23)
$1,199,000
20655 Paseo Montana, Murrieta, CA 92562
4beds
3,493sqft
Single Family Residence
Built in 1990
5.98 Acres Lot
$1,180,000 Zestimate®
$343/sqft
$73/mo HOA
What's special
- 63 days
- 1,274
- 71
Zillow last checked:
Listing updated:
Listed by:
Lorie Anne Auer DRE #01333932 951-204-6150,
eXp Realty of California, Inc.,
Bryan Auer DRE #01855451,
eXp Realty of California, Inc.
Source: CRMLS,MLS#: SW26128630 Originating MLS: California Regional MLS
Originating MLS: California Regional MLSFacts & features
Interior
Bedrooms & bathrooms
- Bedrooms: 4
- Bathrooms: 3
- Full bathrooms: 3
- Main level bathrooms: 2
- Main level bedrooms: 2
Rooms
- Room types: Bonus Room, Bedroom, Entry/Foyer, Family Room, Foyer, Kitchen, Laundry, Loft, Living Room, Primary Bathroom, Primary Bedroom, Media Room, Office, Other, Pantry, Recreation, Workshop, Dining Room
Primary bedroom
- Features: Primary Suite
Primary bedroom
- Features: Main Level Primary
Bedroom
- Features: Bedroom on Main Level
Kitchen
- Features: Stone Counters, Remodeled, Updated Kitchen, Walk-In Pantry
Heating
- Central
Cooling
- Central Air
Appliances
- Included: Built-In Range, Dishwasher, Electric Oven, Disposal, Microwave, Water To Refrigerator
- Laundry: Inside, Laundry Room
Features
- Beamed Ceilings, Breakfast Bar, Built-in Features, Balcony, Breakfast Area, Crown Molding, Cathedral Ceiling(s), Separate/Formal Dining Room, Granite Counters, High Ceilings, In-Law Floorplan, Multiple Staircases, Open Floorplan, Pantry, Recessed Lighting, Wired for Data, Bedroom on Main Level, Dressing Area, Entrance Foyer, Loft, Main Level Primary
- Flooring: Carpet, Wood
- Doors: Double Door Entry, Panel Doors, Sliding Doors
- Windows: Double Pane Windows
- Has fireplace: Yes
- Fireplace features: Family Room, Living Room
- Common walls with other units/homes: No Common Walls
Interior area
- Total interior livable area: 3,493 sqft
- Finished area below ground: 0
Video & virtual tour
Property
Parking
- Total spaces: 3
- Parking features: Circular Driveway, Electric Gate, Garage, Gated, Paved, RV Access/Parking, See Remarks
- Attached garage spaces: 3
Accessibility
- Accessibility features: Accessible Doors
Features
- Levels: Two
- Stories: 2
- Entry location: Ground Level
- Patio & porch: Deck, Front Porch, Wrap Around
- Exterior features: Lighting, Rain Gutters
- Pool features: None
- Spa features: None
- Fencing: Excellent Condition
- Has view: Yes
- View description: City Lights, Canyon, Hills, Mountain(s), Panoramic, Vineyard
Lot
- Size: 5.98 Acres
- Features: Agricultural, Horse Property, Orchard(s)
Details
- Parcel number: 928170022
- Special conditions: Standard
- Horses can be raised: Yes
- Horse amenities: Riding Trail
Construction
Type & style
- Home type: SingleFamily
- Architectural style: Mediterranean
- Property subtype: Single Family Residence
Materials
- Stucco
- Foundation: Slab
- Roof: Tile
Condition
- Turnkey
- New construction: No
- Year built: 1990
Utilities & green energy
- Electric: Standard
- Sewer: Septic Tank
- Water: Public
- Utilities for property: Cable Connected, Electricity Connected, Phone Connected, Sewer Connected, Water Connected
Community & HOA
Community
- Features: Foothills, Horse Trails, Rural, Valley
- Security: Carbon Monoxide Detector(s), Security Gate, Smoke Detector(s)
HOA
- Has HOA: Yes
- Amenities included: Horse Trail(s), Trail(s)
- HOA fee: $73 monthly
- HOA name: La Cresta
- HOA phone: 951-699-2918
Location
- Region: Murrieta
Financial & listing details
- Price per square foot: $343/sqft
- Tax assessed value: $909,142
- Date on market: 6/26/2026
- Cumulative days on market: 63 days
- Listing terms: Submit
- Road surface type: Paved
Estimated market value
$1,180,000
$1.12M - $1.24M
$4,396/mo
Price history
| Date | Event | Price |
|---|---|---|
| 8/23/2026 | Price change | $1,199,000-4%$343/sqft |
Source:  CRMLS #SW26128630 Report a problem CRMLS #SW26128630 Report a problem | ||
| 8/4/2026 | Price change | $1,249,000-7.5%$358/sqft |
Source: CRMLS #SW26128630 Report a problem | ||
| 7/29/2026 | Price change | $1,349,999-3.6%$386/sqft |
Source: CRMLS #SW26128630 Report a problem | ||
| 6/26/2026 | Listed for sale | $1,399,999+71.8%$401/sqft |
Source: CRMLS #SW26128630 Report a problem | ||
| 3/11/2020 | Sold | $815,000-1.2%$233/sqft |
Source: Public Record Report a problem | ||
| 2/15/2020 | Pending sale | $825,000$236/sqft |
Source: Realty Vault #SW19225613 Report a problem | ||
| 2/4/2020 | Listed for sale | $825,000-2.9%$236/sqft |
Source: Realty Vault #SW19225613 Report a problem | ||
| 12/14/2019 | Listing removed | $849,900$243/sqft |
Source: Realty Vault #SW19225613 Report a problem | ||
| 9/21/2019 | Listed for sale | $849,900+78.9%$243/sqft |
Source: Realty Vault #SW19225613 Report a problem | ||
| 3/13/2009 | Sold | $475,000-33.6%$136/sqft |
Source: Public Record Report a problem | ||
| 12/11/2008 | Price change | $714,900+21.2%$205/sqft |
Source: foreclosure.com Report a problem | ||
| 11/19/2008 | Listed for sale | $589,760-34.5%$169/sqft |
Source: foreclosure.com Report a problem | ||
| 7/19/2008 | Listing removed | $899,900$258/sqft |
Source: Homes & Land #T07167067 Report a problem | ||
| 2/14/2008 | Price change | $899,900-5.3%$258/sqft |
Source: Prudential California #T07167067 Report a problem | ||
| 2/9/2008 | Price change | $949,9000%$272/sqft |
Source: Prudential California #T07167067 Report a problem | ||
| 12/8/2007 | Listed for sale | $950,000-12.3%$272/sqft |
Source: Prudential California #T07167067 Report a problem | ||
| 10/18/2007 | Sold | $1,082,786+74.6%$310/sqft |
Source: Public Record Report a problem | ||
| 11/19/2002 | Sold | $620,000+90.8%$177/sqft |
Source: Public Record Report a problem | ||
| 5/21/1997 | Sold | $325,000$93/sqft |
Source: Public Record Report a problem | ||
Public tax history
| Year | Property taxes | Tax assessment |
|---|---|---|
| 2026 | -- | $909,142 +2% |
| 2025 | $10,658 +1.9% | $891,317 +2% |
| 2024 | $10,459 -1.4% | $873,841 +2% |
| 2023 | $10,607 +1.9% | $856,708 +2% |
| 2022 | $10,409 +1.9% | $839,911 +2% |
| 2021 | $10,214 +27.5% | $823,443 +47.2% |
| 2020 | $8,011 +2.9% | $559,294 +2% |
| 2019 | $7,784 +1.9% | $548,328 +2% |
| 2018 | $7,639 +1.4% | $537,578 +2% |
| 2017 | $7,530 | $527,038 +2% |
| 2016 | $7,530 +2.5% | $516,705 +1.5% |
| 2015 | $7,345 +4.3% | $508,945 +2% |
| 2014 | $7,042 | $498,978 +0.5% |
| 2013 | -- | $496,725 +2% |
| 2012 | -- | $486,987 +2% |
| 2011 | -- | $477,439 +0.8% |
| 2010 | -- | $473,874 -12.9% |
| 2009 | -- | $544,000 -45.6% |
| 2008 | -- | $1,000,000 -18.3% |
| 2007 | -- | $1,224,000 +2% |
| 2006 | -- | $1,200,000 +86.3% |
| 2005 | -- | $644,205 +76.3% |
| 2003 | -- | $365,472 +2% |
| 2002 | -- | $358,307 +2% |
| 2001 | $5,377 +1.4% | $351,282 +2% |
| 2000 | $5,304 | $344,395 |
Find assessor info on the county website
Monthly payment
Est. payment
Payment breakdown
Explore the cost of this home by adjusting the details. Changes won't be saved.Climate risks
Neighborhood: 92562
Nearby schools
Schools provided by the listing agent
- Elementary: Cole Canyon
- Middle: Thompson
- High: Murrieta Valley
Source: CRMLS. This data may not be complete. We recommend contacting the local school district to confirm school assignments for this home.
- $1,600,0005 bd6 ba5k sqft20895 Paseo Montana, Murrieta, CA 92562Off Market
- $1,266,3004 bd3 ba2.7k sqft20959 Paseo Montana, Murrieta, CA 92562Off Market
- $1,862,9005 bd4 ba4.8k sqft21025 Paseo Montana, Murrieta, CA 92562Off Market
- $3,250,0004 bd4 ba5.9k sqft20634 Paseo Montana, Murrieta, CA 92562For Sale
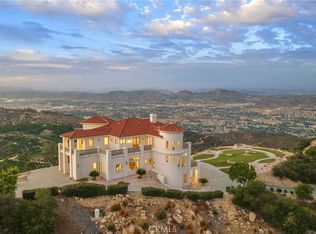
Similar homes
- $1,729,0004 bd4 ba4k sqft21384 Paseo Montana St, Murrieta, CA 92562For Sale
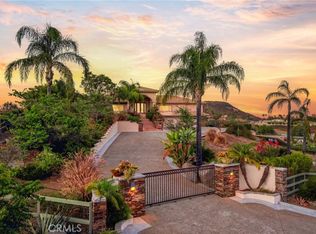 MLS ID #SW26157090, Kajsa Bushman, Grand Oak Realty. CRMLS
 - $1,275,0003 bd3 ba2.7k sqft40000 Valle Vis, Murrieta, CA 92562For Sale
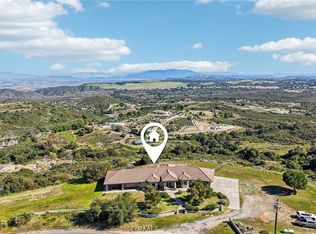 MLS ID #OC26042500, Ryan Schulze, eXp Realty of California, Inc.. CRMLS
 - $1,619,9004 bd5 ba3.2k sqft20451 Paseo Montana, Murrieta, CA 92562For Sale
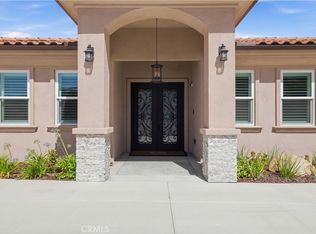 MLS ID #SW26166412, David Limon, Your Home Selling Pros. CRMLS
 - $1,695,0006 bd6 ba5.1k sqft21100 Paseo Montana, Murrieta, CA 92562For Sale
 MLS ID #CV26146053, Marty Rodriguez, CENTURY 21 MASTERS. CRMLS
Local buyer's agents are ready to help
