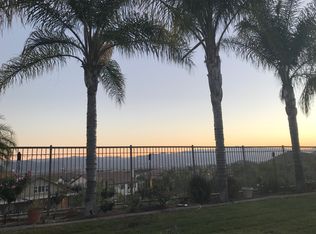
Nestled within the exclusive guard-gated community of Greer Ranch, this stunning pool home offers luxury living on a premier view lot with breathtaking panoramic vistas. Tucked away on a quiet street, this spacious single-story home features nearly 3,200 square feet of beautifully upgraded living space, including a newly built custom pool and spa designed to maximize the incredible views.
The thoughtfully designed floor plan showcases a grand entry with vaulted ceilings, formal living and dining areas, and an expansive family room with a cozy fireplace and large picture windows that frame the surrounding scenery. The chef’s kitchen is the heart of the home, featuring an oversized quartz island with matching countertops, stainless steel appliances, and upgraded wood-look laminate flooring throughout.
The spacious primary suite offers a private retreat with sunset views, a large walk-in closet, dual vanities, a soaking jacuzzi tub, and an oversized shower. Three additional bedrooms are conveniently located on the main level. Upstairs, a generous loft provides the perfect flex space for a home office, game room, media room, or potential fifth bedroom, complete with a private balcony overlooking the endless views.
Step outside to your own private resort-style backyard, featuring a custom newly built Pebble Tec pool and spa, modern concrete hardscaping, artificial turf, and sweeping panoramic views—ideal for relaxing or entertaining year-round. Additional highlights include fully paid solar, a two-car garage plus a separate single-car garage, and energy-efficient living.
Residents of Greer Ranch enjoy exceptional amenities, including a community pool and spa, parks, basketball courts, hiking and biking trails, community events, and 24-hour guarded security. Conveniently located near top-rated schools, shopping, dining, the 215 freeway, Murrieta’s new Costco, and just minutes from Temecula Wine Country and Old Town Temecula, this exceptional home offers the perfect blend of luxury, privacy, and convenience.
For sale
Listed by: Impact Real Estate • Garrett Brookman • Contact: 760-405-6785
Price cut: $25.1K (7/27)
$969,900
35685 Abelia St, Murrieta, CA 92562
4beds
3,141sqft
:
Get pre-qualified$6,696/mo
Single Family Residence
Built in 2003
6,534 Square Feet Lot
$983,500 Zestimate®
$309/sqft
$250/mo HOA
What's special
- 57 days |
- 1,481 |
- 76 |
Zillow last checked:
Listing updated:
Listed by:
Garrett Brookman DRE #01965243 760-405-6785,
Impact Real Estate
Source: CRMLS,MLS#: SW26129954 Originating MLS: California Regional MLS
Originating MLS: California Regional MLSFacts & features
Interior
Bedrooms & bathrooms
- Bedrooms: 4
- Bathrooms: 2
- Full bathrooms: 2
- Main level bathrooms: 2
- Main level bedrooms: 4
Rooms
- Room types: Entry/Foyer
Heating
- Central
Cooling
- Central Air
Appliances
- Laundry: Laundry Room
Features
- Has fireplace: Yes
- Fireplace features: Family Room
- Common walls with other units/homes: No Common Walls
Interior area
- Total interior livable area: 3,141 sqft
Video & virtual tour
Property
Parking
- Total spaces: 3
- Parking features: Garage - Attached
- Attached garage spaces: 3
Features
- Levels: One
- Stories: 1
- Entry location: 1
- Has private pool: Yes
- Pool features: Private, Association
- Has spa: Yes
- Spa features: Private
- Has view: Yes
- View description: City Lights, Canyon, Mountain(s), Neighborhood, Valley
Lot
- Size: 6,534 Square Feet
- Features: Back Yard
Details
- Parcel number: 392030004
- Special conditions: Standard
Construction
Type & style
- Home type: SingleFamily
- Property subtype: Single Family Residence
Condition
- New construction: No
- Year built: 2003
Utilities & green energy
- Sewer: Public Sewer
- Water: Public
Community & HOA
Community
- Features: Sidewalks
HOA
- Has HOA: Yes
- Amenities included: Clubhouse, Fire Pit, Outdoor Cooking Area, Barbecue, Picnic Area, Playground, Pool, Spa/Hot Tub
- HOA fee: $250 monthly
- HOA name: Greer Ranch
- HOA phone: 951-894-4877
Location
- Region: Murrieta
Financial & listing details
- Price per square foot: $309/sqft
- Tax assessed value: $917,944
- Annual tax amount: $11,756
- Date on market: 6/15/2026
- Cumulative days on market: 57 days
- Listing terms: Cash,Conventional,Submit,VA Loan
Estimated market value
$983,500
$934,000 - $1.03M
$3,405/mo
Price history
| Date | Event | Price |
|---|---|---|
| 7/27/2026 | Price change | $969,900-2.5%$309/sqft |
Source:  CRMLS #SW26129954 Report a problem CRMLS #SW26129954 Report a problem | ||
| 6/15/2026 | Listed for sale | $995,000+20.6%$317/sqft |
Source: CRMLS #SW26129954 Report a problem | ||
| 5/15/2022 | Listing removed | -- |
Source:  Exit Realty Report a problem Exit Realty Report a problem | ||
| 4/12/2022 | Pending sale | $825,000-4.6%$263/sqft |
Source: Exit Realty #SW22035413 Report a problem | ||
| 4/11/2022 | Sold | $865,000+4.8%$275/sqft |
Source: EXIT Realty solds #-1083775397726951131 Report a problem | ||
| 3/10/2022 | Pending sale | $825,000$263/sqft |
Source: Exit Realty #SW22035413 Report a problem | ||
| 3/9/2022 | Contingent | $825,000$263/sqft |
Source: CRMLS #SW22035413 Report a problem | ||
| 3/2/2022 | Listed for sale | $825,000+47.3%$263/sqft |
Source: CRMLS #SW22035413 Report a problem | ||
| 10/8/2021 | Sold | $560,000+29.9%$178/sqft |
Source: Public Record Report a problem | ||
| 11/7/2003 | Sold | $431,000$137/sqft |
Source: Public Record Report a problem | ||
Public tax history
| Year | Property taxes | Tax assessment |
|---|---|---|
| 2025 | $11,756 +1.8% | $917,944 +2% |
| 2024 | $11,553 -1.3% | $899,946 +2% |
| 2023 | $11,706 +46.4% | $882,300 +57.6% |
| 2022 | $7,993 +0.2% | $560,000 +1% |
| 2021 | $7,976 +9.7% | $554,282 +12% |
| 2020 | $7,268 +2.8% | $494,894 +3% |
| 2019 | $7,071 +4.1% | $480,480 +4% |
| 2018 | $6,793 +3.3% | $462,000 +3.4% |
| 2017 | $6,574 | $447,000 +8.8% |
| 2016 | $6,574 +11% | $411,000 +5.9% |
| 2015 | $5,920 +4.1% | $388,000 +2.4% |
| 2014 | $5,686 | $379,000 +26.3% |
| 2013 | -- | $300,000 +4.9% |
| 2012 | -- | $286,000 +1.1% |
| 2011 | -- | $283,000 +4.4% |
| 2010 | -- | $271,000 -8.1% |
| 2009 | -- | $295,000 -18.1% |
| 2008 | -- | $360,000 -21.3% |
| 2007 | -- | $457,379 +2% |
| 2006 | -- | $448,412 +2% |
| 2005 | -- | $439,620 |
Find assessor info on the county website
Monthly payment
Est. payment
Payment breakdown
Explore the cost of this home by adjusting the details. Changes won't be saved.Climate risks
Neighborhood: 92562
Nearby schools
GreatSchools rating
- 8/10Antelope Hills Elementary SchoolGrades: K-5Distance: 1.4 mi
- 7/10Shivela Middle SchoolGrades: 6-8Distance: 2.3 mi
- 8/10Murrieta Mesa High SchoolGrades: 9-12Distance: 2.8 mi
- $827,6005 bd3 ba3.2k sqft35677 Abelia St, Murrieta, CA 92562Off Market

- $786,8005 bd4 ba3.4k sqft35693 Abelia St, Murrieta, CA 92562Off Market
- $915,2005 bd3 ba3.4k sqft35669 Abelia St, Murrieta, CA 92562Off Market
- $815,5005 bd3 ba3.2k sqft35701 Abelia St, Murrieta, CA 92562Off Market
- $770,9004 bd2 ba3.1k sqft35709 Abelia St, Murrieta, CA 92562Off Market
- $847,8005 bd3 ba3.2k sqft35661 Abelia St, Murrieta, CA 92562Off Market
- $767,2004 bd2 ba2.7k sqft35686 Abelia St, Murrieta, CA 92562Off Market
- $958,6005 bd3 ba3.2k sqft35678 Abelia St, Murrieta, CA 92562Off Market
A local agent can set up tours, give advice and negotiate with sellers.
Similar homes
- $1,195,0005 bd4 ba3.6k sqft35995 Cortona Ct, Murrieta, CA 92562For Sale
 MLS ID #SW26171982, Lisa Borsotti-Clark, Bear Creek Realty. CRMLS
 - $999,0005 bd4 ba3.3k sqft35987 Corte Renata, Murrieta, CA 92562For Sale
 MLS ID #OC25273684, Val Montefu, Landmark Realtors. CRMLS
 - $824,9004 bd3 ba3.3k sqft27558 Fern Pine Way, Murrieta, CA 92562For Sale
 MLS ID #SW26128155, Jennifer Hultquist, Realty One Group Pacific. CRMLS
 - $739,0005 bd3 ba2k sqft39723 Cobbler Ct, Murrieta, CA 92562For Sale
 MLS ID #SW26163023, Cassandra Henson, Reliable Realty Inc.. CRMLS
 - $925,0005 bd3 ba3.4k sqft34242 Faircrest St, Murrieta, CA 92563For SaleMLS ID #SW26167535, Alisa Medina, SoCal Realtors & Associates. CRMLS
- $1,350,0005 bd4 ba3k sqft42058 Wagon Wheel Ln, Murrieta, CA 92562For SaleMLS ID #SW26170893, Robert Stabile, Century 21 Masters. CRMLS
- $850,0004 bd3 ba2.4k sqft23553 Bending Oak Ct, Murrieta, CA 92562For SaleMLS ID #SW26074081, Jose Regueiro, Bojarski Realty. CRMLS
- $950,0004 bd4 ba3.1k sqft24061 Deputy Way, Menifee, CA 92584For SaleMLS ID #SW26113747, Jordona Hertz, The Hertz Group. CRMLS
- $840,0004 bd4 ba3.2k sqft31131 Old Trail Cir, Murrieta, CA 92563For SaleMLS ID #IG26164878, Richard Upton, Keller Williams Realty. CRMLS
- $1,168,9003 bd3 ba2.6k sqft23050 Donnoch Ct, Murrieta, CA 92562For SaleMLS ID #SW26131660, Elizabeth Jones, KW Temecula. CRMLS
- $989,9004 bd3 ba3.3k sqft32136 Camino Rabago, Temecula, CA 92592For SaleMLS ID #SW26172123, Elizabeth Jones, KW Temecula. CRMLS
- $774,9995 bd3 ba2.9k sqft38159 Floricita St, Murrieta, CA 92563For SaleMLS ID #SW26165310, Tom Tennant, Elevate Real Estate Agency. CRMLS
- $849,0005 bd3 ba3k sqft34381 Yellow Sage Ct, Murrieta, CA 92563For SaleMLS ID #SW26169456, Sammie Morin, Real Brokerage Technologies. CRMLS
- $835,0004 bd3 ba2.8k sqft34524 Turquoise Ln, Murrieta, CA 92563For SaleMLS ID #IG26133478, Michael Maslanka, Dynasty Real Estate. CRMLS
- $950,0005 bd4 ba3.5k sqft25108 Ridgemoor Rd, Menifee, CA 92586For SaleMLS ID #SW26165436, Georgina Casillas, Coldwell Banker Assoc.Brkr-Mur. CRMLS
- $864,0004 bd3 ba3.4k sqft32024 Ironbark Ct, Lake Elsinore, CA 92532For SaleMLS ID #LG26146825, Ashton Gardner, Arbor Real Estate. CRMLS
- $925,0006 bd5 ba4k sqft34868 Wild Flax Ct, Murrieta, CA 92563For SaleMLS ID #SW26115398, Zachary Bach, eXp Realty of California, Inc.. CRMLS
- $749,9004 bd3 ba2.3k sqft35660 Capistrano St, Wildomar, CA 92595For SaleMLS ID #SW26161792, Jason Gailliot, McDermott Realty Group. CRMLS
- $899,0004 bd3 ba2.3k sqft32398 Corte San Vincente, Temecula, CA 92592For SaleMLS ID #NP26154771, Corey Gulbranson, Shorecrest Real Estate, Inc. CRMLS
- $799,0004 bd3 ba2.8k sqft30924 Nature Rd, Winchester, CA 92563For SaleMLS ID #IG26135548, Michael Maslanka, Dynasty Real Estate. CRMLS
Local buyer's agents are ready to help
