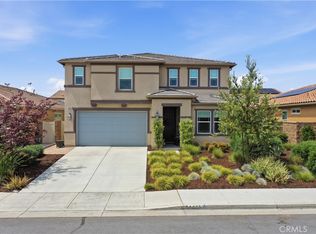
Welcome to your dream home in one of Murrieta's most convenient and desirable locations! This Stunning 5 bedroom, 3 bathroom home offers 3,004 sqft. of spacious living in the highly desirable Alderwood Community! Perfectly situated on a cul-de-sac with no HOA, this beautifully upgraded residence combines comfort, functionality, and resort-style living. Step inside to discover an open and inviting floor plan featuring generous living spaces, abundant natural light and room for the entire family. The expansive kitchen flows seamlessly into the main living area, creating the ideal setup for entertaining guests and everyday living. A highly sought after downstairs bedroom and full bathroom provide flexibility for guests, multigenerational living, or a home office. Upstairs you will find an oversized loft and 3 additional bedrooms alongside the primary bedroom suite. The backyard is a private entertainers dream complete with a sparkling pool with elevated pebble tech and spa, Safety security pool fence, customizable LED pool lighting, built-in gas BBQ & Island with a heat feature, Alumawood patio cover perfect for relaxing or hosting gatherings year round. Additional highlights include a spacious 3-car tandem garage equipped with EV 220V pre-plumbed, gym grade floor mats in tandem garage, attached overhead storage, newer tankless water heater replaced in 2024, Puragain water whole house Filtration/ Conditioning and Reverse Osmosis System, plantation shutters throughout home, upgraded LVP flooring downstairs, Water Wise landscaping throughout front and back yard to include turf with added electrical outlets in front yard, 16 panels of PAID OFF SOLAR, Bird protectant for Solar panels, Kitchen LG Fridge, Newer Washer & Dryer to convey. Ideally located near Costco, Target shopping centers, Restaurants, Loma Linda and Kaiser Hospitals, Temecula Wine Country, and easy access to the 215 Freeway perfect for commuting. The Neighborhood also includes City Owned Pickleball, Basketball courts, 2 Dog parks, Recreation room and pavilions and walking paths. This home offers both Convenience and Exceptional Lifestyle! Don't miss the opportunity to make this incredible home yours!
For sale
Listed by: Real Brokerage Technologies • Sammie Morin • Contact: 760-707-4304
$849,000
34381 Yellow Sage Ct, Murrieta, CA 92563
5beds
3,004sqft
Single Family Residence
Built in 2020
6,098 Square Feet Lot
$-- Zestimate®
$283/sqft
$-- HOA
What's special
- 67 days |
- 905 |
- 66 |
Zillow last checked:
Listing updated:
Listed by:
Sammie Morin DRE #02106989 760-707-4304,
Real Brokerage Technologies
Source: CRMLS,MLS#: SW26169456 Originating MLS: California Regional MLS
Originating MLS: California Regional MLSFacts & features
Interior
Bedrooms & bathrooms
- Bedrooms: 5
- Bathrooms: 3
- Full bathrooms: 3
- Main level bathrooms: 1
- Main level bedrooms: 1
Rooms
- Room types: Bedroom, Family Room, Kitchen, Laundry, Loft, Primary Bedroom, Other, Pantry, Dining Room
Primary bedroom
- Features: Primary Suite
Bedroom
- Features: Bedroom on Main Level
Bathroom
- Features: Bathtub, Closet, Dual Sinks, Full Bath on Main Level, Soaking Tub, Separate Shower, Tub Shower, Walk-In Shower
Kitchen
- Features: Granite Counters, Kitchen Island, Kitchen/Family Room Combo, Walk-In Pantry
Other
- Features: Walk-In Closet(s)
Pantry
- Features: Walk-In Pantry
Heating
- Central
Cooling
- Central Air
Appliances
- Included: Dishwasher, Disposal, Gas Oven, Gas Range, High Efficiency Water Heater, Refrigerator, Self Cleaning Oven, Water Softener, Water To Refrigerator, Water Purifier, Dryer, Washer
- Laundry: Washer Hookup, Gas Dryer Hookup, Inside, Laundry Room, Upper Level
Features
- Ceiling Fan(s), Separate/Formal Dining Room, Granite Counters, In-Law Floorplan, Open Floorplan, Pantry, Tandem, Bedroom on Main Level, Loft, Primary Suite, Walk-In Pantry, Walk-In Closet(s)
- Flooring: Carpet, Laminate
- Doors: Sliding Doors
- Windows: Double Pane Windows, Plantation Shutters, Solar Screens
- Has fireplace: No
- Fireplace features: None
- Common walls with other units/homes: No Common Walls
Interior area
- Total interior livable area: 3,004 sqft
Property
Parking
- Total spaces: 3
- Parking features: Door-Multi, Direct Access, Driveway, Garage, Garage Door Opener, Public, Tandem
- Attached garage spaces: 3
Features
- Levels: Two
- Stories: 2
- Entry location: Front Door
- Patio & porch: Rear Porch, Concrete, Covered, Front Porch, Open, Patio
- Exterior features: Rain Gutters
- Has private pool: Yes
- Pool features: Heated, In Ground, Pebble, Private, Waterfall
- Has spa: Yes
- Spa features: Heated, In Ground, Private
- Fencing: Vinyl
- Has view: Yes
- View description: Mountain(s), Neighborhood, Pool
Lot
- Size: 6,098 Square Feet
- Features: 0-1 Unit/Acre, Back Yard, Cul-De-Sac, Front Yard, Sprinkler System, Yard
Details
- Parcel number: 384400028
- Special conditions: Standard
Construction
Type & style
- Home type: SingleFamily
- Architectural style: Bungalow
- Property subtype: Single Family Residence
Materials
- Stucco
- Foundation: Slab
- Roof: Tile
Condition
- Turnkey
- New construction: No
- Year built: 2020
Utilities & green energy
- Electric: 220 Volts in Garage, 220 Volts in Laundry, Photovoltaics on Grid, Photovoltaics Seller Owned
- Sewer: Public Sewer
- Water: Public
- Utilities for property: Cable Available, Natural Gas Available, Phone Available, Sewer Available, Water Available
Green energy
- Energy generation: Solar
- Water conservation: Water-Smart Landscaping
Community & HOA
Community
- Features: Biking, Curbs, Dog Park, Gutter(s), Storm Drain(s), Street Lights, Suburban, Sidewalks
- Security: Carbon Monoxide Detector(s), Fire Detection System, Fire Sprinkler System, Smoke Detector(s)
Location
- Region: Murrieta
Financial & listing details
- Price per square foot: $283/sqft
- Tax assessed value: $576,768
- Date on market: 8/6/2026
- Cumulative days on market: 68 days
- Listing terms: Cash,Cash to New Loan,Conventional,1031 Exchange,FHA,VA Loan
- Inclusions: LG Kitchen Fridge, Washer, Dryer, MinkaAire Ceiling Fans, Light Fixtures
- Road surface type: Paved
Estimated market value
Not available
Estimated sales range
Not available
$4,318/mo
Price history
| Date | Event | Price |
|---|---|---|
| 8/6/2026 | Listed for sale | $849,000$283/sqft |
Source:  CRMLS #SW26169456 Report a problem CRMLS #SW26169456 Report a problem | ||
Public tax history
| Year | Property taxes | Tax assessment |
|---|---|---|
| 2026 | -- | $576,768 +2% |
| 2025 | $10,441 +1.2% | $565,460 +2% |
| 2024 | $10,322 +0.6% | $554,373 +2% |
| 2023 | $10,257 +2% | $543,504 +2% |
| 2022 | $10,053 +0.2% | $532,848 +2% |
| 2021 | $10,032 +74.2% | $522,400 +202.5% |
| 2020 | $5,760 | $172,706 +2% |
| 2019 | -- | $169,320 +65% |
| 2018 | $1,602 +1.3% | $102,616 +2% |
| 2017 | $1,582 | $100,604 |
Find assessor info on the county website
Monthly payment
Est. payment
Payment breakdown
Explore the cost of this home by adjusting the details. Changes won't be saved.Climate risks
Neighborhood: 92563
Nearby schools
GreatSchools rating
- 8/10Oak Meadows Elementary SchoolGrades: K-5Distance: 0.6 mi
- 5/10Bell Mountain Middle SchoolGrades: 6-8Distance: 3.7 mi
- 8/10Santa Rosa AcademyGrades: K-12Distance: 4 mi
Schools provided by the listing agent
- Middle: Bell Mountain
- High: Liberty
Source: CRMLS. This data may not be complete. We recommend contacting the local school district to confirm school assignments for this home.
- $624,3003 bd2 ba1.9k sqft34393 Yellow Sage Ct, Murrieta, CA 92563Off Market
- $674,7004 bd3 ba2.6k sqft34369 Yellow Sage Ct, Murrieta, CA 92563Off Market
- $601,1003 bd2 ba1.9k sqft34328 Falls View Way, Murrieta, CA 92563Off Market
- $723,6005 bd3 ba3.4k sqft34316 Falls View Way, Murrieta, CA 92563Off Market
- $774,3005 bd3 ba3.4k sqft34357 Yellow Sage Ct, Murrieta, CA 92563Off Market
- $726,9005 bd3 ba2.8k sqft34405 Yellow Sage Ct, Murrieta, CA 92563Off Market
- $671,7005 bd3 ba2.6k sqft34340 Falls View Way, Murrieta, CA 92563Off Market
- $709,7005 bd3 ba2.8k sqft34304 Falls View Way, Murrieta, CA 92563Off Market
A local agent can set up tours, give advice and negotiate with sellers.
Similar homes
- $835,0004 bd3 ba2.8k sqft34524 Turquoise Ln, Murrieta, CA 92563For Sale
 MLS ID #IG26133478, Michael Maslanka, Dynasty Real Estate. CRMLS
 - $800,0005 bd3 ba2.9k sqft34445 Burnt Pine Rd, Murrieta, CA 92563For Sale
 MLS ID #PW26094605, Sarah Porterfield, S Real Estate Group. CRMLS
 - $775,0004 bd3 ba2.8k sqft30924 Nature Rd, Winchester, CA 92563For Sale
 MLS ID #IG26135548, Michael Maslanka, Dynasty Real Estate. CRMLS
 - $825,0007 bd4 ba4k sqft33455 Gypsum St, Menifee, CA 92584For Sale
 MLS ID #IG26180522, Guillermo Altamirano, Oscar Tortola Group Real Estate Services. CRMLS
 - $799,0005 bd4 ba3.1k sqft30541 Muir Ct, Murrieta, CA 92563For SaleMLS ID #SW26172001, Serina Ortiz-Tomlinson, First Team Real Estate. CRMLS
- $824,9004 bd3 ba3.3k sqft27558 Fern Pine Way, Murrieta, CA 92562For SaleMLS ID #SW26128155, Jennifer Hultquist, Realty One Group Pacific. CRMLS
- $699,9904 bd3 ba2.6k sqft34185 Chenille St, Murrieta, CA 92563For SaleMLS ID #SW26152127, Brad Brenkus, Mogul Real Estate. CRMLS
- $925,0006 bd5 ba4k sqft34868 Wild Flax Ct, Murrieta, CA 92563For SaleMLS ID #SW26115398, Zachary Bach, eXp Realty of California, Inc.. CRMLS
- $849,0005 bd3 ba3.2k sqft31247 Pinon Pine Cir, Winchester, CA 92596For SaleMLS ID #SW26132032, Garrett Brookman, Impact Real Estate. CRMLS
- $799,0004 bd3 ba3.2k sqft40259 Hannah Way, Murrieta, CA 92563For SaleMLS ID #SW26112529, Stephanie Cranford, Real Brokerage Technologies. CRMLS
- $899,0004 bd3 ba3.9k sqft29533 Branwin St, Murrieta, CA 92563For SaleMLS ID #SW26137003, Li Xu, Allison James Estates & Homes. CRMLS
- $875,0005 bd3 ba3k sqft23431 Scooter Way, Murrieta, CA 92562For SaleMLS ID #CV26174934, Terri Barrett, RE/MAX TIME REALTY. CRMLS
- $859,9906 bd4 ba3.9k sqft30180 Cheveley Park St, Menifee, CA 92584For SaleMLS ID #CV26165640, Diana Urbina, ROA California Inc. CRMLS
- $869,0005 bd3 ba3.2k sqft35530 Birchbrook Ln, Winchester, CA 92596For SaleMLS ID #AR26150324, Fernando Jaramillo, Cal Mutual. CRMLS
- $740,0005 bd3 ba2.2k sqft36569 Diego Springs Ave, Murrieta, CA 92563For SaleMLS ID #SW26161705, Patricia Green, zRE Group. CRMLS
- $734,5004 bd3 ba2.4k sqft31109 Rose Arbor Ct, Murrieta, CA 92563For SaleMLS ID #SW26123084, Christian Stone, SimpliHOM. CRMLS
- $795,0005 bd4 ba3.1k sqft29682 Caravel Dr, Menifee, CA 92585For SaleMLS ID #CV26176829, Janice Favela, RE/MAX TIME REALTY. CRMLS
- $739,0005 bd3 ba2k sqft39723 Cobbler Ct, Murrieta, CA 92562For SaleMLS ID #SW26163023, Cassandra Henson, Reliable Realty Inc.. CRMLS
- $864,0004 bd3 ba3.4k sqft32024 Ironbark Ct, Lake Elsinore, CA 92532For SaleMLS ID #LG26146825, Ashton Gardner, Arbor Real Estate. CRMLS
- $820,0005 bd5 ba3.3k sqft36348 Trail Ride Ln, Wildomar, CA 92595For SaleMLS ID #SW26136952, Leif Hansen, Coldwell Banker Assoc.Brkr-Mur. CRMLS
Local buyer's agents are ready to help
