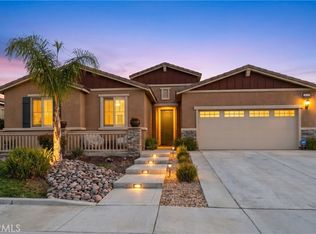
Discover this private retreat in the highly sought-after Morningstar Ranch community. Nestled on a larger, exceptionally private 10,890 sq. ft. lot, this beautifully maintained turnkey home delivers comfort, seclusion, and resort-style living.The thoughtfully designed open-concept floor plan features 4 bedrooms and 3 bathrooms, including one bedroom conveniently located downstairs and three bedrooms upstairs. A separate den downstairs offers a natural path to a fifth bedroom. Upstairs, the versatile loft is equally adaptable: enclose or partition the space, add a closet, and it becomes an additional bedroom, or keep it as a home office, media room, playroom, or extra living area until you’re ready.The spacious kitchen is the heart of the home, showcasing elegant white shaker cabinetry, natural stone granite countertops, a large center island, a cozy breakfast nook, and a generous walk-in pantry. It flows seamlessly into the inviting family room, ideal for everyday living and entertaining. A separate formal dining room provides additional space for gatherings.The spacious primary suite offers a relaxing retreat with a large walk-in closet and an ensuite bathroom featuring a separate soaking tub and shower. Premium Egyptian-quality carpeting installed in late 2023 adds warmth and comfort throughout.Step outside into your own backyard oasis with a professionally installed 2-person outdoor red light sauna (May 2024) and a spacious 8-person spa/hot tub installed in 2024, both supported by substantial electrical upgrades. The beautiful swimming pool serves as the centerpiece of this private outdoor retreat. Nature lovers will appreciate the impressive collection of mature fruit trees including lemon, lime, orange, blood orange, apple, pear, avocado, and nectarine trees, plus a charming vegetable garden.Towering mature olive trees create exceptional privacy on this oversized lot. This move-in-ready Morningstar Ranch home combines thoughtful upgrades, exceptional outdoor amenities, productive landscaping, and a larger private lot at a great value. All of this, with convenient proximity to highly rated local schools—including nearby public and charter options.
Pending
Listed by: Cal Mutual • Fernando Jaramillo • Contact: 626-991-4252
$829,000
35530 Birchbrook Ln, Winchester, CA 92596
5beds
3,213sqft
Single Family Residence
Built in 2017
0.25 Acres Lot
$826,300 Zestimate®
$258/sqft
$50/mo HOA
What's special
- 85 days
- 442
- 53
Zillow last checked:
Listing updated:
Listed by:
Fernando Jaramillo DRE #01317271 626-991-4252,
Cal Mutual
Source: CRMLS,MLS#: AR26198937 Originating MLS: California Regional MLS
Originating MLS: California Regional MLSFacts & features
Interior
Bedrooms & bathrooms
- Bedrooms: 5
- Bathrooms: 3
- Full bathrooms: 3
- Main level bathrooms: 1
- Main level bedrooms: 1
Rooms
- Room types: Entry/Foyer, Loft, Primary Bathroom
Heating
- Central
Cooling
- Central Air
Appliances
- Included: Dishwasher
- Laundry: Inside
Features
- Loft
- Has fireplace: No
- Fireplace features: None
- Common walls with other units/homes: No Common Walls
Interior area
- Total interior livable area: 3,213 sqft
Property
Parking
- Total spaces: 7
- Parking features: Door-Multi, Driveway, Garage
- Attached garage spaces: 3
- Uncovered spaces: 4
Features
- Levels: Two
- Stories: 2
- Entry location: Front
- Has private pool: Yes
- Pool features: In Ground, Private, Vinyl
- Has view: Yes
- View description: Mountain(s)
Lot
- Size: 0.25 Acres
- Features: 0-1 Unit/Acre
Details
- Parcel number: 476380002
- Special conditions: Standard
Construction
Type & style
- Home type: SingleFamily
- Property subtype: Single Family Residence
Condition
- New construction: No
- Year built: 2017
Utilities & green energy
- Sewer: Public Sewer
- Water: Public
Community & HOA
Community
- Features: Suburban
HOA
- Has HOA: Yes
- Amenities included: Sport Court, Maintenance Grounds, Picnic Area, Playground
- HOA fee: $50 monthly
- HOA name: Morning Star
- HOA phone: 951-698-8511
Location
- Region: Winchester
Financial & listing details
- Price per square foot: $258/sqft
- Tax assessed value: $832,320
- Date on market: 9/10/2026
- Cumulative days on market: 85 days
- Listing terms: Submit
Estimated market value
$826,300
$785,000 - $868,000
$4,309/mo
Price history
| Date | Event | Price |
|---|---|---|
| 10/7/2026 | Pending sale | $829,000$258/sqft |
Source:  CRMLS #AR26198937 Report a problem CRMLS #AR26198937 Report a problem | ||
| 9/10/2026 | Listed for sale | $829,000+3.6%$258/sqft |
Source: CRMLS #AR26198937 Report a problem | ||
| 11/14/2023 | Sold | $800,000-2.9%$249/sqft |
Source: CRMLS #SW23163838 Report a problem | ||
| 10/16/2023 | Pending sale | $824,000$256/sqft |
Source: CRMLS #SW23163838 Report a problem | ||
| 9/22/2023 | Price change | $824,000-2.9%$256/sqft |
Source: CRMLS #SW23163838 Report a problem | ||
| 9/8/2023 | Price change | $849,000-1.8%$264/sqft |
Source: CRMLS #SW23163838 Report a problem | ||
| 9/1/2023 | Listed for sale | $865,000+82.9%$269/sqft |
Source: CRMLS #SW23163838 Report a problem | ||
| 10/26/2017 | Sold | $473,000-3.3%$147/sqft |
Source: Public Record Report a problem | ||
| 9/22/2017 | Pending sale | $488,983$152/sqft |
Source: CalAtlantic Homes #IG17210925 Report a problem | ||
| 9/12/2017 | Price change | $488,983-0.9%$152/sqft |
Source: CalAtlantic Homes #IG17210925 Report a problem | ||
| 9/5/2017 | Listed for sale | $493,214$154/sqft |
Source: CalAtlantic Homes Report a problem | ||
Public tax history
| Year | Property taxes | Tax assessment |
|---|---|---|
| 2026 | -- | $832,320 +2% |
| 2025 | $11,580 +0.6% | $816,000 +2% |
| 2024 | $11,512 +28.1% | $800,000 +45.1% |
| 2023 | $8,986 +5.5% | $551,169 +8.7% |
| 2022 | $8,519 +1.3% | $507,127 +2% |
| 2021 | $8,410 +1.1% | $497,185 +1% |
| 2020 | $8,318 | $492,088 +2% |
| 2019 | -- | $482,441 +2% |
| 2018 | $8,157 +163.9% | $472,983 +419.4% |
| 2017 | $3,091 | $91,066 +38.9% |
| 2016 | $3,091 +135.9% | $65,585 +1.5% |
| 2015 | $1,311 -33.4% | $64,600 +2% |
| 2014 | $1,967 | $63,336 +21.1% |
| 2013 | -- | $52,285 +2% |
| 2012 | -- | $51,260 +2% |
| 2011 | -- | $50,255 +0.7% |
| 2010 | -- | $49,881 -0.2% |
| 2009 | -- | $50,000 +393.2% |
| 2008 | -- | $10,138 |
Find assessor info on the county website
Monthly payment
Est. payment
Payment breakdown
Explore the cost of this home by adjusting the details. Changes won't be saved.Climate risks
Neighborhood: 92596
Similar homes
- $835,0005 bd6 ba3.8k sqft35048 Via Santa Catalina, Winchester, CA 92596For Sale
 MLS ID #IG26138922, Tom Tennant, Elevate Real Estate Agency. CRMLS
 - $725,0006 bd3 ba2.6k sqft35111 Tavel St, Winchester, CA 92596For Sale
 MLS ID #SW26209682, Otoniel Fonseca, eXp Realty of Southern California, Inc.. CRMLS
 - $879,9005 bd3 ba3.2k sqft31194 Windstone Dr, Winchester, CA 92596For Sale
 MLS ID #SW26199014, Ken Pfeifer, CENTURY 21 Affiliated. CRMLS
 - $639,9003 bd3 ba2k sqft32479 Spun Cotton Dr, Winchester, CA 92596For Sale
 MLS ID #SW26214205, Elizabeth Jones, KW Temecula. CRMLS
Local buyer's agents are ready to help
