SPACE TO LIVE. ROOM TO ENTERTAIN. FEATURES THAT STAND OUT.
Welcome to this spacious 5-bedroom, 3-bath Temecula home offering 2,809 sq. ft., OWNED SOLAR, a HEATED POOL & SPA, and a 3-CAR DRIVE-THROUGH GARAGE, tucked away on a quiet cul-de-sac with NO HOA! Inside, vaulted ceilings, natural light, and vinyl flooring complement the open floor plan. The kitchen features quartz countertops, ample cabinetry, and a walk in pantry. A downstairs bedroom and full bath offer added flexibility, while upstairs you'll find four spacious bedrooms and an oversized bonus room with vaulted beam ceilings. Three fireplaces, including one in the primary suite, add warmth and character. Step outside to your private backyard retreat with a heated pool and spa, covered patio, and mature landscaping—perfect for entertaining or relaxing. The attached 3-car garage features a rear roll-up door with convenient backyard access. Close to shopping, dining, schools, and Temecula's everyday conveniences. A standout combination of space, comfort, and versatility!
For sale
Listed by: Premier Agent Network • Arlan Lloyd • Contact: 951-239-6770
$874,900
30126 Corte Carrizo, Temecula, CA 92591
5beds
2,809sqft
Single Family Residence
Built in 1988
8,712 Square Feet Lot
$868,100 Zestimate®
$311/sqft
$-- HOA
What's special
- 15 days
- 697
- 75
Zillow last checked:
Listing updated:
Listed by:
Arlan Lloyd DRE #01469162 951-239-6770,
Premier Agent Network,
Crystal Hernandez DRE #02148736 949-322-4978,
Premier Agent Network
Source: CRMLS,MLS#: SW26219847 Originating MLS: California Regional MLS
Originating MLS: California Regional MLSFacts & features
Interior
Bedrooms & bathrooms
- Bedrooms: 5
- Bathrooms: 3
- Full bathrooms: 3
- Main level bathrooms: 1
- Main level bedrooms: 1
Rooms
- Room types: Bedroom, Other, Pantry
Bedroom
- Features: Bedroom on Main Level
Bathroom
- Features: Bathtub, Dual Sinks, Quartz Counters, Remodeled, Soaking Tub, Tub Shower, Walk-In Shower
Kitchen
- Features: Kitchen Island, Kitchen/Family Room Combo, Quartz Counters, Walk-In Pantry
Other
- Features: Walk-In Closet(s)
Pantry
- Features: Walk-In Pantry
Heating
- Central
Cooling
- Central Air
Appliances
- Included: Convection Oven, Dishwasher, Gas Oven, Gas Water Heater
- Laundry: Washer Hookup, Gas Dryer Hookup, Laundry Room
Features
- Ceiling Fan(s), High Ceilings, Quartz Counters, Sunken Living Room, Bar, Bedroom on Main Level, Walk-In Pantry, Walk-In Closet(s)
- Flooring: Vinyl
- Windows: Shutters
- Has fireplace: Yes
- Fireplace features: Family Room, Primary Bedroom
- Common walls with other units/homes: No Common Walls
Interior area
- Total interior livable area: 2,809 sqft
Property
Parking
- Total spaces: 3
- Parking features: Pull-through
- Attached garage spaces: 3
Features
- Levels: Two
- Stories: 2
- Entry location: front
- Patio & porch: Concrete, Covered
- Has private pool: Yes
- Pool features: Heated, In Ground, Private, Tile, Waterfall
- Has spa: Yes
- Spa features: Gunite, Heated, Private
- Has view: Yes
- View description: Pool
Lot
- Size: 8,712 Square Feet
- Features: 0-1 Unit/Acre
Details
- Parcel number: 921570042
- Zoning: resi
- Special conditions: Standard
Construction
Type & style
- Home type: SingleFamily
- Property subtype: Single Family Residence
Materials
- Roof: Spanish Tile
Condition
- New construction: No
- Year built: 1988
Utilities & green energy
- Electric: Photovoltaics Seller Owned
- Sewer: Public Sewer
- Water: Public
- Utilities for property: Natural Gas Connected, Sewer Connected
Green energy
- Energy generation: Solar
Community & HOA
Community
- Features: Curbs, Park, Street Lights, Sidewalks
Location
- Region: Temecula
Financial & listing details
- Price per square foot: $311/sqft
- Tax assessed value: $542,907
- Date on market: 10/10/2026
- Cumulative days on market: 15 days
- Listing terms: Cash,Cash to New Loan,Conventional,FHA,VA Loan
Estimated market value
$868,100
$825,000 - $912,000
$4,157/mo
Price history
| Date | Event | Price |
|---|---|---|
| 10/10/2026 | Listed for sale | $874,9000%$311/sqft |
Source:  CRMLS #SW26219847 Report a problem CRMLS #SW26219847 Report a problem | ||
| 10/7/2026 | Listing removed | $875,000$311/sqft |
Source: SDMLS #IG26208493 Report a problem | ||
| 9/24/2026 | Listed for sale | $875,000+91.5%$311/sqft |
Source: CLAW #IG26208493MR Report a problem | ||
| 4/27/2020 | Sold | $457,000-0.6%$163/sqft |
Source:  CRMLS #SW20061921 Report a problem CRMLS #SW20061921 Report a problem | ||
| 4/4/2020 | Pending sale | $459,900$164/sqft |
Source: Performance Estates & Homes #SW20061921 Report a problem | ||
| 3/23/2020 | Listed for sale | $459,900+50.8%$164/sqft |
Source: Performance Estates & Homes #SW20061921 Report a problem | ||
| 11/6/2012 | Sold | $305,000+1.7%$109/sqft |
Source: Public Record Report a problem | ||
| 10/12/2012 | Listed for sale | $299,900$107/sqft |
Source: Keller Williams OC Coastal Realty #S714667 Report a problem | ||
Public tax history
| Year | Property taxes | Tax assessment |
|---|---|---|
| 2026 | -- | $542,907 +2% |
| 2025 | $6,482 +1.5% | $532,263 +2% |
| 2024 | $6,386 +0.9% | $521,828 +2% |
| 2023 | $6,332 +2.2% | $511,597 +2% |
| 2022 | $6,195 +7.6% | $501,566 +8.6% |
| 2021 | $5,757 +29.8% | $461,733 +34.5% |
| 2020 | $4,435 +1.5% | $343,415 +2% |
| 2019 | $4,371 +2% | $336,683 +2% |
| 2018 | $4,286 +1.8% | $330,082 +2% |
| 2017 | $4,211 | $323,611 +2% |
| 2016 | $4,211 +3.7% | $317,266 +1.5% |
| 2015 | $4,062 +3% | $312,503 +2% |
| 2014 | $3,944 | $306,384 +0.5% |
| 2013 | -- | $305,000 +11.6% |
| 2012 | -- | $273,235 +2% |
| 2011 | -- | $267,878 +0.8% |
| 2010 | -- | $265,877 -0.2% |
| 2009 | -- | $266,509 +2% |
| 2008 | -- | $261,284 +2% |
| 2007 | -- | $256,162 +2% |
| 2006 | -- | $251,140 +2% |
| 2005 | -- | $246,217 +3.9% |
| 2003 | -- | $236,968 +2% |
| 2002 | -- | $232,322 +2% |
| 2001 | $2,999 -0.3% | $227,768 +2% |
| 2000 | $3,008 | $223,303 |
Find assessor info on the county website
Monthly payment
Est. payment
Payment breakdown
Explore the cost of this home by adjusting the details. Changes won't be saved.Climate risks
Neighborhood: 92591

Similar homes
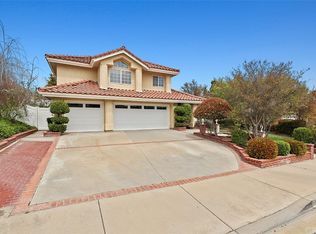
- $774,9004 bd3 ba2.4k sqft42018 Avenida Vista Ladera, Temecula, CA 92591For Sale
 MLS ID #SW26166293, Daniel Marconi, KW Temecula. CRMLS
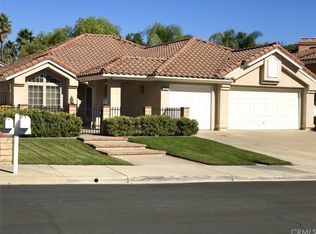
 - $899,9005 bd3 ba3.1k sqft31383 Britton Cir, Temecula, CA 92591For Sale
 MLS ID #SW26206089, Maxine Sanjacomo, Coldwell Banker Realty. CRMLS
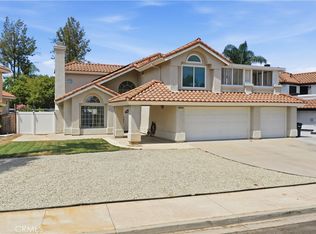
 - $799,0004 bd3 ba2.4k sqft30916 Oakhill Dr, Temecula, CA 92591For Sale
 MLS ID #260024090, Talyssa K D'avila, ROA California Inc. SDMLS
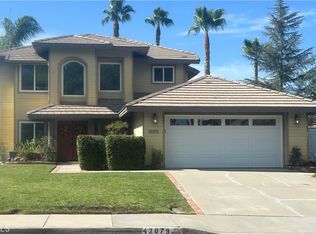
 - $729,9004 bd3 ba2.2k sqft42079 Humber Dr, Temecula, CA 92591For Sale
 MLS ID #SW26183329, Reba Marabotto, Brick Well Realty. CRMLS
