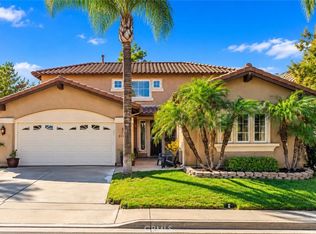
NEW PRICE! Now offered at 729,900! A fantastic opportunity to own a beautiful Temecula home at an improved price. Schedule your showing today! Welcome to the Villages! This spacious 4-bedroom, 3-bathroom home offers 2,284 Square feet of living space on a generous 7,405 square foot lot, is located in TOP-RATED School District and perfectly situated in one of Temecula's most established and desirable communities.
This home offers a wonderful combination of space, comfort and location. Come through the double doors to a very spacious living room and separate dining room. Plenty of space for large furniture. Walk around the corner to another open large Common Room with a fireplace. Plenty of options for furniture layout. The kitchen area includes plenty of room for an eat-in table next to the pantry, and a breakfast bar. You'll also find a downstairs bedroom/office, a full bathroom and the laundry room that leads to an over-sized storage area of the two-car garage.
Upstairs features the very large primary bedroom with a large walk-in closet and a large bathroom with dual sinks and separate tub and shower. You'll also find two additional bedrooms and the extra full bathroom.
The standout features include the newer Anderson windows and sliding glass doors throughout the home, providing an abundance of natural light while adding energy efficiency and modern appeal and the Quiet Cool Whole-house Fan! It's a great compliment to the many ceiling fans throughout.
The large backyard features plenty of room for entertaining and plenty of space to use your imagination for your own needs!
Located within an established residential community in the heart of Temecula, residents enjoy a welcoming neighborhood setting with sidewalks and well-maintained surroundings. The community is conveniently located close to shopping, dining, schools, parks and entertainment. Just minutes from I-15, this location makes commuting throughout Temecula Valley and Southern California convenient. Enjoy easy access to Old Town Temecula, Temecula Wine Country, Pechanga Resort Casino and Promenade Mall.
For sale
Listed by: Brick Well Realty • Reba Marabotto • Contact: 951-553-8279
Price cut: $20.1K (10/5)
$729,900
42079 Humber Dr, Temecula, CA 92591
4beds
2,284sqft
Single Family Residence
Built in 1988
7,405 Square Feet Lot
$726,500 Zestimate®
$320/sqft
$46/mo HOA
What's special
- 38 days
- 424
- 38
Zillow last checked:
Listing updated:
Listed by:
Reba Marabotto DRE #01765450 951-553-8279,
Brick Well Realty,
Michelle Rickards DRE #02102894,
Brick Well Realty
Source: CRMLS,MLS#: SW26183329 Originating MLS: California Regional MLS
Originating MLS: California Regional MLSFacts & features
Interior
Bedrooms & bathrooms
- Bedrooms: 4
- Bathrooms: 3
- Full bathrooms: 3
- Main level bathrooms: 1
- Main level bedrooms: 1
Rooms
- Room types: Bedroom, Family Room, Kitchen, Laundry, Living Room, Primary Bathroom, Primary Bedroom, Other, Dining Room
Bedroom
- Features: Bedroom on Main Level
Bathroom
- Features: Bathroom Exhaust Fan, Bathtub, Dual Sinks, Enclosed Toilet, Full Bath on Main Level, Soaking Tub, Separate Shower, Tub Shower, Walk-In Shower
Family room
- Features: Separate Family Room
Kitchen
- Features: Kitchen/Family Room Combo, Tile Counters
Other
- Features: Walk-In Closet(s)
Heating
- Central
Cooling
- Central Air, Attic Fan
Appliances
- Included: Dishwasher, Gas Range, Microwave, Refrigerator, Water To Refrigerator, Water Heater, Dryer, Washer
- Laundry: Electric Dryer Hookup, Gas Dryer Hookup, Laundry Room
Features
- Ceiling Fan(s), Crown Molding, Separate/Formal Dining Room, Pantry, Bedroom on Main Level, Walk-In Closet(s)
- Flooring: Carpet
- Windows: Double Pane Windows, ENERGY STAR Qualified Windows
- Has fireplace: Yes
- Fireplace features: Family Room, Primary Bedroom
- Common walls with other units/homes: No Common Walls
Interior area
- Total interior livable area: 2,284 sqft
Property
Parking
- Total spaces: 4
- Parking features: Door-Multi, Direct Access, Driveway, Garage Faces Front, Garage
- Attached garage spaces: 2
- Uncovered spaces: 2
Features
- Levels: Two
- Stories: 2
- Entry location: Front
- Patio & porch: Rear Porch, Front Porch
- Exterior features: Rain Gutters
- Pool features: None
- Spa features: None
- Fencing: Wood
- Has view: Yes
- View description: Hills
Lot
- Size: 7,405 Square Feet
- Features: Back Yard, Front Yard, Rectangular Lot
Details
- Parcel number: 921531019
- Special conditions: Standard
Construction
Type & style
- Home type: SingleFamily
- Architectural style: Traditional
- Property subtype: Single Family Residence
Materials
- Stucco, Wood Siding
- Foundation: Slab
- Roof: Shingle
Condition
- Turnkey
- New construction: No
- Year built: 1988
Utilities & green energy
- Electric: Standard
- Sewer: Public Sewer
- Water: Public
- Utilities for property: Cable Available, Electricity Connected, Natural Gas Connected, Water Connected
Community & HOA
Community
- Features: Curbs, Street Lights, Sidewalks
- Security: Carbon Monoxide Detector(s), Smoke Detector(s)
HOA
- Has HOA: Yes
- Amenities included: Maintenance Grounds
- HOA fee: $46 monthly
- HOA name: The Villages
- HOA phone: 951-699-2918
Location
- Region: Temecula
Financial & listing details
- Price per square foot: $320/sqft
- Tax assessed value: $394,763
- Date on market: 9/10/2026
- Cumulative days on market: 38 days
- Listing terms: Cash,Conventional,FHA,VA Loan
- Road surface type: Paved
Estimated market value
$726,500
$690,000 - $763,000
$3,557/mo
Price history
| Date | Event | Price |
|---|---|---|
| 10/5/2026 | Price change | $729,900-2.7%$320/sqft |
Source:  CRMLS #SW26183329 Report a problem CRMLS #SW26183329 Report a problem | ||
| 9/10/2026 | Listed for sale | $750,000+186.3%$328/sqft |
Source: CRMLS #SW26183329 Report a problem | ||
| 1/4/2002 | Sold | $262,000+64.8%$115/sqft |
Source: Public Record Report a problem | ||
| 9/18/1997 | Sold | $159,000+389.2%$70/sqft |
Source: Public Record Report a problem | ||
| 1/23/1997 | Sold | $32,500$14/sqft |
Source: Public Record Report a problem | ||
Public tax history
| Year | Property taxes | Tax assessment |
|---|---|---|
| 2026 | -- | $394,763 +2% |
| 2025 | $4,695 +1.6% | $387,024 +2% |
| 2024 | $4,622 +0.9% | $379,436 +2% |
| 2023 | $4,581 +2.4% | $371,997 +2% |
| 2022 | $4,473 +2.2% | $364,704 +2% |
| 2021 | $4,376 +1.1% | $357,554 +1% |
| 2020 | $4,326 -30.9% | $353,889 +2% |
| 2019 | $6,258 +1.5% | $346,951 +2% |
| 2018 | $6,166 +1.6% | $340,149 +2% |
| 2017 | $6,068 | $333,481 +2% |
| 2016 | $6,068 +53.9% | $326,944 +1.5% |
| 2015 | $3,942 +3.2% | $322,035 +2% |
| 2014 | $3,820 | $315,728 +7.8% |
| 2013 | -- | $293,000 +17.2% |
| 2012 | -- | $250,000 -0.8% |
| 2011 | -- | $252,000 +17.8% |
| 2010 | -- | $214,000 -4.5% |
| 2009 | -- | $224,000 -24% |
| 2008 | -- | $294,664 +2% |
| 2007 | -- | $288,887 +2% |
| 2006 | -- | $283,223 +2% |
| 2005 | -- | $277,671 +3.9% |
| 2003 | -- | $267,240 +55.5% |
| 2002 | -- | $171,854 +2% |
| 2001 | $2,159 -0.2% | $168,486 +2% |
| 2000 | $2,164 | $165,183 |
Find assessor info on the county website
Monthly payment
Est. payment
Payment breakdown
Explore the cost of this home by adjusting the details. Changes won't be saved.Climate risks
Neighborhood: 92591
Nearby schools
Schools provided by the listing agent
- Elementary: Rancho
- Middle: Margarita
- High: Temecula Valley
Source: CRMLS. This data may not be complete. We recommend contacting the local school district to confirm school assignments for this home.


Similar homes
- $899,0004 bd4 ba2.9k sqft31520 Champions Cir, Temecula, CA 92591For Sale
 MLS ID #SW26214818, Lori Cutka, LPT Realty, Inc. CRMLS
 - $750,0004 bd3 ba2.4k sqft40601 Cebu Dr, Temecula, CA 92591For Sale
 MLS ID #SW26150485, Lucia Caballero, Century 21 Masters. CRMLS
 - $690,0003 bd3 ba1.4k sqft30446 Spica Ct, Temecula, CA 92592For Sale
 MLS ID #IV26179483, GIOVANNI RUBIO, ALTICORE REALTY. CRMLS
 - $749,9994 bd3 ba1.9k sqft31106 El Torito Ct, Temecula, CA 92592For Sale
 MLS ID #SW26184845, Lisa Di Gioia, CENTURY 21 Affiliated. CRMLS
