Skip main navigation
Sold for $620,000
  • Listed by: Fathom Realty Group Inc. • Jessica Hawk • Contact: 877-661-1977
    Bought with: Real Broker
    $620,000

    41787 Humber Dr, Temecula, CA 92591

    4beds
    2,284sqft
    Single Family Residence
    Built in 1988
    9,148 Square Feet Lot
    $618,600 Zestimate®
    $271/sqft
    $3,664 Estimated rent

    Home value

    $618,600

    $557,000 - $687,000

    $3,664/mo

    Zestimate® history
    Loading
    Loading...

    Owner options

    List your home for rent

    $3,664/mo

    Rent Zestimate®

    Find your next renter with Zillow Rental Manager. Plus, with online applications, you can quickly screen prospective tenants – for free.

    Learn more

    $3,664/mo

    Rent Zestimate®

    Refinance and save

    $4,007/mo

    Est. payment

    Refinancing to a lower rate could help reduce your monthly payments and save thousands over the life of the loan.

    See today's rates

    $4,007/mo

    Est. payment

    Explore your selling options

    Work with a Zillow partner agent

    Leverage their expertise and Zillow's premium Showcase listings to get your home seen by more buyers.

    Get started

    List with your own agent

    Get your home in front of millions of buyers by listing it on Zillow.

    Learn how to do it

    Sell it yourself

    Take full control of how buyers see your home on Zillow by listing For Sale by Owner (FSBO).

    List your home

    What's special

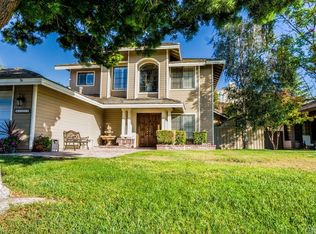
    Priced to sell! Nestled on a peaceful cul-de-sac in one of central Temecula’s most established neighborhoods, this 4-bedroom, 3-bathroom home offers the perfect blend of comfort, convenience, and potential. With a spacious and thoughtfully designed layout, this home is ready to meet all your needs. Step inside to be greeted by high ceilings and an abundance of natural light that fills every room. The main floor features a versatile bedroom and full bath, ideal for guests, an office, or multigenerational living. The cozy family room centers around a fireplace, creating a warm and inviting atmosphere for gatherings. Upstairs, the large master suite boasts its own private fireplace, a luxurious soaking tub, and a tranquil retreat for relaxation. The kitchen, outfitted with upgraded appliances, is perfect for culinary enthusiasts and seamlessly connects to the living areas. Outside, the 9,500 sqft lot is a blank canvas for your dream backyard—whether you envision a pool, a garden, or an outdoor entertaining space. The Allumawood patio cover with ceiling fans provides shade and comfort for those warm Temecula days. Conveniently located near shops, wineries, the 15 freeway, and just minutes from top-rated schools, this home combines location, lifestyle, and endless potential. With low taxes and HOA, it’s a must-see! Schedule your showing today and imagine the possibilities. Don’t let this incredible opportunity slip away!

    Zillow last checked:

    Listing updated:

    Listed by:

    Jessica Hawk DRE #02033264 760-213-0110,

    Fathom Realty Group Inc.

    Bought with:

    Dawn Lewis, DRE #01042809

    Real Broker

    Source: CRMLS,MLS#: SW25084632MLS LogoOriginating MLS: California Regional MLS

    Facts & features

    Interior

    Bedrooms & bathrooms
    • Bedrooms: 4
    • Bathrooms: 3
    • Full bathrooms: 3
    • Main level bathrooms: 1
    • Main level bedrooms: 1
    Rooms
    • Room types: Bedroom, Entry/Foyer, Family Room, Kitchen, Laundry, Living Room, Primary Bathroom, Primary Bedroom, Other, Dining Room
    Bedroom
    • Features: Bedroom on Main Level
    Bathroom
    • Features: Bathroom Exhaust Fan, Bathtub, Dual Sinks, Full Bath on Main Level, Linen Closet, Soaking Tub, Separate Shower, Tile Counters, Tub Shower, Walk-In Shower
    Family room
    • Features: Separate Family Room
    Kitchen
    • Features: Kitchen/Family Room Combo, Pots & Pan Drawers
    Other
    • Features: Walk-In Closet(s)
    Heating
    • Central
    Cooling
    • Central Air
    Appliances
    • Included: Built-In Range, Dishwasher, Freezer, Disposal, Gas Oven, Gas Range, Gas Water Heater, Ice Maker, Microwave, Refrigerator, Vented Exhaust Fan, Water To Refrigerator, Water Heater, Dryer, Washer
    • Laundry: Inside, Laundry Room
    Features
    • Built-in Features, Ceiling Fan(s), Separate/Formal Dining Room, High Ceilings, Open Floorplan, Tile Counters, Bedroom on Main Level, Walk-In Closet(s)
    • Flooring: Carpet, Laminate, Tile
    • Doors: Double Door Entry, Sliding Doors
    • Windows: Blinds, Screens
    • Has fireplace: Yes
    • Fireplace features: Family Room, Gas, Gas Starter, Primary Bedroom
    • Common walls with other units/homes: No Common Walls
    Interior area
    • Total interior livable area: 2,284 sqft

    Property

    Parking
    • Total spaces: 5
    • Parking features: Direct Access, Door-Single, Driveway, Driveway Up Slope From Street, Garage Faces Front, Garage, Garage Door Opener, On Street
    • Attached garage spaces: 2
    • Uncovered spaces: 3
    Accessibility
    • Accessibility features: Accessible Doors
    Features
    • Levels: Two
    • Stories: 2
    • Entry location: 1
    • Patio & porch: Concrete, Covered, Patio
    • Exterior features: Awning(s), Lighting
    • Pool features: None
    • Spa features: None
    • Fencing: Wood
    • Has view: Yes
    • View description: Mountain(s), Neighborhood
    Lot
    • Size: 9,148 Square Feet
    • Features: 0-1 Unit/Acre, Cul-De-Sac, Sprinklers In Front, Yard
    Details
    • Parcel number: 921531015
    • Special conditions: Standard

    Construction

    Type & style
    • Home type: SingleFamily
    • Architectural style: Traditional
    • Property subtype: Single Family Residence
    Materials
    • Stucco, Wood Siding
    • Foundation: Slab
    • Roof: Tile
    Condition
    • Repairs Cosmetic
    • New construction: No
    • Year built: 1988

    Utilities & green energy

    • Electric: 220 Volts
    • Sewer: Public Sewer
    • Water: Public
    • Utilities for property: Cable Available, Electricity Connected, Natural Gas Connected, Phone Available, Sewer Connected, Water Connected

    Community & HOA

    Community
    • Features: Biking, Curbs, Gutter(s), Storm Drain(s), Street Lights, Suburban, Sidewalks
    • Security: Carbon Monoxide Detector(s), Smoke Detector(s)
    HOA
    • Has HOA: Yes
    • Amenities included: Maintenance Grounds
    • HOA fee: $46 monthly
    • HOA name: The Villages
    • HOA phone: 951-244-0048
    Location
    • Region: Temecula

    Financial & listing details

    • Price per square foot: $271/sqft
    • Tax assessed value: $497,024
    • Annual tax amount: $5,945
    • Date on market: 5/8/2025
    • Cumulative days on market: 36 days
    • Listing terms: Cash,Conventional,Contract,1031 Exchange,FHA,VA Loan
    • Inclusions: Refrigerator, Washer Dryer, Garage Refrigerator
    • Road surface type: Paved

    Price history

    DateEventPrice
    5/8/2026Listing removed$3,690$2/sqft
    Source: Zillow Rentals Report a problem
    5/1/2026Listed for rent$3,690$2/sqft
    Source: Zillow Rentals Report a problem
    11/5/2025Listing removed$3,690$2/sqft
    Source: Zillow Rentals Report a problem
    10/25/2025Listed for rent$3,690$2/sqft
    Source: Zillow Rentals Report a problem
    6/27/2025Sold$620,000-8.8%$271/sqft
    Source: CRMLS #SW25084632 Report a problem
    6/14/2025Contingent$679,999$298/sqft
    Source: CRMLS #SW25084632 Report a problem
    6/11/2025Price change$679,999-2.7%$298/sqft
    Source: CRMLS #SW25084632 Report a problem
    6/1/2025Price change$699,000-4.1%$306/sqft
    Source: CRMLS #SW25084632 Report a problem
    5/17/2025Price change$729,000-1.5%$319/sqft
    Source: CRMLS #SW25084632 Report a problem
    5/8/2025Listed for sale$739,900+64.4%$324/sqft
    Source: CRMLS #SW25084632 Report a problem
    7/2/2019Sold$450,000$197/sqft
    Source: Public Record Report a problem
    6/6/2019Pending sale$450,000$197/sqft
    Source: Re/Max Real Pros #SW19117076 Report a problem
    5/19/2019Listed for sale$450,000+9.2%$197/sqft
    Source: Re/Max Real Pros #SW19117076 Report a problem
    2/23/2017Sold$412,000-4%$180/sqft
    Source: Public Record Report a problem
    1/30/2017Pending sale$429,000$188/sqft
    Source: Sommer Realty #SW16755547 Report a problem
    1/14/2017Price change$429,000-1.4%$188/sqft
    Source: Sommer Realty #SW16755547 Report a problem
    12/1/2016Listed for sale$434,900+4.9%$190/sqft
    Source: Sommer Realty #SW16755547 Report a problem
    6/2/2006Sold$414,500$181/sqft
    Source: Public Record Report a problem

    Public tax history

    YearProperty taxesTax assessment
    2025$5,945 +1.5%$497,024 +2%
    2024$5,855 +0.9%$487,280 +2%
    2023$5,804 +3.2%$477,727 +3%
    2022$5,626 +2.1%$463,753 +2%
    2021$5,508 +1.1%$454,661 +1%
    2020$5,448 $450,000 +5%
    2019-- $428,644 +2%
    2018$5,089 +42.8%$420,240 +48.7%
    2017$3,565 $282,592 +2%
    2016$3,565 +3.8%$277,052 +1.5%
    2015$3,434 +3.2%$272,892 +2%
    2014$3,329 $267,549 +0.5%
    2013-- $266,342 +2%
    2012-- $261,120 +19.8%
    2011-- $218,000
    2010-- $218,000 -3.1%
    2009-- $225,000 -47.8%
    2008-- $431,016 +2%
    2007-- $422,565 +84.5%
    2006-- $229,035 +2%
    2005-- $224,545 +3.9%
    2003-- $216,109 +2%
    2002-- $211,873 +2%
    2001$2,700 +3.5%$207,720 +7.1%
    2000$2,610 $194,000
    Find assessor info on the county website

    Neighborhood: 92591

    Nearby schools

    GreatSchools rating
    Schools provided by the listing agent
    • Elementary: Rancho
    • Middle: Margarita
    • High: Temecula Valley

    Source: CRMLS. This data may not be complete. We recommend contacting the local school district to confirm school assignments for this home.

    Get a cash offer in 3 minutes
    Find out how much your home could sell for in as little as 3 minutes with a no-obligation cash offer.
    Estimated market value
    $618,600
    Get a cash offer in 3 minutes
    Find out how much your home could sell for in as little as 3 minutes with a no-obligation cash offer.
    Estimated market value
    $618,600