Welcome to Chardonnay Hills, one of Temecula’s premier and highly desirable Communities. This great 5 Bedroom, 3 Full Bath, pool/spa and Solar home with 32 panels and 5 battery backups, 3 car garage, is designed for all the comforts of Country Living , yet centrally located in the Heart of Temecula and so easy to maintain. This home boasts of a main floor bedroom and bath great for your overnight guests . The upgraded kitchen features a large island, big walk-in pantry with tons of storage, a butler, and a country style kitchen nook, with awesome pool views and back yard a true private retreat. The kitchen opens to a great family room with a fireplace perfect for entertaining. Views.? There are gorgeous unobstructed sunset views, Your rear yard is your private resort. Upstairs, the Primary bedroom features a large retreat, also upstairs there are 3 spacious additional bedrooms. All the windows throughout home have been replaced with energy efficient windows, newer Luxury vinyl flooring.... This home offers it all... The Community boasts two sparkling pools and spas, three beautifully maintained parks, and scenic walkways perfect for strolling. Conveniently located across the street from a shopping center, just down the road from the entrance of our local famous wineries, and Temecula's award-winning school district. Easy access to the freeway, everything you need is right at your doorstep. Low Taxes, and HOA... Temecula has the perfect blend of convenience and lifestyles...
For sale
Listed by: Coldwell Banker Realty • Maxine Sanjacomo • Contact: 909-210-7409
$899,900
31383 Britton Cir, Temecula, CA 92591
5beds
3,197sqft
Single Family Residence
Built in 1997
8,712 Square Feet Lot
$891,900 Zestimate®
$281/sqft
$165/mo HOA
What's special
- 10 days
- 654
- 99
Likely to sell faster than
Zillow last checked:
Listing updated:
Listed by:
Maxine Sanjacomo DRE #01233786 909-210-7409,
Coldwell Banker Realty
Source: CRMLS,MLS#: SW26206089 Originating MLS: California Regional MLS
Originating MLS: California Regional MLSFacts & features
Interior
Bedrooms & bathrooms
- Bedrooms: 5
- Bathrooms: 3
- Full bathrooms: 3
- Main level bathrooms: 1
- Main level bedrooms: 1
Rooms
- Room types: Bedroom, Family Room, Kitchen, Laundry, Living Room, Primary Bathroom, Primary Bedroom, Other, Pantry, Retreat, Utility Room, Dining Room
Bedroom
- Features: Bedroom on Main Level
Bathroom
- Features: Bathtub, Closet, Dual Sinks, Full Bath on Main Level, Soaking Tub, Separate Shower, Tub Shower, Walk-In Shower
Family room
- Features: Separate Family Room
Kitchen
- Features: Butler's Pantry, Kitchen Island, Kitchen/Family Room Combo, Solid Surface Counters, Walk-In Pantry
Other
- Features: Walk-In Closet(s)
Pantry
- Features: Walk-In Pantry
Heating
- Central
Cooling
- Central Air
Appliances
- Included: Dishwasher, Free-Standing Range, Disposal, Microwave, Refrigerator, Dryer, Washer
- Laundry: Laundry Room
Features
- Breakfast Bar, Breakfast Area, Ceiling Fan(s), Coffered Ceiling(s), Separate/Formal Dining Room, Eat-in Kitchen, High Ceilings, Open Floorplan, Recessed Lighting, Solid Surface Counters, Bedroom on Main Level, Utility Room, Walk-In Pantry, Walk-In Closet(s)
- Flooring: Carpet, Vinyl
- Doors: Double Door Entry
- Windows: Blinds, Double Pane Windows, ENERGY STAR Qualified Windows, Screens, Tinted Windows
- Has fireplace: Yes
- Fireplace features: Family Room, Gas
- Common walls with other units/homes: No Common Walls
Interior area
- Total interior livable area: 3,197 sqft
Video & virtual tour
Property
Parking
- Total spaces: 3
- Parking features: Door-Multi, Direct Access, Driveway, Garage Faces Front, Garage
- Attached garage spaces: 3
Features
- Levels: Two
- Stories: 2
- Entry location: 1
- Patio & porch: Front Porch, Patio
- Exterior features: Rain Gutters
- Has private pool: Yes
- Pool features: Gas Heat, In Ground, Private, Association
- Has spa: Yes
- Spa features: Association, Heated, In Ground, Private
- Fencing: Vinyl,Wood,Wrought Iron
- Has view: Yes
- View description: City Lights, Hills
Lot
- Size: 8,712 Square Feet
- Dimensions: 8712
- Features: Back Yard, Cul-De-Sac, Sprinklers In Rear, Lawn, Landscaped
Details
- Additional structures: Shed(s)
- Parcel number: 953311038
- Special conditions: Standard
Construction
Type & style
- Home type: SingleFamily
- Architectural style: Traditional
- Property subtype: Single Family Residence
Materials
- Stucco
- Foundation: Slab
- Roof: Tile
Condition
- New construction: No
- Year built: 1997
Details
- Builder name: Lennar
Utilities & green energy
- Sewer: Sewer Tap Paid
- Water: Public
- Utilities for property: Cable Available, Natural Gas Connected, Sewer Connected, Water Connected
Green energy
- Energy efficient items: Windows
- Energy generation: Solar
Community & HOA
Community
- Features: Curbs, Park, Sidewalks
- Security: Carbon Monoxide Detector(s), Smoke Detector(s)
HOA
- Has HOA: Yes
- Amenities included: Clubhouse, Sport Court, Meeting/Banquet/Party Room, Barbecue, Picnic Area, Playground, Pool, Spa/Hot Tub, Tennis Court(s), Trail(s)
- HOA fee: $165 monthly
- HOA name: Chardonnay Hills
- HOA phone: 951-699-2918
Location
- Region: Temecula
Financial & listing details
- Price per square foot: $281/sqft
- Tax assessed value: $650,900
- Date on market: 9/26/2026
- Cumulative days on market: 10 days
- Listing terms: Cash,Cash to New Loan,Conventional,FHA,VA Loan
- Inclusions: Frig, Washer, Dryer
Estimated market value
$891,900
$847,000 - $936,000
$4,565/mo
Price history
| Date | Event | Price |
|---|---|---|
| 9/26/2026 | Listed for sale | $899,900+66.6%$281/sqft |
Source:  CRMLS #SW26206089 Report a problem CRMLS #SW26206089 Report a problem | ||
| 6/14/2019 | Sold | $540,000-3.6%$169/sqft |
Source:  CRMLS #PW19099134 Report a problem CRMLS #PW19099134 Report a problem | ||
| 5/11/2019 | Pending sale | $559,900$175/sqft |
Source: Sunset Pacific Real Estate Inc. #PW19099134 Report a problem | ||
| 5/3/2019 | Price change | $559,900+2%$175/sqft |
Source: Sunset Pacific Real Estate Inc. #PW19099134 Report a problem | ||
| 4/17/2019 | Listed for sale | $549,000+14.4%$172/sqft |
Source: Owner Report a problem | ||
| 8/10/2015 | Sold | $480,000$150/sqft |
Source: Public Record Report a problem | ||
| 7/22/2015 | Pending sale | $480,000$150/sqft |
Source: Tarbell Realtors-Temecula #SW15116070 Report a problem | ||
| 5/31/2015 | Listed for sale | $480,000+6.7%$150/sqft |
Source: Tarbell Realtors-Temecula #SW15116070 Report a problem | ||
| 6/14/2013 | Sold | $450,000-2.2%$141/sqft |
Source: Public Record Report a problem | ||
| 4/25/2013 | Listed for sale | $459,900+2.2%$144/sqft |
Source: Tarbell Realtors-Temecula #SW13074564 Report a problem | ||
| 12/15/2012 | Listing removed | $449,900$141/sqft |
Source: Tarbell Realtors-Temecula #SW12126813 Report a problem | ||
| 10/14/2012 | Listed for sale | $449,900+52%$141/sqft |
Source: Tarbell Realtors-Temecula #SW12126813 Report a problem | ||
| 9/25/2009 | Sold | $296,000-46.9%$93/sqft |
Source: Public Record Report a problem | ||
| 10/31/2006 | Sold | $557,000-3%$174/sqft |
Source: Public Record Report a problem | ||
| 8/10/2005 | Sold | $574,000+6.5%$180/sqft |
Source: Public Record Report a problem | ||
| 8/27/2004 | Sold | $539,000+152.5%$169/sqft |
Source: Public Record Report a problem | ||
| 10/7/1997 | Sold | $213,500$67/sqft |
Source: Public Record Report a problem | ||
Public tax history
| Year | Property taxes | Tax assessment |
|---|---|---|
| 2026 | -- | $650,900 +2% |
| 2025 | $7,261 +1.6% | $638,139 +2% |
| 2024 | $7,150 +0.9% | $625,627 +2% |
| 2023 | $7,087 +2.3% | $613,361 +2% |
| 2022 | $6,931 +2.1% | $601,335 +2% |
| 2021 | $6,786 +1.1% | $589,545 +1% |
| 2020 | $6,712 +12.2% | $583,500 +14.6% |
| 2019 | $5,980 +2% | $509,379 +2% |
| 2018 | $5,863 +1.8% | $499,392 +2% |
| 2017 | $5,757 | $489,600 +2% |
| 2016 | $5,757 +6.9% | $480,000 +4.1% |
| 2015 | $5,386 +3.2% | $461,072 +2% |
| 2014 | $5,222 | $452,042 +45.7% |
| 2013 | -- | $310,275 +2% |
| 2012 | -- | $304,192 +2% |
| 2011 | -- | $298,228 +0.8% |
| 2010 | -- | $296,000 -12.7% |
| 2009 | -- | $339,000 -35.2% |
| 2008 | -- | $523,000 -6.1% |
| 2007 | -- | $557,000 -3% |
| 2006 | -- | $574,000 +6.5% |
| 2005 | -- | $539,000 +129% |
| 2003 | -- | $235,376 +2% |
| 2002 | -- | $230,762 +2% |
| 2001 | $2,811 -0.3% | $226,238 +2% |
| 2000 | $2,819 | $221,803 |
Find assessor info on the county website
Monthly payment
Est. payment
Payment breakdown
Explore the cost of this home by adjusting the details. Changes won't be saved.Climate risks
Neighborhood: 92591
Nearby schools
Schools provided by the listing agent
- Elementary: Rancho
- Middle: Margarita
- High: Temecula Valley
Source: CRMLS. This data may not be complete. We recommend contacting the local school district to confirm school assignments for this home.
Similar homes
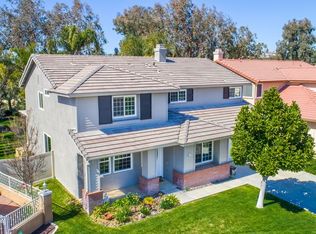
- $789,0004 bd3 ba2.8k sqft31407 Britton Cir, Temecula, CA 92591For Sale
 MLS ID #SW26215357, Raejean Belsaguy, Home Huntress Real Estate. CRMLS
 - $1,100,0005 bd3 ba3.2k sqft41274 Placer Lafite, Temecula, CA 92591For Sale
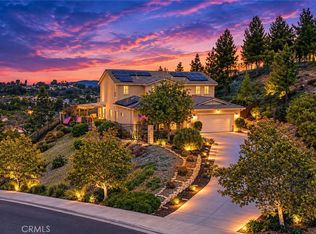 MLS ID #SW26205303, Robert Veeder, Allison James Estates & Homes. CRMLS
 - $830,0005 bd3 ba3.1k sqft39977 Chalon Ct, Temecula, CA 92591For Sale
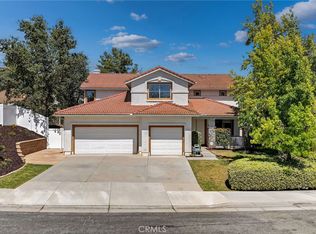 MLS ID #SW26137131, Tyson Robinson, Trillion Real Estate. CRMLS
 - $845,0005 bd4 ba2.9k sqft31945 Pasos Pl, Temecula, CA 92591For Sale
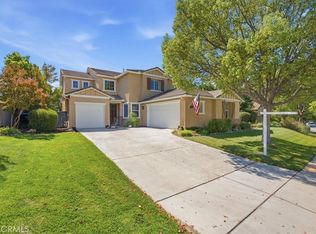 MLS ID #ND26208479, Donna Shanahan, Coldwell Banker Assoc. Brokers. CRMLS
