Must See In Person! Beautiful 4,046 sqft Morgan Hill Home! Walking distance to Clubhouse Pool & Amenities, Top South Temecula Schools, and Neighborhood Trails. This 5-bed, 4-bath, 3-car garage home has all the space you need. An elegant formal living and formal dining room welcomes you. Throughout the home you’ll find luxury vinyl plank wood floors, window shutters, modern light fixtures, new carpeting, and tile floors in all bathrooms. The kitchen is grand w/the entire family room and daily dining area combining to create an open-concept space. Featuring high-end stainless-steel appliances and a range hood, an island w/breakfast bar, granite counters and backsplash, a walk-in pantry plus separate pass-through butler’s pantry, lots of cabinets, and an accessory desk area at the heart of it all. The backyard is peaceful, private, and spacious – with lush new grass installed in September. A well-built retaining wall highlights a nicely landscaped slope. You’ll love the trees, bushes, mature palms, and manicured yard which provides natural privacy and a relaxed ambience. Two covered patios w/ceiling fans are ready for your enjoyment. The side yard is large, too! Back inside you’ve got a Downstairs Bedroom and Downstairs Full Bathroom. Plus, an inside laundry room w/utility sink and cabinets for storage. Upstairs is a Gigantic & Versatile Bonus Loft that will not disappoint! Do you want an upstairs family room? Homeschool zone? Game room? Theatre? Gym? An additional bedroom suite? What works best for you? The Primary Bedroom Suite is large and features a huge walk-in closet and an extra coat closet. The Primary Ensuite Bathroom is spacious and includes a soaker tub with separate shower, lots of counter and cabinet space, his and her sink vanities, and a makeup station. Three more upstairs bedrooms are generous in size, with two of them sharing Direct Access to a Jack and Jill Bathroom - families love this! Surrounded by scenic foothills, residents of Morgan Hill enjoy a private clubhouse with swimming pools, spa, tennis courts, fitness center, game room, two ballrooms and outdoor fireplace lounge. Plus access to highly acclaimed schools and parks, excellent shopping and entertainment, and notable golfing. And of course, just minutes from award winning wineries, fine dining, Old Town Temecula, and Pechanga Resort & Casino. Don't let this home pass you by!
For sale
Listed by: CTC Brokers & Associates • Carlos Jaime • Contact: 949-278-0518
$995,000
45000 Vine Cliff St, Temecula, CA 92592
5beds
4,046sqft
Single Family Residence
Built in 2004
10,019 Square Feet Lot
$-- Zestimate®
$246/sqft
$119/mo HOA
What's special
- 172 days
- 1,003
- 92
Zillow last checked:
Listing updated:
Listed by:
Carlos Jaime DRE #01433605 949-278-0518,
CTC Brokers & Associates
Source: CRMLS,MLS#: PW26205763 Originating MLS: California Regional MLS
Originating MLS: California Regional MLSFacts & features
Interior
Bedrooms & bathrooms
- Bedrooms: 5
- Bathrooms: 4
- Full bathrooms: 4
- Main level bathrooms: 1
- Main level bedrooms: 1
Rooms
- Room types: Bathroom, Bonus Room, Bedroom, Entry/Foyer, Family Room, Game Room, Great Room, Kitchen, Laundry, Loft, Living Room, Primary Bedroom, Media Room, Office, Other, Pantry, Retreat, Recreation, Dining Room
Bathroom
- Features: Jack and Jill Bath
Bathroom
- Features: Bathtub, Dual Sinks, Soaking Tub, Separate Shower
Kitchen
- Features: Built-in Trash/Recycling, Butler's Pantry, Granite Counters, Kitchen Island, Kitchen/Family Room Combo, Walk-In Pantry
Other
- Features: Walk-In Closet(s)
Pantry
- Features: Walk-In Pantry
Heating
- Central
Cooling
- Central Air
Appliances
- Included: Convection Oven, Dishwasher, Gas Cooktop, Microwave, Refrigerator, Range Hood
- Laundry: Inside, Laundry Room
Features
- Breakfast Bar, Ceiling Fan(s), Dry Bar, Separate/Formal Dining Room, Eat-in Kitchen, Granite Counters, In-Law Floorplan, Open Floorplan, Pantry, Recessed Lighting, Storage, Bedroom on Main Level, Jack and Jill Bath, Loft, Primary Suite, Walk-In Pantry, Walk-In Closet(s)
- Flooring: Carpet, Tile, Wood
- Doors: Panel Doors, Sliding Doors
- Windows: Double Pane Windows, Shutters
- Has fireplace: Yes
- Fireplace features: Family Room
- Common walls with other units/homes: No Common Walls
Interior area
- Total interior livable area: 4,046 sqft
Video & virtual tour
Property
Parking
- Total spaces: 6
- Parking features: Direct Access, Driveway, Garage, Garage Door Opener
- Attached garage spaces: 3
- Uncovered spaces: 3
Features
- Levels: Two
- Stories: 2
- Entry location: Front
- Patio & porch: Concrete, Open, Patio
- Exterior features: Rain Gutters
- Pool features: Community, Association
- Has spa: Yes
- Spa features: Association, Community, Heated
- Fencing: Wood
- Has view: Yes
- View description: Neighborhood
Lot
- Size: 10,019 Square Feet
- Features: Back Yard, Close to Clubhouse, Front Yard, Lawn, Landscaped, Near Park, Sprinkler System
Details
- Parcel number: 966361018
- Special conditions: Standard
Construction
Type & style
- Home type: SingleFamily
- Property subtype: Single Family Residence
Materials
- Brick Veneer, Stucco, Wood Siding
- Foundation: Slab
- Roof: Concrete,Tile
Condition
- Turnkey
- New construction: No
- Year built: 2004
Utilities & green energy
- Electric: Standard
- Sewer: Public Sewer
- Water: Public
- Utilities for property: Electricity Connected, Natural Gas Connected, Sewer Connected, Water Connected
Community & HOA
Community
- Features: Biking, Curbs, Foothills, Hiking, Storm Drain(s), Sidewalks, Park, Pool
- Security: Carbon Monoxide Detector(s), Fire Detection System, Smoke Detector(s)
HOA
- Has HOA: Yes
- Amenities included: Billiard Room, Clubhouse, Sport Court, Fitness Center, Fire Pit, Maintenance Grounds, Meeting/Banquet/Party Room, Outdoor Cooking Area, Playground, Pool, Recreation Room, Tennis Court(s), Trail(s)
- HOA fee: $119 monthly
- HOA name: Morgan Hill
- HOA phone: 951-587-9352
Location
- Region: Temecula
Financial & listing details
- Price per square foot: $246/sqft
- Tax assessed value: $699,759
- Date on market: 9/22/2026
- Cumulative days on market: 173 days
- Listing terms: Cash,Cash to New Loan,Conventional,FHA,Submit,VA Loan
- Inclusions: Refrigerator, washer, dryer
- Road surface type: Paved
Estimated market value
Not available
Estimated sales range
Not available
$4,535/mo
Price history
| Date | Event | Price |
|---|---|---|
| 9/22/2026 | Listed for sale | $995,000+61.8%$246/sqft |
Source:  CRMLS #PW26205763 Report a problem CRMLS #PW26205763 Report a problem | ||
| 5/3/2019 | Sold | $615,000-0.1%$152/sqft |
Source: Public Record Report a problem | ||
| 9/4/2018 | Listing removed | $615,909$152/sqft |
Source: Impact Real Estate #SW18103745 Report a problem | ||
| 8/31/2018 | Price change | $615,9090%$152/sqft |
Source: Impact Real Estate #SW18103745 Report a problem | ||
| 8/23/2018 | Price change | $615,999-0.5%$152/sqft |
Source: Impact Real Estate #SW18103745 Report a problem | ||
| 8/16/2018 | Price change | $618,999-0.1%$153/sqft |
Source: Impact Real Estate #SW18103745 Report a problem | ||
| 8/9/2018 | Price change | $619,9090%$153/sqft |
Source: Impact Real Estate #SW18103745 Report a problem | ||
| 7/26/2018 | Price change | $619,999-0.5%$153/sqft |
Source: Impact Real Estate #SW18103745 Report a problem | ||
| 7/16/2018 | Price change | $622,9890%$154/sqft |
Source: Impact Real Estate #SW18103745 Report a problem | ||
| 7/5/2018 | Price change | $622,999-0.3%$154/sqft |
Source: Impact Real Estate #SW18103745 Report a problem | ||
| 7/3/2018 | Price change | $624,9090%$154/sqft |
Source: Impact Real Estate #SW18103745 Report a problem | ||
| 6/22/2018 | Price change | $624,9890%$154/sqft |
Source: Impact Real Estate #SW18103745 Report a problem | ||
| 6/14/2018 | Price change | $624,999-0.8%$154/sqft |
Source: Impact Real Estate #SW18103745 Report a problem | ||
| 6/9/2018 | Price change | $629,9890%$156/sqft |
Source: Impact Real Estate #SW18103745 Report a problem | ||
| 6/2/2018 | Price change | $629,9980%$156/sqft |
Source: Impact Real Estate #SW18103745 Report a problem | ||
| 5/24/2018 | Price change | $629,999-1.6%$156/sqft |
Source: Impact Real Estate #SW18103745 Report a problem | ||
| 5/14/2018 | Price change | $639,999-1.5%$158/sqft |
Source: Impact Real Estate #SW18103745 Report a problem | ||
| 5/4/2018 | Listed for sale | $649,999+9.2%$161/sqft |
Source: Impact Real Estate #SW18103745 Report a problem | ||
| 1/26/2016 | Sold | $595,000-6.9%$147/sqft |
Source: Public Record Report a problem | ||
| 8/5/2015 | Price change | $639,000-0.9%$158/sqft |
Source: Hardy Homes & Estates #SW15128839 Report a problem | ||
| 7/13/2015 | Price change | $644,900-0.8%$159/sqft |
Source: Hardy Homes & Estates #SW15128839 Report a problem | ||
| 5/19/2015 | Listed for sale | $649,900+76.1%$161/sqft |
Source: CENTURY 21 Wright #SW15104518 Report a problem | ||
| 6/10/2009 | Sold | $369,000+11.9%$91/sqft |
Source: Public Record Report a problem | ||
| 4/30/2009 | Listed for sale | $329,900-6.6%$82/sqft |
Source: SecondSpace #I09045740 Report a problem | ||
| 4/3/2009 | Sold | $353,400-32.7%$87/sqft |
Source: Public Record Report a problem | ||
| 11/19/2008 | Listed for sale | $525,000-19.2%$130/sqft |
Source: SecondSpace #1356026 Report a problem | ||
| 12/23/2004 | Sold | $650,000$161/sqft |
Source: Public Record Report a problem | ||
Public tax history
| Year | Property taxes | Tax assessment |
|---|---|---|
| 2026 | -- | $699,759 +2% |
| 2025 | $10,266 +1.2% | $686,039 +2% |
| 2024 | $10,144 +0.7% | $672,588 +2% |
| 2023 | $10,074 +1.6% | $659,401 +2% |
| 2022 | $9,920 +1.6% | $646,472 +2% |
| 2021 | $9,764 +1.2% | $633,797 +1% |
| 2020 | $9,645 -0.8% | $627,300 -0.7% |
| 2019 | $9,722 +1.6% | $631,417 +2% |
| 2018 | $9,567 +1.7% | $619,037 +2% |
| 2017 | $9,408 | $606,900 +53.3% |
| 2016 | $9,408 +26.9% | $395,958 +1.5% |
| 2015 | $7,414 +2.4% | $390,013 +2% |
| 2014 | $7,241 | $382,375 +0.5% |
| 2013 | -- | $380,649 +2% |
| 2012 | -- | $373,186 +2% |
| 2011 | -- | $365,869 +0.8% |
| 2010 | -- | $363,136 -3.4% |
| 2009 | -- | $376,000 -24.3% |
| 2008 | -- | $497,000 -26.5% |
| 2007 | -- | $676,260 |
Find assessor info on the county website
Monthly payment
Est. payment
Payment breakdown
Explore the cost of this home by adjusting the details. Changes won't be saved.Climate risks
Neighborhood: 92592
Nearby schools
Schools provided by the listing agent
- Elementary: Tony Tobin
- Middle: Vail Ranch
- High: Great Oak
Source: CRMLS. This data may not be complete. We recommend contacting the local school district to confirm school assignments for this home.
Similar homes
- $999,0007 bd4 ba3.9k sqft33421 Barrington Dr, Temecula, CA 92592For Sale
 MLS ID #SW26203858, Teri Cherry Farnam, Coldwell Banker Assoc.Brks-CL. CRMLS
 - $1,100,0004 bd3 ba2.7k sqft33849 Pegase Ct, Temecula, CA 92592For Sale
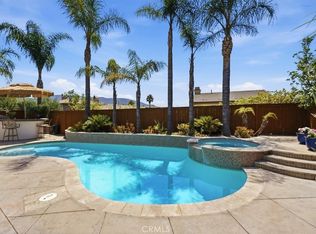 MLS ID #SW26187753, Cecilia Verano, Golden Eagle Properties. CRMLS
 - $919,0005 bd4 ba3.1k sqft44228 Nighthawk Pass, Temecula, CA 92592For Sale
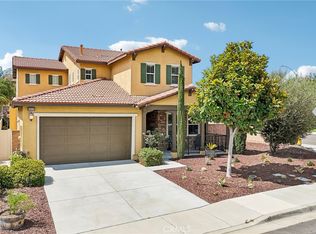 MLS ID #OC26158520, Kilian Goldin, Reeve Brokerage Inc.. CRMLS
 - $1,200,0005 bd3 ba3.8k sqft45602 Altree Ct, Temecula, CA 92592For Sale
 MLS ID #SW26138561, Denyse Wilson, Real Estate Places. CRMLS
