Welcome Home to 31911 Bitterroot Court, ideally situated on a desirable cul-de-sac in the highly sought-after Wolf Creek community of South Temecula. Offering approximately 2,426 square feet, this impressive two-story home features 3 spacious bedrooms, 2.5 bathrooms, a 3-car tandem garage, and a 5,663-square-foot lot. Pride of ownership is evident with crown molding, custom built-ins, beveled-glass windows, plantation shutters, designer ceiling fans, wood-plank flooring, upgraded carpeting, and neutral paint throughout. The main level features formal living and dining areas accented by a decorative chandelier. At the heart of the home is an exceptional chef’s kitchen with abundant white cabinetry, granite countertops, large center island, breakfast nook, recessed lighting, stainless-steel sink, and KitchenAid appliances, including double ovens, 5-burner cooktop, and built-in microwave. Andersen French doors open to the backyard for easy indoor-outdoor entertaining. Just off the kitchen, the spacious family room features a raised brick-hearth fireplace with mantel, surround-sound speakers, built-in bookcase, and backyard access. A powder room and storage closet complete the first floor. Upstairs, the spacious primary suite features a beautifully appointed bath with neutral tile, dual sinks, separate walk-in shower and soaking tub accented by an elegant chandelier, plus two separate closets. Two additional bedrooms share a full bath with tub/shower combination. A large laundry room with utility sink and cabinetry provides added convenience. The private backyard is an entertainer’s paradise with a concrete patio, Alumawood patio cover, ambient lighting, mature landscaping, fruit trees, and privacy greenery, perfect for dining or relaxing. The 3-car tandem garage offers overhead storage bins and extensive cabinetry for added storage. Enjoy the Wolf Creek lifestyle with its Community Center, resort-style pool and spa, parks, walking trails, greenbelts, and recreation areas. Nearby Patricia H. Birdsall Sports Park offers sports fields, basketball courts, playgrounds, and outdoor recreation. Conveniently located near Temecula schools, shopping, dining, entertainment, medical facilities, Pechanga Resort Casino, Temecula Wine Country, and freeway access. Beautifully upgraded and located in one of South Temecula’s most popular communities, 31911 Bitterroot Court combines comfort, style, functionality, and an outstanding location; an exceptional place to call home.
For sale
Listed by: Allison James Estates & Homes • Robert Veeder • Contact: 951-515-9715
$765,000
31911 Bitterroot Ct, Temecula, CA 92592
3beds
2,426sqft
Single Family Residence
Built in 2006
5,663 Square Feet Lot
$762,600 Zestimate®
$315/sqft
$52/mo HOA
What's special
- 3 days
- 391
- 18
Zillow last checked:
Listing updated:
Listed by:
Robert Veeder DRE #01362335 951-515-9715,
Allison James Estates & Homes
Source: CRMLS,MLS#: SW26210720 Originating MLS: California Regional MLS
Facts & features
Interior
Bedrooms & bathrooms
- Bedrooms: 3
- Bathrooms: 3
- Full bathrooms: 2
- 1/2 bathrooms: 1
Rooms
- Room types: Bedroom, Family Room, Laundry, Primary Bathroom, Primary Bedroom, Other, Utility Room
Bedroom
- Features: All Bedrooms Up
Bathroom
- Features: Bathtub, Dual Sinks, Walk-In Shower
Family room
- Features: Separate Family Room
Kitchen
- Features: Granite Counters, Kitchen Island, Kitchen/Family Room Combo, Pots & Pan Drawers
Other
- Features: Walk-In Closet(s)
Heating
- Central
Cooling
- Central Air
Appliances
- Included: Built-In Range, Double Oven, Microwave
- Laundry: Laundry Room
Features
- Breakfast Bar, Breakfast Area, Block Walls, Eat-in Kitchen, Granite Counters, Recessed Lighting, Storage, Tandem, Wired for Sound, All Bedrooms Up, Utility Room, Walk-In Closet(s)
- Flooring: Carpet, Wood
- Doors: Sliding Doors
- Windows: Plantation Shutters, Stained Glass
- Has fireplace: Yes
- Fireplace features: Family Room, Gas
- Common walls with other units/homes: No Common Walls
Interior area
- Total interior livable area: 2,426 sqft
Property
Parking
- Total spaces: 3
- Parking features: Direct Access, Garage Faces Front, Garage, Tandem
- Attached garage spaces: 3
Features
- Levels: Two
- Stories: 2
- Entry location: Front
- Patio & porch: Brick, Front Porch, Wood
- Exterior features: Lighting, Rain Gutters
- Pool features: Association
- Has spa: Yes
- Spa features: Association
- Has view: Yes
- View description: Mountain(s), Neighborhood
Lot
- Size: 5,663 Square Feet
- Features: Close to Clubhouse, Cul-De-Sac, Front Yard, Landscaped
Details
- Parcel number: 962470030
- Special conditions: Standard,Trust
Construction
Type & style
- Home type: SingleFamily
- Architectural style: Craftsman
- Property subtype: Single Family Residence
Materials
- Brick, Block, Drywall, Frame, Concrete, Stucco
- Foundation: Slab
- Roof: Tile
Condition
- Turnkey
- New construction: No
- Year built: 2006
Utilities & green energy
- Sewer: Public Sewer
- Water: Public
- Utilities for property: Cable Connected, Electricity Connected, Natural Gas Connected, Sewer Connected, Water Connected
Community & HOA
Community
- Features: Curbs, Gutter(s), Park, Storm Drain(s), Street Lights, Sidewalks
- Security: Carbon Monoxide Detector(s), Smoke Detector(s)
HOA
- Has HOA: Yes
- Amenities included: Clubhouse, Fitness Center, Meeting/Banquet/Party Room, Outdoor Cooking Area, Barbecue, Playground, Pool, Recreation Room, Spa/Hot Tub
- HOA fee: $52 monthly
- HOA name: Wolf Creek Maintenance Corporation
- HOA phone: 951-699-2918
Location
- Region: Temecula
Financial & listing details
- Price per square foot: $315/sqft
- Tax assessed value: $393,304
- Date on market: 10/18/2026
- Listing terms: Cash,Conventional,1031 Exchange,FHA,VA Loan
- Road surface type: Paved
Estimated market value
$762,600
$724,000 - $801,000
$3,478/mo
Price history
| Date | Event | Price |
|---|---|---|
| 10/18/2026 | Listed for sale | $765,000+152.5%$315/sqft |
Source:  CRMLS #SW26210720 Report a problem | ||
| 8/23/2011 | Sold | $303,000+33%$125/sqft |
Source: Public Record Report a problem | ||
| 7/12/2011 | Sold | $227,800-54.5%$94/sqft |
Source: Public Record Report a problem | ||
| 10/4/2006 | Sold | $501,000$207/sqft |
Source: Public Record Report a problem | ||
Public tax history
| Year | Property taxes | Tax assessment |
|---|---|---|
| 2026 | -- | $393,304 +2% |
| 2025 | $6,790 +1% | $385,593 +2% |
| 2024 | $6,723 +0.6% | $378,033 +2% |
| 2023 | $6,686 +0.9% | $370,622 +2% |
| 2022 | $6,624 +0.4% | $363,356 +2% |
| 2021 | $6,595 +0.8% | $356,232 +1% |
| 2020 | $6,541 +0.9% | $352,581 +2% |
| 2019 | $6,482 +1.3% | $345,669 +2% |
| 2018 | $6,402 +1.3% | $338,892 +2% |
| 2017 | $6,321 | $332,248 +2% |
| 2016 | $6,321 +2.5% | $325,734 +1.5% |
| 2015 | $6,169 +2% | $320,843 +2% |
| 2014 | $6,046 | $314,560 +0.5% |
| 2013 | -- | $313,140 +2% |
| 2012 | -- | $307,000 -9.4% |
| 2011 | -- | $339,000 -3.7% |
| 2010 | -- | $352,000 +12.5% |
| 2009 | -- | $313,000 -19.7% |
| 2008 | -- | $390,000 -11.4% |
| 2007 | -- | $440,000 +482.1% |
| 2006 | -- | $75,585 |
Find assessor info on the county website
Monthly payment
Est. payment
Payment breakdown
Explore the cost of this home by adjusting the details. Changes won't be saved.Climate risks
Neighborhood: 92592
Nearby schools
Schools provided by the listing agent
- Elementary: Luiseno
- Middle: Erle Stanley Gardner
- High: Great Oak
Source: CRMLS. This data may not be complete. We recommend contacting the local school district to confirm school assignments for this home.
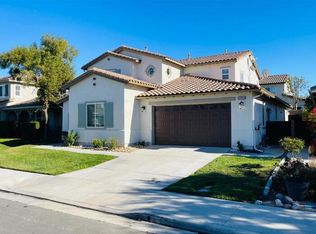

Similar homes
- $799,0003 bd3 ba2.1k sqft32100 Via Benabarre, Temecula, CA 92592For Sale
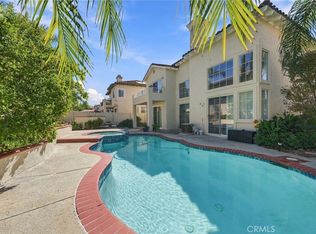 MLS ID #SW26221920, Goran Forss, Team Forss Realty Group. CRMLS
- $800,0003 bd2 ba1.8k sqft32079 Corte Cardoza, Temecula, CA 92592For Sale
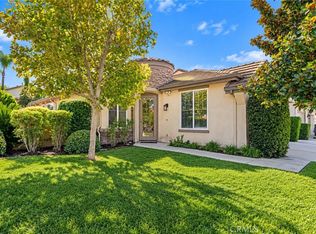 MLS ID #SW26223830, Lori Cutka, LPT Realty, Inc. CRMLS
- $772,0003 bd3 ba2.2k sqft32205 Callesito Fadrique, Temecula, CA 92592For Sale
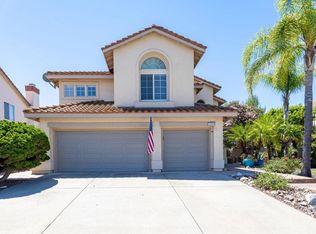 MLS ID #NDP2607076, Craig Turner, Coldwell Banker Realty. CRMLS
- $640,0003 bd3 ba1.9k sqft31795 Green Oak Way, Temecula, CA 92592For Sale
 MLS ID #IV26223931, SCOTT TUCKER, PROVIDENCE REALTY. CRMLS
