Live the Wolf Creek lifestyle in this inviting 4-bedroom Temecula home, ideally located near top-rated schools, parks, shopping, dining, and Wine Country.
This home features an open and functional layout, a main living area, a family room with fireplace, and an updated kitchen with granite countertops, ample cabinetry, and prep space for everyday living and entertaining.
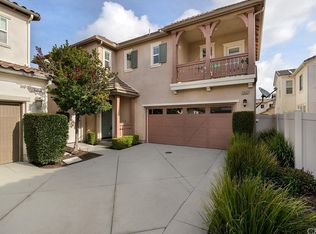
Freshly refreshed and move-in ready in the heart of Wolf Creek! This detached SFR 4-bedroom, 2.5-bath home 2,156 sq ft of living space with brand-new wood flooring throughout and fresh paint on every interior wall and door, plus a newly painted garage. The classic façade makes a memorable first impression with a covered front porch, upper-level balcony, brick accents, and a freshly painted front door, shutters and crisp white trim, with hillside views from the porch. Inside, the open layout connects a comfortable living area with fireplace to the kitchen, featuring granite counters, a center island and stainless steel appliances.
Enjoy the Wolf Creek lifestyle with community amenities including pool and spa, clubhouse, fitness center, parks, BBQ and picnic areas, and walking trails. Conveniently located near Great Oak High School, shopping, dining, parks, recreation, Temecula Wine Country, and major transportation routes.
Spacious, freshly updated, and move-in ready
For sale
Listed by: Pinnacle Real Estate Group • JUN SUN • Contact: 626-650-6366
$689,000
31836 Green Oak Way, Temecula, CA 92592
4beds
2,156sqft
Single Family Residence
Built in 2007
2,116 Square Feet Lot
$686,400 Zestimate®
$320/sqft
$218/mo HOA
What's special
- 21 days
- 1,284
- 78
Likely to sell faster than
Zillow last checked:
Listing updated:
Listed by:
JUN SUN DRE #02088181 626-650-6366,
Pinnacle Real Estate Group
Source: CRMLS,MLS#: WS26205874 Originating MLS: California Regional MLS
Originating MLS: California Regional MLSFacts & features
Interior
Bedrooms & bathrooms
- Bedrooms: 4
- Bathrooms: 3
- Full bathrooms: 2
- 1/2 bathrooms: 1
- Main level bathrooms: 1
Rooms
- Room types: Bedroom, Entry/Foyer, Family Room, Foyer, Primary Bathroom, Primary Bedroom, Other
Primary bedroom
- Features: Primary Suite
Bedroom
- Features: All Bedrooms Up
Bathroom
- Features: Bathtub, Granite Counters, Separate Shower, Tub Shower, Walk-In Shower
Family room
- Features: Separate Family Room
Kitchen
- Features: Granite Counters, Kitchen Island
Other
- Features: Walk-In Closet(s)
Heating
- Central
Cooling
- Central Air
Appliances
- Included: Dishwasher, Electric Range, Disposal, Gas Range, Microwave, Water Heater
- Laundry: Washer Hookup, Gas Dryer Hookup, Laundry Room, Upper Level
Features
- Built-in Features, Ceiling Fan(s), Open Floorplan, Recessed Lighting, All Bedrooms Up, Entrance Foyer, Primary Suite, Walk-In Closet(s)
- Flooring: Laminate
- Windows: Double Pane Windows, Plantation Shutters, Screens, Shutters
- Has fireplace: Yes
- Fireplace features: Family Room
- Common walls with other units/homes: No Common Walls
Interior area
- Total interior livable area: 2,156 sqft
Property
Parking
- Total spaces: 2
- Parking features: Direct Access, Garage, Public, Garage Faces Side
- Attached garage spaces: 2
Features
- Levels: Two
- Stories: 2
- Entry location: Front Door
- Patio & porch: Front Porch, Porch, Terrace
- Pool features: Association
- Has spa: Yes
- Spa features: Association
- Fencing: Average Condition
- Has view: Yes
- View description: Neighborhood
Lot
- Size: 2,116 Square Feet
- Dimensions: 2116
- Features: 0-1 Unit/Acre
Details
- Parcel number: 962591013
- Special conditions: Standard
Construction
Type & style
- Home type: SingleFamily
- Architectural style: Spanish
- Property subtype: Single Family Residence
Materials
- Roof: Tile
Condition
- New construction: No
- Year built: 2007
Utilities & green energy
- Sewer: Public Sewer
- Water: Public
- Utilities for property: Cable Available, Electricity Available, Natural Gas Available, Phone Available, Sewer Available, Water Available, Water Connected
Community & HOA
Community
- Features: Biking, Park, Rural, Street Lights, Sidewalks
- Security: Carbon Monoxide Detector(s), Fire Detection System, Smoke Detector(s)
HOA
- Has HOA: Yes
- Amenities included: Clubhouse, Barbecue, Picnic Area, Playground, Pool, Spa/Hot Tub
- HOA fee: $54 monthly
- HOA name: Wolf Creek
- HOA phone: 951-506-6200
- Second HOA fee: $164 monthly
- Second HOA name: Tamarack
- Second HOA phone: 800-428-5588
Location
- Region: Temecula
Financial & listing details
- Price per square foot: $320/sqft
- Tax assessed value: $469,917
- Date on market: 9/25/2026
- Cumulative days on market: 22 days
- Listing terms: Cash,Cash to New Loan,Conventional
- Road surface type: Paved
Estimated market value
$686,400
$652,000 - $721,000
$3,252/mo
Price history
| Date | Event | Price |
|---|---|---|
| 9/25/2026 | Listed for sale | $689,000+66.8%$320/sqft |
Source:  CRMLS #WS26205874 Report a problem CRMLS #WS26205874 Report a problem | ||
| 9/8/2023 | Listing removed | -- |
Source: Zillow Rentals Report a problem | ||
| 9/2/2023 | Price change | $3,100-3.1%$1/sqft |
Source: Zillow Rentals Report a problem | ||
| 7/22/2023 | Listed for rent | $3,200+42.2%$1/sqft |
Source: Zillow Rentals Report a problem | ||
| 12/12/2018 | Listing removed | $2,250$1/sqft |
Source: Realty ONE Group Southwest #SW18232211 Report a problem | ||
| 11/30/2018 | Price change | $2,250-2.2%$1/sqft |
Source: Realty ONE Group Southwest #SW18232211 Report a problem | ||
| 10/24/2018 | Price change | $2,300-4%$1/sqft |
Source: Realty ONE Group Southwest #SW18232211 Report a problem | ||
| 10/3/2018 | Price change | $2,395-2.2%$1/sqft |
Source: Realty ONE Group Southwest #SW18232211 Report a problem | ||
| 9/26/2018 | Listed for rent | $2,450$1/sqft |
Source: Realty ONE Group Southwest #SW18232211 Report a problem | ||
| 8/23/2018 | Sold | $413,000-0.5%$192/sqft |
Source: Public Record Report a problem | ||
| 7/27/2018 | Pending sale | $414,995$192/sqft |
Source: Allison James Estates & Homes #SW18171373 Report a problem | ||
| 7/17/2018 | Listed for sale | $414,995+13.7%$192/sqft |
Source: Allison James Estates & Homes #SW18171373 Report a problem | ||
| 2/22/2008 | Sold | $365,000$169/sqft |
Source: Public Record Report a problem | ||
Public tax history
| Year | Property taxes | Tax assessment |
|---|---|---|
| 2026 | -- | $469,917 +2% |
| 2025 | $7,501 +1.2% | $460,704 +2% |
| 2024 | $7,409 +0.6% | $451,671 +2% |
| 2023 | $7,363 +1.1% | $442,816 +2% |
| 2022 | $7,280 +0.7% | $434,135 +2% |
| 2021 | $7,229 +0.9% | $425,623 +1% |
| 2020 | $7,166 +0.8% | $421,260 +2% |
| 2019 | $7,107 -0.7% | $413,000 -1.9% |
| 2018 | $7,155 +8.2% | $421,072 +12.6% |
| 2017 | $6,610 | $374,000 +2.2% |
| 2016 | $6,610 +6.5% | $366,000 +7.3% |
| 2015 | $6,206 +2.2% | $341,000 +2.1% |
| 2014 | $6,072 | $334,000 +21% |
| 2013 | -- | $276,000 -1.8% |
| 2012 | -- | $281,000 +0.4% |
| 2011 | -- | $280,000 +0.7% |
| 2010 | -- | $278,000 +14.4% |
| 2009 | -- | $243,000 +35.7% |
| 2008 | -- | $179,076 |
Find assessor info on the county website
Monthly payment
Est. payment
Payment breakdown
Explore the cost of this home by adjusting the details. Changes won't be saved.Climate risks
Neighborhood: 92592
Nearby schools
Schools provided by the listing agent
- Elementary: Luiseno
- Middle: Gardner
- High: Great Oak
Source: CRMLS. This data may not be complete. We recommend contacting the local school district to confirm school assignments for this home.
Similar homes
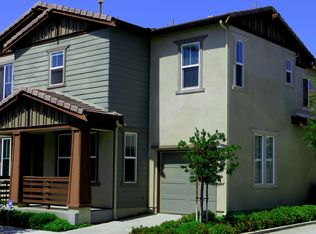
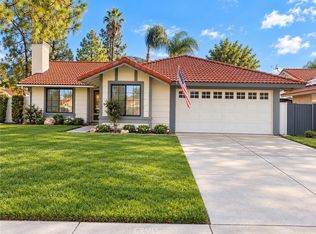
- $640,0003 bd3 ba1.9k sqft31795 Green Oak Way, Temecula, CA 92592For Sale
 MLS ID #IV26223931, SCOTT TUCKER, PROVIDENCE REALTY. CRMLS
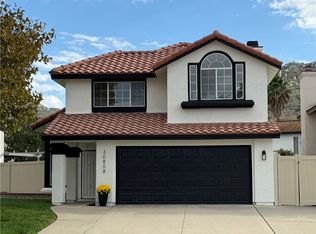
 - $689,5003 bd3 ba1.6k sqft30808 Loma Linda Rd, Temecula, CA 92592For Sale
 MLS ID #SW26220627, Tracie Everett, KW Temecula. CRMLS
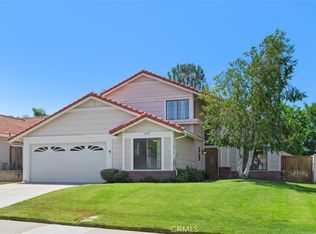
 - $715,0004 bd3 ba2.1k sqft31384 Pahuta St, Temecula, CA 92592For Sale
 MLS ID #SW26112061, Kathy Nichols, Century 21 Masters. CRMLS
 - $661,0004 bd2 ba1.9k sqft45711 Piute St, Temecula, CA 92592For Sale
 MLS ID #SW26199107, Chandra Fortune, MVP Real Estate & Investments. CRMLS
