Near Great Oak High School in South Temecula, this 2017-built Redhawk home is modern, connected, and move-in ready. It delivers everything a busy, tech-minded household wants, without the weekends lost to yard work or the wait and upcharges of new construction. Step inside to an open floorplan filled with natural light, recessed lighting, and quartz and granite finishes that look as good as they function. The kitchen flows into the living and family rooms, so you can cook, work, and entertain in one connected space. A formal entry, laundry room, and main-level half bath keep daily life organized and guest-friendly. All four bedrooms are upstairs, including a primary suite with a walk-in closet that gives you a quiet retreat. Working from home? Turn a secondary bedroom into an office, a gym, or a creative studio, and close the door at the end of the day. This is a fully equipped smart home. Stay comfortable with central air and a grid-tied solar system that helps manage your electric costs. A 220-volt outlet in the garage is ready for your EV charger, and the two-car garage plus driveway gives you room for up to four vehicles. Location is the headline. You are minutes from Great Oak High School, Temecula Wine Country, shopping, and dining, with freeway access for easy commutes toward San Diego and Orange County. Weekends can mean wine tasting, pool days, and bike rides through the neighborhood. Buyers to verify school assignment and boundaries with Temecula Valley Unified School District. Compare it with the alternatives. Older homes at this price often need updates, and new construction usually means waiting, lot premiums, and costly upgrades. Here, the work is done, the technology is in place, and you can move in right away.
Outside, the covered patio, terrace, and deck are made for morning coffee and weekend barbecues, while vinyl fencing and a tile roof keep upkeep low. The HOA handles the shared spaces, and community amenities include a pool, spa, playground, and picnic area close to your door.
Better yet, the seller is open to buyer concessions. Ask how a seller credit could lower your monthly payment or cover closing costs, and let's make the numbers work for you. Come see why this home feels newer, smarter, and easier than anything else at this price point. Schedule your private showing today.
For sale
Listed by: Williams Realty Group, Inc. • Tiffany Williams • Contact: 951-970-3246
$785,000
32378 Magee Ln, Temecula, CA 92592
4beds
2,282sqft
Single Family Residence
Built in 2017
3,086 Square Feet Lot
$779,700 Zestimate®
$344/sqft
$227/mo HOA
What's special
- 21 days
- 640
- 16
Zillow last checked:
Listing updated:
Listed by:
Tiffany Williams DRE #02007222 951-970-3246,
Williams Realty Group, Inc.
Source: CRMLS,MLS#: SW26206500 Originating MLS: California Regional MLS
Originating MLS: California Regional MLSFacts & features
Interior
Bedrooms & bathrooms
- Bedrooms: 4
- Bathrooms: 3
- Full bathrooms: 2
- 1/2 bathrooms: 1
- Main level bathrooms: 1
Rooms
- Room types: Bedroom, Entry/Foyer, Family Room, Kitchen, Living Room, Primary Bedroom, Other
Primary bedroom
- Features: Primary Suite
Bedroom
- Features: All Bedrooms Up
Bathroom
- Features: Bathtub, Dual Sinks, Tub Shower, Walk-In Shower
Kitchen
- Features: Kitchen Island, Kitchen/Family Room Combo, Remodeled, Updated Kitchen
Other
- Features: Walk-In Closet(s)
Heating
- Central
Cooling
- Central Air
Appliances
- Included: Built-In Range
- Laundry: Laundry Room
Features
- Breakfast Bar, Eat-in Kitchen, Granite Counters, Open Floorplan, Quartz Counters, Recessed Lighting, All Bedrooms Up, Primary Suite, Walk-In Closet(s)
- Flooring: Carpet, Laminate
- Has fireplace: No
- Fireplace features: None
- Common walls with other units/homes: No Common Walls
Interior area
- Total interior livable area: 2,282 sqft
Video & virtual tour
Property
Parking
- Total spaces: 4
- Parking features: Door-Single, Driveway, Garage Faces Front, Garage
- Attached garage spaces: 2
- Uncovered spaces: 2
Accessibility
- Accessibility features: Parking
Features
- Levels: Two
- Stories: 2
- Entry location: 1
- Patio & porch: Rear Porch, Covered, Deck, Open, Patio, Terrace
- Pool features: Association
- Has spa: Yes
- Spa features: Association
- Fencing: Vinyl
- Has view: Yes
- View description: Neighborhood
Lot
- Size: 3,086 Square Feet
- Features: Drip Irrigation/Bubblers, Landscaped, Level, Street Level
Details
- Parcel number: 962602037
- Special conditions: Standard
Construction
Type & style
- Home type: SingleFamily
- Architectural style: Contemporary
- Property subtype: Single Family Residence
Materials
- Concrete
- Foundation: Slab
- Roof: Tile
Condition
- Turnkey
- New construction: No
- Year built: 2017
Utilities & green energy
- Electric: 220 Volts in Garage, Photovoltaics on Grid
- Sewer: Public Sewer
- Water: Public
- Utilities for property: Electricity Available, Sewer Available, Sewer Connected, Water Connected
Community & HOA
Community
- Features: Biking
- Security: Carbon Monoxide Detector(s), Smoke Detector(s)
HOA
- Has HOA: Yes
- Amenities included: Picnic Area, Playground, Pool, Spa/Hot Tub
- HOA fee: $192 monthly
- HOA name: Renaissance at Redhawk
- HOA phone: 951-412-1662
- Second HOA fee: $35 monthly
- Second HOA name: Redhawk Master Association
- Second HOA phone: 951-699-2918
Location
- Region: Temecula
Financial & listing details
- Price per square foot: $344/sqft
- Tax assessed value: $712,673
- Date on market: 9/22/2026
- Cumulative days on market: 21 days
- Listing terms: Submit
- Road surface type: Paved
Estimated market value
$779,700
$741,000 - $819,000
$3,524/mo
Price history
| Date | Event | Price |
|---|---|---|
| 9/22/2026 | Listed for sale | $785,000+13.8%$344/sqft |
Source:  CRMLS #SW26206500 Report a problem CRMLS #SW26206500 Report a problem | ||
| 5/6/2026 | Listing removed | $689,999+0.7%$302/sqft |
Source:  bridgeMLS/CCAR/Bay East AOR #CRSW23076135 Report a problem bridgeMLS/CCAR/Bay East AOR #CRSW23076135 Report a problem | ||
| 8/16/2023 | Sold | $685,000-0.7%$300/sqft |
Source: eXp Realty #114220011 Report a problem | ||
| 7/14/2023 | Contingent | $689,999$302/sqft |
Source: CRMLS #SW23076135 Report a problem | ||
| 6/21/2023 | Listed for sale | $689,999-1.4%$302/sqft |
Source: CRMLS #SW23076135 Report a problem | ||
| 6/6/2023 | Contingent | $699,999$307/sqft |
Source: CRMLS #SW23076135 Report a problem | ||
| 5/24/2023 | Price change | $699,999-2.1%$307/sqft |
Source: CRMLS #SW23076135 Report a problem | ||
| 5/15/2023 | Price change | $714,900-1.4%$313/sqft |
Source: CRMLS #SW23076135 Report a problem | ||
| 5/5/2023 | Listed for sale | $724,900+5.1%$318/sqft |
Source: CRMLS #SW23076135 Report a problem | ||
| 5/23/2022 | Sold | $690,000+3.1%$302/sqft |
Source: Public Record Report a problem | ||
| 4/30/2022 | Pending sale | $669,000$293/sqft |
Source: CRMLS #SW22078896 Report a problem | ||
| 4/21/2022 | Listed for sale | $669,000+34.5%$293/sqft |
Source: CRMLS #SW22078896 Report a problem | ||
| 7/31/2020 | Sold | $497,500-0.5%$218/sqft |
Source:  CRMLS #SW20129806 Report a problem CRMLS #SW20129806 Report a problem | ||
| 7/10/2020 | Pending sale | $499,999$219/sqft |
Source: Allison James Estates & Homes #SW20129806 Report a problem | ||
| 7/3/2020 | Listed for sale | $499,999+6%$219/sqft |
Source: Allison James Estates & Homes #SW20129806 Report a problem | ||
| 12/21/2017 | Sold | $471,500$207/sqft |
Source: Public Record Report a problem | ||
Public tax history
| Year | Property taxes | Tax assessment |
|---|---|---|
| 2026 | -- | $712,673 +2% |
| 2025 | $8,454 +1.7% | $698,700 +2% |
| 2024 | $8,312 +26.1% | $685,000 -2.7% |
| 2023 | $6,593 +9.8% | $703,800 +43.9% |
| 2022 | $6,005 +2.1% | $489,090 +2% |
| 2021 | $5,879 -1.5% | $479,500 -2.2% |
| 2020 | $5,966 | $490,265 +2% |
| 2019 | -- | $480,653 +2% |
| 2018 | $5,766 | $471,230 |
Find assessor info on the county website
Monthly payment
Est. payment
Payment breakdown
Explore the cost of this home by adjusting the details. Changes won't be saved.Climate risks
Neighborhood: 92592
Nearby schools
Schools provided by the listing agent
- High: Great Oak
Source: CRMLS. This data may not be complete. We recommend contacting the local school district to confirm school assignments for this home.
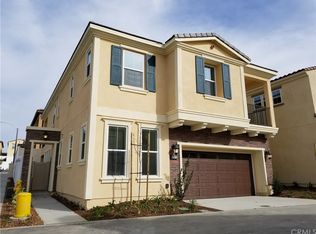
Similar homes
- $799,0003 bd3 ba2.1k sqft32100 Via Benabarre, Temecula, CA 92592For Sale
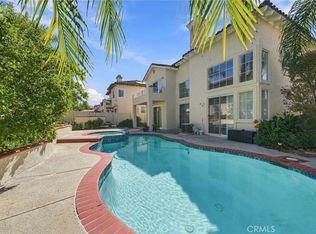 MLS ID #SW26221920, Goran Forss, Team Forss Realty Group. CRMLS
 - $850,0003 bd3 ba2.3k sqft32821 Vine St, Temecula, CA 92592For Sale
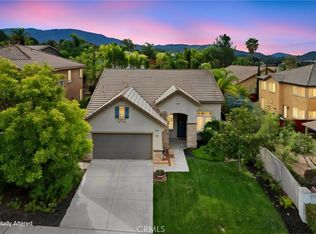 MLS ID #SW26209984, Ana Dittamo, Redfin Corporation. CRMLS
 - $875,0004 bd3 ba2.9k sqft46412 Kohinoor Way, Temecula, CA 92592For Sale
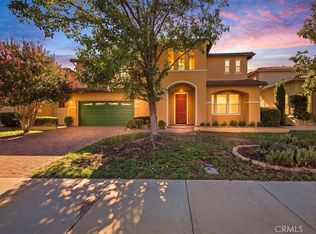 MLS ID #IV26208922, JAMES MONKS, Tower Agency. CRMLS
 - $850,0004 bd3 ba2.6k sqft45556 Via Jaca, Temecula, CA 92592For Sale
 MLS ID #SW26202338, Goran Forss, Team Forss Realty Group. CRMLS
