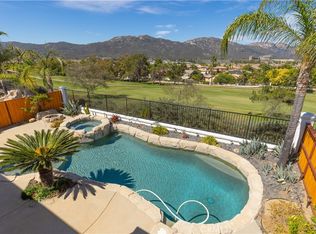
Luxury Golf Couse Living in Temecula! Welcome to 46125 Grace Court, a stunning former model home ideally situated on the prestigious Redhawk Golf Course in Temecula. This beautifully appointed residence blends elegant living spaces, thoughtful design, and exceptional outdoor amenities to create the ultimate Southern California lifestyle. From the moment you arrive, the home’s model-quality presentation is evident. The spacious floor plan offers a dedicated office, a large upstairs loft, Plantation Shutters, Multiple Custom Built-ins, and an upstairs laundry room for everyday convenience. The expansive 3-car tandem garage provides abundant parking and storage, while the owned solar panels offer an energy-efficient advantage. Step outside to your own private retreat. The fully landscaped, resort-like backyard is designed for entertaining, relaxing, and enjoying the beautiful golf course surroundings. With its serene setting and impressive outdoor space, it provides the perfect backdrop for everything from quiet mornings to memorable gatherings with family and friends. Located in the highly desirable Redhawk community, this exceptional home offers the opportunity to enjoy golf course living, spacious interiors, and a backyard that feels like a private resort—all in one of Temecula’s sought-after neighborhoods.
For sale
Listed by: Century 21 Affiliated • Thor Sorensen • Contact: 760-815-5308
$975,000
46125 Grace Ct, Temecula, CA 92592
4beds
3,360sqft
Single Family Residence
Built in 2003
5,663 Square Feet Lot
$962,900 Zestimate®
$290/sqft
$40/mo HOA
What's special
- 7 days
- 210
- 11
Likely to sell faster than
Zillow last checked:
Listing updated:
Listed by:
Thor Sorensen DRE #01328949 760-815-5308,
Century 21 Affiliated
Source: CRMLS,MLS#: ND26202661 Originating MLS: California Regional MLS
Originating MLS: California Regional MLSFacts & features
Interior
Bedrooms & bathrooms
- Bedrooms: 4
- Bathrooms: 3
- Full bathrooms: 3
- Main level bathrooms: 1
Rooms
- Room types: Bonus Room, Family Room, Laundry, Loft, Living Room, Primary Bathroom, Primary Bedroom, Other
Primary bedroom
- Features: Primary Suite
Bathroom
- Features: Separate Shower
Kitchen
- Features: Granite Counters
Other
- Features: Walk-In Closet(s)
Heating
- Central
Cooling
- Central Air
Appliances
- Laundry: Washer Hookup, Inside, Laundry Room, Upper Level
Features
- Granite Counters, Loft, Primary Suite, Walk-In Closet(s)
- Has fireplace: Yes
- Fireplace features: Family Room
- Common walls with other units/homes: No Common Walls
Interior area
- Total interior livable area: 3,360 sqft
Property
Parking
- Total spaces: 3
- Parking features: Garage, One Space, Tandem
- Attached garage spaces: 3
Accessibility
- Accessibility features: None
Features
- Levels: Two
- Stories: 2
- Entry location: FD
- Patio & porch: Patio
- Pool features: Community
- Fencing: Partial
- Has view: Yes
- View description: Golf Course, Hills, Mountain(s)
Lot
- Size: 5,663 Square Feet
- Features: Back Yard, Lawn, Landscaped, Level, On Golf Course
Details
- Parcel number: 962410027
- Special conditions: Standard
Construction
Type & style
- Home type: SingleFamily
- Property subtype: Single Family Residence
Materials
- Stucco
- Foundation: Slab
- Roof: Tile
Condition
- Turnkey
- New construction: No
- Year built: 2003
Utilities & green energy
- Sewer: Public Sewer
- Water: Public
Community & HOA
Community
- Features: Curbs, Suburban, Sidewalks, Pool
HOA
- Has HOA: Yes
- Amenities included: Maintenance Grounds, Playground
- HOA fee: $40 monthly
- HOA name: Redhawk
- HOA phone: 951-699-2918
Location
- Region: Temecula
Financial & listing details
- Price per square foot: $290/sqft
- Tax assessed value: $473,044
- Date on market: 10/1/2026
- Cumulative days on market: 8 days
- Listing terms: Cash,Conventional,VA Loan
- Road surface type: Paved
Estimated market value
$962,900
$915,000 - $1.01M
$3,567/mo
Price history
| Date | Event | Price |
|---|---|---|
| 10/1/2026 | Listed for sale | $975,000+169.3%$290/sqft |
Source:  CRMLS #ND26202661 Report a problem CRMLS #ND26202661 Report a problem | ||
| 10/8/2010 | Sold | $362,000-9.5%$108/sqft |
Source: Public Record Report a problem | ||
| 9/8/2010 | Pending sale | $399,900$119/sqft |
Source: Fannie Mae #T10065918 Report a problem | ||
| 7/29/2010 | Price change | $399,900-11.1%$119/sqft |
Source: Fannie Mae #T10065918 Report a problem | ||
| 6/19/2010 | Price change | $449,900+20.6%$134/sqft |
Source: Fannie Mae #T10065918 Report a problem | ||
| 6/16/2010 | Listed for sale | -- |
Source: foreclosure.com Report a problem | ||
| 5/3/2010 | Sold | $373,005-17.1%$111/sqft |
Source: Public Record Report a problem | ||
| 2/26/2008 | Sold | $450,000-11.2%$134/sqft |
Source: Public Record Report a problem | ||
| 8/24/2007 | Sold | $506,835-16.6%$151/sqft |
Source: Public Record Report a problem | ||
| 6/30/2005 | Sold | $608,000$181/sqft |
Source: Public Record Report a problem | ||
Public tax history
| Year | Property taxes | Tax assessment |
|---|---|---|
| 2026 | -- | $473,044 +2% |
| 2025 | $6,974 +1.7% | $463,770 +2% |
| 2024 | $6,861 +1.1% | $454,677 +2% |
| 2023 | $6,784 +2.3% | $445,762 +2% |
| 2022 | $6,633 +2.1% | $437,023 +2% |
| 2021 | $6,494 +1.4% | $428,455 +1% |
| 2020 | $6,402 +1.5% | $424,063 +2% |
| 2019 | $6,306 +2% | $415,749 +2% |
| 2018 | $6,179 +1.9% | $407,598 +2% |
| 2017 | $6,064 | $399,607 +2% |
| 2016 | $6,064 +3.9% | $391,773 +1.5% |
| 2015 | $5,835 +2.9% | $385,890 +2% |
| 2014 | $5,670 | $378,332 +0.5% |
| 2013 | -- | $376,624 +2.9% |
| 2012 | -- | $366,000 +1.1% |
| 2011 | -- | $362,000 +12.1% |
| 2010 | -- | $323,000 -15.7% |
| 2009 | -- | $383,000 -16% |
| 2008 | -- | $456,000 -27.9% |
| 2007 | -- | $632,563 +2% |
| 2006 | -- | $620,160 +65.8% |
| 2005 | -- | $374,077 |
Find assessor info on the county website
Monthly payment
Est. payment
Payment breakdown
Explore the cost of this home by adjusting the details. Changes won't be saved.Climate risks
Neighborhood: 92592
Nearby schools
Schools provided by the listing agent
- Elementary: Helen Hunt Jackson
- Middle: Erle Stanley Gardner
- High: Great Oak
Source: CRMLS. This data may not be complete. We recommend contacting the local school district to confirm school assignments for this home.


Similar homes
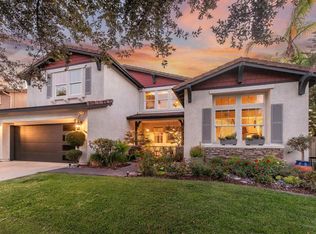
- $970,0005 bd3 ba3.3k sqft46223 Drymen Ct, Temecula, CA 92592For Sale
 MLS ID #SW26182058, Allison Bjoin, CENTURY 21 Affiliated. CRMLS
 - $--5 bd4 ba3.5k sqft31284 Bluebeech Ct, Temecula, CA 92592AuctionAuction.com 2
- $899,0004 bd3 ba3k sqft32904 Cinon Dr, Temecula, CA 92592For Sale
 MLS ID #TR26217758, Chris Murray, RE/MAX Empire Properties. CRMLS
 - $1,075,0005 bd4 ba3.6k sqft46299 Jon William Way, Temecula, CA 92592For Sale
 MLS ID #NDP2609111, Alan Shafran, SRG. CRMLS
